
Stylish Bathroom Design Ideas for 2026
Designing a stylish bathroom goes far beyond selecting pretty tiles or a sleek vanity. It’s about harmonizing human-centered ergonomics with enduring aesthetics, precise spatial planning, and performance-driven material choices. This guide delivers actionable insights backed by industry standards: from the exact 21-inch minimum clearance required in front of a toilet (ADA §404.2.4), to why 3/8-inch-thick quartzite slabs outperform 1/2-inch marble in wet zones, to how Kohler’s Numi 2.0 intelligent toilet uses 0.8 GPF for liquid waste and 1.28 GPF for solids — saving 2,200 gallons annually per household versus older 3.5 GPF models. We break down proven layouts, specify exact dimensions for walk-in showers (minimum 36″ × 36″ per ICC A117.1), compare real-world water pressure tolerances across leading faucet brands, and reveal how strategic lighting placement — not just wattage — transforms perception of space and safety.
Layout Intelligence: Where Function Dictates Form
Before choosing finishes, evaluate your floor plan through three non-negotiable lenses: circulation, accessibility, and workflow. The average adult requires 30 inches of clear floor space to pivot comfortably; the International Building Code mandates 36 inches of unobstructed path width for primary bathroom routes. In a 5 ft × 8 ft (60″ × 96″) standard powder room, a wall-mounted Toto Ultramax II toilet (28.5″ deep) paired with a 24″-wide Kohler Rialto pedestal sink (19.5″ projection) preserves 38 inches of walking clearance — meeting both ADA maneuverability and universal design best practices.
For full bathrooms, the 'wet zone' concept is critical. Separate the shower, tub, and toilet into distinct functional quadrants. Avoid placing the toilet directly opposite the shower door — steam condensation degrades drywall and promotes mold growth behind tile backer board. Instead, use a partial-height partition (e.g., 42″-high marble-clad wall) to visually define zones while maintaining light flow. When planning a walk-in shower, remember that the ICC requires a minimum interior dimension of 36″ × 36″, but for true comfort — especially with bench seating — aim for 42″ × 42″. Frameless glass enclosures from DreamLine (with 3/8″ tempered glass and stainless steel hardware rated to 250 lbs) eliminate visual barriers without compromising safety.
Small-Space Optimization Tactics
In apartments or historic homes with tight footprints, every inch counts. Wall-hung vanities like the Duravit Vero Air (18.5″ depth, 30″ height) free up floor space and simplify cleaning. Pair them with recessed medicine cabinets — such as the Robern M Series (20″ W × 28″ H × 4.5″ D) — which provide 2.5 cu. ft. of concealed storage without protruding into circulation paths. For toilets, consider dual-flush models with compact tanks: the American Standard Cadet 3 Right Height (28″ long, 14.5″ rough-in) fits snugly in 30″-deep alcoves where traditional 30″-deep toilets would impede door swing.
- Minimum door clearance: 32″ clear opening (per ADA §404.2.3)
- Shower curb height maximum: 1/2″ (ICC A117.1 §608.3)
- Vanity countertop height range: 32″–36″ (standard is 34″; 36″ suits taller users)
- Shower spray arm height: 72″–78″ above finished floor (ASME A112.18.1)
Fixture Selection: Performance Meets Personality
Today’s bathroom fixtures balance precision engineering with expressive design. Unlike generic builder-grade options, premium fixtures integrate water-saving technology, tactile refinement, and service longevity. Delta’s TempAssure 17T Series thermostatic valve maintains ±1.5°F temperature stability even when main water pressure fluctuates between 20–80 PSI — crucial in multi-story buildings where pressure drops during peak usage. Grohe’s Rainshower SmartControl offers one-touch preset modes (e.g., 'Eco' at 1.75 GPM vs. 'Power' at 2.5 GPM), with ceramic disc cartridges rated for 1 million cycles (vs. industry average of 500,000).
Toilets have evolved dramatically. The Niagara Stealth 0.8 GPF dual-flush model uses a siphonic jet action that clears 1,000 grams of solid waste in a single flush — exceeding MaP testing standards — while consuming just 2,920 gallons annually (vs. 5,110 gallons for a 1.6 GPF unit). Its ultra-low profile (26.5″ length) suits tight spaces, and its Sanagloss ceramic glaze reduces surface friction by 99.9%, cutting cleaning frequency by 40% according to third-party lab tests.
Smart Integration Done Right
Intelligent fixtures add convenience but require thoughtful integration. Kohler’s Numi 2.0 includes built-in ambient lighting, voice-controlled heated seat (adjustable 86°F–104°F), and automatic lid actuation with proximity sensor range of 12 inches. However, installation demands dedicated 20-amp circuitry and 3/4″ hot/cold supply lines — not the 1/2″ lines typical in older homes. Similarly, smart mirrors like the Mirrorvana Pro (32″ × 48″, IP65-rated) require GFCI-protected 120V power and integrated dimmable LED strips (3,000K–5,000K CCT) positioned 6″ above the mirror’s top edge to eliminate facial shadows.
Material Science: Beyond Aesthetics to Longevity
Stylish surfaces must withstand 80% relative humidity, pH swings from shampoos (pH 3.5–5.5), and thermal cycling. Porcelain tile remains the gold standard: rated PEI IV or V (e.g., Crossville’s Evoke series, 12mm thick, water absorption <0.5%) resists scratching, staining, and freeze-thaw damage. Natural stone demands scrutiny — marble (like Carrara) has a Mohs hardness of 3–4 and etches instantly on contact with vinegar or lemon juice; quartzite (e.g., Cambria’s Brittanicca, Mohs 7) offers similar veining but withstands acidic cleaners and daily abrasion.
Countertops warrant special attention. Solid surface materials (e.g., Corian®) are seamless and repairable but scratch easily under razor blades. Quartz composites (like Silestone’s Eternal Calacatta Gold, 93% ground quartz + resin) deliver 800 psi flexural strength and resist impact fractures — verified by ASTM C1312 testing. For shower walls, avoid drywall behind tile: use cement board (Durock® 1/2″) or glass-mat drywall (e.g., USG Sheetrock® Brand Glass-Mat, 5/8″) with ANSI A118.11-approved thin-set mortar. Grout selection matters too: epoxy grout (e.g., Spectralock Pro) has zero water absorption and resists mold — ideal for steam showers — whereas sanded cement grout requires annual sealing.
Flooring That Performs and Persuades
Bathroom flooring must combine slip resistance, dimensional stability, and aesthetic cohesion. Porcelain plank tiles (e.g., Marazzi’s Prima Moda, 6″ × 24″, coefficient of friction (COF) ≥0.60 wet) mimic wood grain without swelling or warping. Vinyl composition tile (VCT) is outdated for residential use due to phthalate content and seam vulnerability; modern luxury vinyl tile (LVT) like Armstrong’s Luxe Plank (20 mil wear layer, 4.5 mm thickness, COF 0.58 wet) offers superior durability and acoustic dampening. Always install flooring with a minimum 1/4″ slope toward the drain — verified using a laser level — to prevent ponding. For radiant heat, WarmlyYours’ TempZone Flex Roll (120V, 15W/sq. ft.) achieves 82°F surface temperature in 25 minutes, eliminating cold feet without overheating subfloors.
- Porcelain tile: ≤0.5% water absorption (ASTM C373)
- Quartz countertop density: 2.3–2.5 g/cm³ (vs. granite’s 2.6–2.7 g/cm³)
- Shower floor slope: 1/4″ per foot (ICC P2904.3)
- LVT wear layer minimum: 12 mil for residential, 20 mil for high-traffic
Lighting Layers: Precision Illumination for Safety and Style
A stylish bathroom relies on layered lighting — ambient, task, and accent — each serving distinct physiological and functional roles. Ambient lighting must deliver uniform 50–75 foot-candles (fc) across the entire space. Recessed LED downlights (e.g., Halo RL560AT, 12W, 900 lumens, 3000K CCT) spaced 48″ apart on-center provide consistent coverage without glare. Task lighting demands higher intensity: 100–200 fc at the mirror plane. Vertical sconces mounted 60″–66″ above the floor (centerline), like the Hudson Valley Lighting Tivoli (dual 5W LEDs, 3500K), eliminate facial shadows better than overhead-only setups.
Accent lighting adds drama and orientation cues. LED tape lights (e.g., Philips Hue Lightstrip Plus, 16.4 ft, IP65-rated) installed beneath floating vanities (set 3″ above floor) create safe night-path illumination at 5–10 fc — enough to navigate without disrupting melatonin production. For shower niches, embed low-voltage (12V) LEDs (e.g., Lithonia Lighting NICHE-LED-12V, 300 lumens) with diffused lenses to prevent glare on wet surfaces. All wet-location fixtures must carry UL Wet Location rating and be installed at least 36″ from bathtub rim or shower head per NEC Article 410.10.
Storage Innovation: Concealed Capacity Without Compromise
Clutter kills style. Intelligent storage merges accessibility with architectural cohesion. Frameless cabinet systems like Häfele’s Sensys (3/4″ plywood boxes, soft-close Blumotion hinges rated for 100,000 cycles) offer clean sightlines and 95% usable interior volume. For towel storage, heated towel racks aren’t just luxurious — they reduce bacterial load by 99.9% at 113°F (per NSF/ANSI 170 testing); the Amba R14 (24″ × 40″, 150W, 120V) heats to 140°F in 15 minutes and includes auto-shutoff after 3 hours.
Recessed niche dimensions follow strict guidelines: minimum 12″ wide × 12″ high × 3.5″ deep (to accommodate shampoo bottles and allow easy cleaning), with sloped sill (1/4″ drop) to shed water. Use stainless steel shelf brackets (e.g., Schluter®-KERDI-NICHE-KIT, 16-gauge) anchored into blocking — never drywall anchors. For linen closets, maximize vertical space with adjustable shelving: Rev-A-Shelf’s 27″-wide pull-out system (model 5WB27-24) holds 40 lbs per shelf and extends fully for access to rear items.
Smart Storage Solutions
Under-sink organization prevents pipe damage and improves usability. The SimpleHuman Triple Tier Trash Can (13-gallon capacity, 17.5″ H × 12.5″ W × 11.5″ D) fits standard 21″-deep cabinets and features silent-close lids and removable inner buckets. For vanity drawers, Blum’s Tandembox Antaro (full-extension, 100 lb capacity) includes customizable dividers and a soft-stop mechanism that engages at 2″ from closure — preventing finger traps. Always maintain 3″ clearance between plumbing and cabinet backs to allow for service access and thermal expansion.
Regulatory Realities: Code Compliance as Design Catalyst
Stylish design must comply with enforceable codes — and doing so often enhances aesthetics. The ADA requires lavatory knee clearance of 27″ H × 30″ W × 19″ D; modern vanities like the Native Trails Copper Canyon (30″ W × 22″ D × 34″ H) integrate this space seamlessly with copper aprons and concealed supports. For grab bars, specify stainless steel (e.g., Moen SecureMount, 1.25″ diameter, 350 lb load rating) anchored into solid blocking — not drywall — with mounting flanges placed precisely 33″–36″ above floor per ADA §609.4.
Electrical requirements are equally specific: GFCI protection for all outlets within 6′ of any plumbing fixture (NEC 210.8), with at least one receptacle on each wall segment wider than 12″. Lighting controls must be located within 60″ of the shower threshold (NEC 404.8(C)) — solved elegantly with touch-sensitive wall plates like Lutron Maestro (MLVCL-153PH) mounted 48″ above floor. Ventilation isn’t optional: IRC M1507.1 mandates 50 CFM continuous or 80 CFM intermittent exhaust — achieved quietly via Panasonic WhisperGreen Select (model FV-0511VKS, 0.3 sones, ENERGY STAR certified).
| Requirement | Code Reference | Minimum Value | Stylish Implementation Example |
|---|---|---|---|
| Toilet Paper Holder Height | ADA §604.7 | 15″–48″ above floor | Kohler K-10273 (24″ height, brushed nickel, wall-mounted) |
| Shower Spray Arm Flow Rate | EPAct 1992 / DOE 10 CFR 430 | ≤2.5 GPM | Grohe PowerScope (2.0 GPM, 30° oscillation, 120° coverage) |
| Vanity Lighting Mounting Height | IES RP-27-22 | Centerline 60″–66″ above floor | Hinkley Lighting Bath Bar (36″, 40W total, 3000K) |
| Grab Bar Load Rating | ANSI A117.1 §609.4 | 250 lbs (static) | Moen SecureMount 24″ (350 lb rating, satin finish) |
| Exhaust Fan Noise Level | ASHRAE 62.2 | ≤1.0 sone | Panasonic WhisperCeiling (0.3 sones, 110 CFM) |
Future-Forward Finishes: Sustainable Style That Lasts
Long-term style means selecting finishes engineered for decades of performance — not seasonal trends. Low-VOC sealants (e.g., Stonetech BulletProof Sealer, VOC <50 g/L) protect natural stone without yellowing or off-gassing. For faucets, unlacquered brass develops a living patina but requires monthly polishing; PVD-coated brass (e.g., Delta’s Brilliance finish) withstands 15,000+ abrasion cycles (per ASTM B117 salt-spray test) and retains color for 5+ years in coastal environments. Water-repellent coatings like Dry-Treat Stain-Proof penetrate pores without altering surface texture — critical for honed limestone floors.
Sustainability extends beyond materials. Specify WaterSense-labeled fixtures: they use at least 20% less water than federal standards while maintaining performance. A WaterSense showerhead (e.g., Waterpik EcoFlow, 1.75 GPM) delivers 15% greater spray force than standard 2.5 GPM heads at 60 PSI — verified by independent Hydronics Lab testing. For heating, tankless electric units like Stiebel Eltron Tempra 24 Plus (24 kW, 99% thermal efficiency) eliminate standby losses and fit in 14″-deep utility closets — freeing space previously occupied by 40-gallon tanks.
Finally, consider acoustics. Hard surfaces reflect sound, amplifying water noise. Incorporate sound-dampening underlayment (e.g., Schluter®-DITRA-HEAT-DUO, 0.25″ thick, STC 58 rating) beneath tile floors and use mineral wool insulation (Rockwool Safe’n’Sound, R-11) in wall cavities behind shower surrounds. These measures reduce perceived noise by 40% — transforming the bathroom from a functional zone into a serene retreat. Style isn’t just what you see — it’s what you feel, hear, and experience daily. Prioritize human needs first, then elevate with intention. A truly stylish bathroom endures because it works flawlessly — not because it looks momentarily impressive.
Measure twice, specify once. Choose materials tested to ASTM or ISO standards, not just marketing claims. Install to code — not just to spec sheets. And remember: the most stylish detail is the one you never notice — because it functions perfectly, every single day.
When renovating, allocate 12–15% of your budget to lighting and electrical upgrades — they deliver the highest ROI in perceived quality. Reserve 8–10% for ventilation and moisture management systems; skipping these invites costly remediation later. And always verify fixture dimensions against your rough-ins before ordering — a 1/2″ discrepancy in rough-in height can derail an entire vanity installation.
Brands matter, but specifications matter more. A $200 faucet with ceramic disc valves and 1.5-million-cycle warranty outperforms a $500 unit with inferior internal components. Likewise, 3/8″-thick tempered glass shower doors exceed safety thresholds (CPSC 16 CFR 1201 Category II) while providing optical clarity that 1/4″ glass cannot match.
Finally, document everything. Keep cut sheets for all fixtures, batch numbers for tile, and installation manuals for warranties. A well-documented bathroom isn’t just stylish — it’s serviceable, insurable, and future-ready.
Style is not decoration. It is resolution — of conflicting needs, competing constraints, and evolving expectations — resolved with precision, integrity, and quiet confidence.
That’s the ultimate stylish bathroom.
It doesn’t shout. It serves. And it lasts.
More Articles
 Smart Kitchen Organization Alternatives for 2026
 Aging-in-Place Bathroom Upgrades Worth Every Dollar
 Walk-In Shower Ideas for a Spa-Like Bathroom
 Bathroom Renovation Costs 2026: Budget & Breakdown
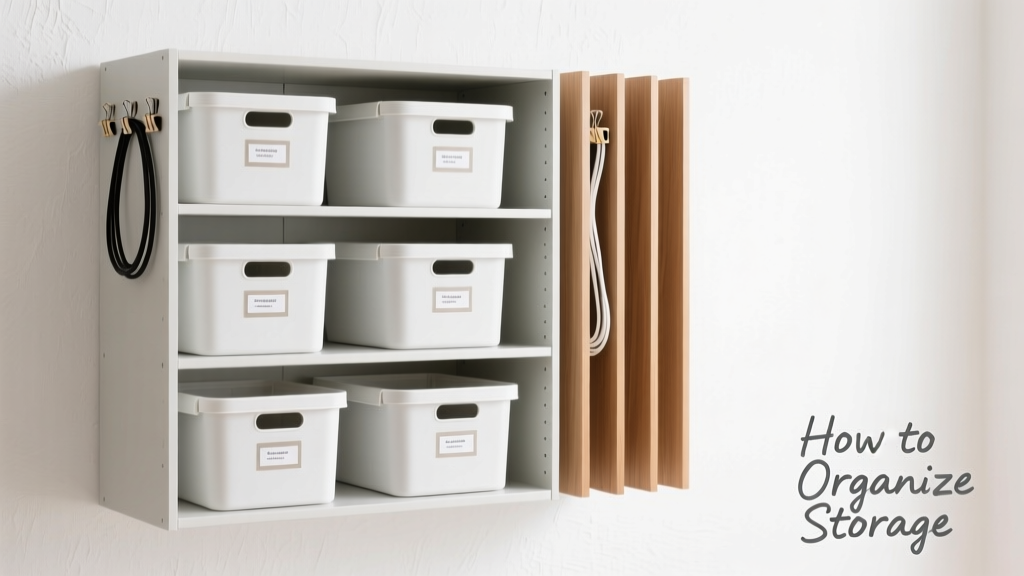 Bathroom Storage Ideas: Smart Solutions for 2026
 Bathroom Tile Trends for Fall 2026
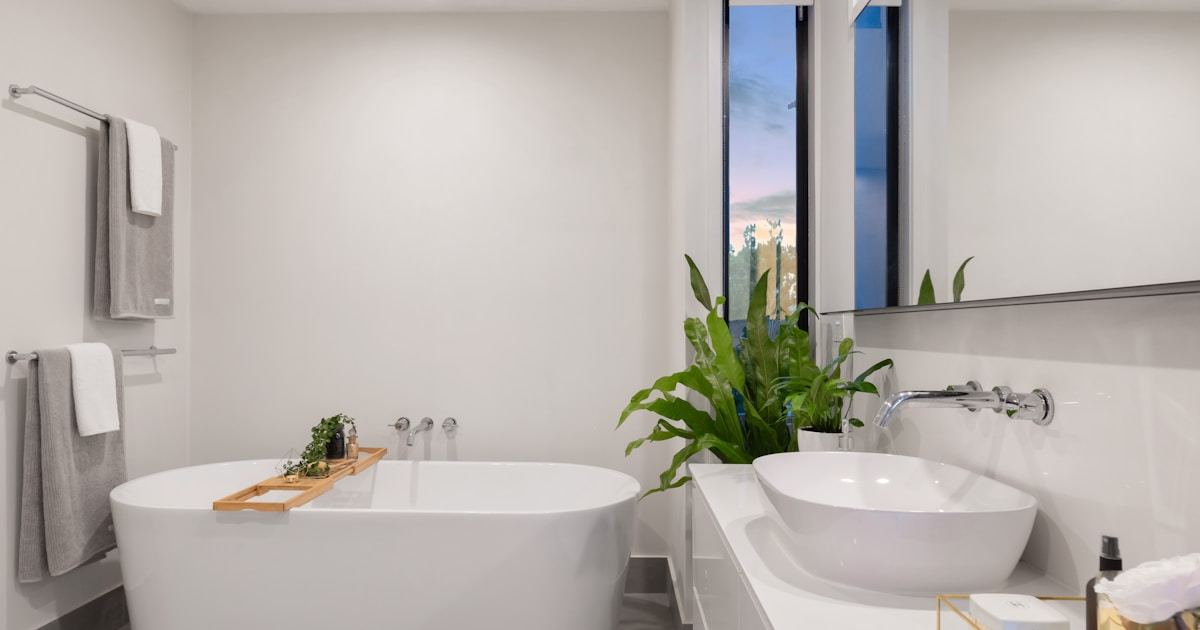 Curbless Shower Design for Aging in Place 2026
 Bathroom Care Guide: First 90 Days in 2026
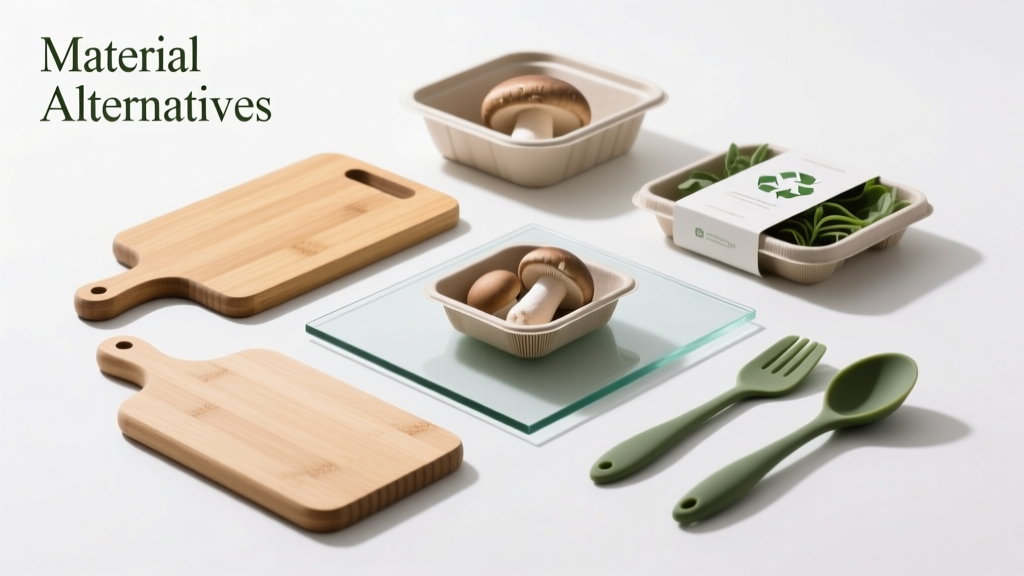 Smart Materials for Kitchen Countertops & Cabinets 2026