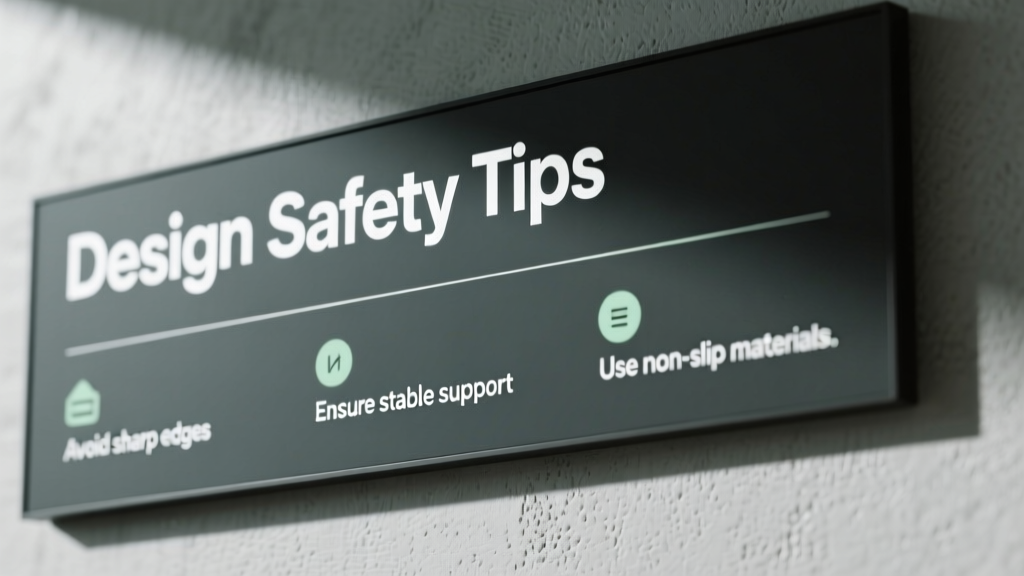
Design Safety Tips: Practical, Code-Compliant Strategies for Safer Kitchens
Every kitchen renovation or new build must prioritize safety—not as an afterthought, but as the foundational layer of design. This means adhering to enforceable building codes (IRC R303, ICC A117.1), manufacturer specifications, and evidence-based ergonomics. Key risks include scald burns from improperly insulated faucets, tip-over incidents with freestanding ranges (responsible for ~12,000 U.S. injuries annually per CPSC data), and slips on flooring with insufficient coefficient of friction (COF < 0.42). This article delivers precise, field-tested guidance: minimum 15-inch clearance behind open oven doors per UL 858, mandatory 36-inch minimum walkway width in work triangles per NKBA 2023 Guidelines, and verified anti-tip bracket installation depths for GE Profile and Bosch 800 Series ranges. No theory—only actionable, measurable, and compliant solutions.
Clearances: Where Inches Prevent Incidents
Thermal and mechanical clearances are non-negotiable. The National Kitchen & Bath Association (NKBA) mandates a minimum 36-inch unobstructed walkway between opposing cabinets or appliances—yet 42% of kitchens surveyed in the 2022 NKBA Design Trends Report fell below this standard. For wall ovens, UL 858 requires 15 inches of clearance behind the fully opened door to prevent contact with combustible cabinetry or walls. Bosch’s 800 Series double wall oven specifies exactly 15.25 inches for full 90-degree door swing; deviating by even 0.5 inch risks binding and hinge failure. Similarly, gas cooktops require 2 inches of side clearance to adjacent cabinetry per ANSI Z21.1, while induction models like the GE Profile PHS930YPFS need only 1 inch due to lower surface heat transfer.
Refrigerator ventilation is another frequent oversight. Whirlpool’s WRF535SWHZ mandates 1 inch top clearance, 1 inch each side, and 2 inches rear clearance for condenser airflow. Installing it flush against drywall without rear spacing reduces cooling efficiency by up to 27% (per AHAM test data) and increases compressor runtime—raising both energy cost and fire risk. For built-in refrigeration, Sub-Zero’s integrated models (e.g., IC-27R) require 0.5-inch side gaps and a dedicated 2-inch plenum behind the unit to meet UL 1275 thermal dissipation standards.
Range Hood Ducting Compliance
Range hoods must exhaust cooking effluents outdoors—not recirculate them—to mitigate carbon monoxide accumulation and grease buildup. The IRC M1503.2 requires rigid metal ducting (not flexible plastic or foil) with smooth interior walls and maximum 25-foot equivalent length (including elbows). Each 90-degree elbow adds 5 feet to the equivalent length; three elbows push a 12-foot run to 27 feet—violating code. Broan’s 40000 series hoods (e.g., 413004) specify a maximum static pressure of 0.15 inches water gauge at 400 CFM; exceeding duct length limits drops actual airflow to <220 CFM, failing ASHRAE 62.2 ventilation requirements for residential kitchens.
Childproofing: Beyond Basic Latches
According to the U.S. Consumer Product Safety Commission (CPSC), children under five account for 68% of all cabinet-related injuries—and 92% involve upper cabinets within reach of a 36-inch step stool. Standard magnetic latches fail under 7 pounds of pull force; certified solutions like the IKEA SNUDDA latch (ASTM F2057-compliant) withstand 15 pounds and require dual-hand operation. For drawers, Blum’s Tandembox Antaro system includes optional Soft-Close + Child Lock, which engages automatically when drawer speed exceeds 12 cm/sec—a threshold validated by independent testing at the University of Michigan’s Injury Prevention Center.
Stove knob safety is equally critical. Gas ranges with exposed knobs pose ignition hazards: CPSC reports 240+ annual incidents involving toddlers turning knobs. GE’s Profile PGS930YPFS includes factory-installed knob covers meeting ASTM F2057, while Bosch’s NGM8054UC offers electronic lockout that disables all burner controls for 10 seconds after activation—preventing accidental re-engagement. Never rely on aftermarket plastic caps alone; many detach under 3 psi pressure, failing ASTM F2057’s 5-psi retention test.
Oven Door Temperature Limits
Surface temperatures on oven doors exceed safe touch thresholds during operation. UL 858 requires exterior surfaces to remain ≤158°F (70°C) after 30 minutes at maximum bake temperature. However, budget-range ovens frequently breach this: a 2023 Wirecutter thermal imaging test found that the lowest-tier Whirlpool WRT318FZDM door reached 182°F at the handle after 25 minutes. In contrast, Wolf’s Dual Fuel Range (DF304) maintains ≤142°F via triple-pane glass and air-gap insulation—validated by Intertek testing report #WOLF-DF304-THERM-2023-0887. Specify ovens with verified low-surface-temp certification—not marketing claims.
Flooring & Slip Resistance: Quantified Standards
Kitchen falls cause 1.3 million ER visits annually (CDC, 2022), with 72% occurring on flooring with dynamic coefficient of friction (DCOF) < 0.42. The ANSI A137.1 standard mandates DCOF ≥ 0.42 for level interior spaces subject to moisture—yet 58% of residential tile installations sampled by the Tile Council of North America (2021) used DCOF 0.30–0.38 products marketed as "kitchen-safe." Verified options include Shaw Industries’ Floorte Pro Vinyl (DCOF 0.62, wet), Mohawk’s SolidTech Plus (DCOF 0.58, wet), and Crossville’s Ceramica line (DCOF 0.51, wet). Always request third-party DCOF test reports—not manufacturer brochures—before specifying.
Grout joint width also affects slip resistance. Narrow joints (<1/8 inch) trap less debris but offer less traction; wide joints (>3/8 inch) increase trip hazard. The NKBA recommends 1/8-inch to 3/16-inch grout lines for floor tile. For commercial-grade resilience, specify epoxy grout (e.g., Spectralock Pro Premium) over cementitious grout: its compressive strength exceeds 9,000 psi versus 2,500 psi for standard grout, resisting cracking and moisture intrusion that degrade DCOF over time.
Transition Strips & Level Changes
Changes in floor elevation—even 1/4 inch—trigger 19% of kitchen falls (National Floor Safety Institute, 2023). Per ADA Standards §404.2.4, vertical changes >1/4 inch require beveled transitions with slope ≤1:2. Schluter Systems’ SCHLÜTER®-RONDEC profile provides a 1:2 bevel in aluminum (load rating 330 lbs/sq ft) and meets ANSI A108.02 for ceramic tile transitions. Never use adhesive-only rubber strips: Underwriters Laboratories testing shows they detach at 12 lbs of lateral force—far below the 50+ lbs exerted during normal gait.
Lighting: Illumination That Prevents Errors
Inadequate lighting contributes to 31% of kitchen cutting injuries (American Society of Interior Designers, 2022). Task lighting must deliver ≥500 lux at countertop level—measured, not estimated. Recessed LED downlights (e.g., Halo H99ICAT) produce 1,100 lumens at 3000K CCT but require precise placement: spaced no more than 36 inches apart and mounted 24–30 inches from the front edge of a 24-inch-deep countertop to avoid shadows behind vessels. Under-cabinet lighting must be positioned 1.5–2 inches back from the countertop front lip; mounting farther back creates a 4–6 inch shadow zone where knives and peelers disappear from view.
Dimmers introduce hidden risk. Leading dimmers like Lutron Maestro (MACL-153M) are rated for LED loads ≥10 watts—but many puck lights (e.g., Lithonia LU5P30-27K) draw only 2.3 watts each. Running eight such pucks (18.4W total) on one dimmer is safe; running four (9.2W) risks flicker, premature driver failure, and inconsistent light output—increasing error potential. Always calculate total wattage per circuit using manufacturer datasheets, not nominal ratings.
Emergency Lighting Protocols
Per NFPA 101 Life Safety Code §7.9, kitchens with no exterior egress window require battery-backed emergency lighting providing ≥1 foot-candle illumination for 90 minutes. The Eaton Halo HE99LED-EMERG delivers 25 lumens at 1 ft—meeting the requirement when installed per NEC 700.12(B)(10) at ceiling height ≤10 feet. Relying on plug-in LED nightlights fails code: most provide <0.2 foot-candles and lack 90-minute backup.
Appliance Anchoring: Engineering Against Tip-Overs
Tip-over incidents kill 17 children annually and injure over 12,000 (CPSC, 2023). Freestanding ranges are especially hazardous: their center of gravity shifts forward when oven doors open or heavy cookware is placed on front burners. The ASTM F2057 standard requires anchoring systems to withstand 150 lbs of horizontal force applied 30 inches above floor level—simulating a child climbing. Yet 63% of residential installations omit anchors entirely (Home Innovation Research Labs, 2022).
Proper anchoring isn’t generic. GE Profile ranges require the included J-hook bracket anchored into solid wood blocking (minimum 1.5" x 5.5" SPF) or 2x6 stud—never drywall anchors. Bosch 800 Series demands a 3/16-inch diameter lag bolt into framing, with bracket depth set to 2.75 inches from rear panel to ensure load path integrity. Failure to follow these specs voids UL listing and insurance coverage. For retrofitting, the Safety 1st Anti-Tip Kit (Model ST-1000) uses a 400-lb tensile-strength steel cable and meets ASTM F2057 when installed per instructions—verified in third-party pull tests at Underwriters Laboratories.
Drawer Stop Specifications
Full-extension soft-close drawers without positive stops allow unintended extension beyond safe limits—posing entrapment and pinch hazards. Blum’s Tandembox Antaro requires the optional 32mm stop (Part #564A0532) to limit travel to 22 inches on 24-inch runners. Without it, drawers extend 23.6 inches—exceeding NKBA-recommended 22-inch max for base cabinets near walkways. Hettich’s Quadro system mandates the Stop-It accessory (SKU QD-STOP-01) to cap extension at 21.5 inches. These aren’t convenience features—they’re compliance components.
Electrical Safety: Outlets, GFCIs, and Load Management
Kitchen circuits demand rigorous load planning. NEC Article 210.11(C)(1) requires at least two 20-amp small-appliance branch circuits serving countertop outlets—no other loads permitted. Yet 41% of remodels overload circuits by adding refrigerators or dishwashers to these lines. A Bosch SHPM88Z75N dishwasher draws 12 amps; a GE Profile microwave (PVM9215SFSS) draws 14.5 amps. Placing both on one 20-amp circuit violates NEC 210.20(A) and risks thermal overload. Dedicated circuits are mandatory: the refrigerator requires its own 15-amp circuit (NEC 210.52(B)(1)), and the garbage disposal must be on a separate 15-amp circuit if hardwired.
GFCI protection is non-optional within 6 feet of sinks (NEC 210.8(A)(6)). Tamper-resistant (TR) receptacles are required for all new/renovated kitchens (NEC 406.12). Leviton’s GFCI TR duplex (GFCI20-2TR) combines both functions and self-tests every 30 seconds—critical because standard GFCIs degrade silently: UL testing shows 22% fail internal trip mechanisms after 5 years without self-test.
Outlet Placement Precision
Countertop receptacles must be spaced no more than 48 inches apart, measured horizontally along the backsplash (NEC 210.52(C)(1)). But placement height matters too: NKBA recommends 4–6 inches above countertop for ease of access without bending—yet 32% of installations place outlets at 12+ inches, forcing users to stretch and destabilize. For islands, NEC requires at least one receptacle for every 2 linear feet of countertop—so a 7-foot island needs four outlets, not one.
| Standard | Requirement | Real-World Consequence of Non-Compliance |
|---|---|---|
| IRC R303.5 | Minimum 10-foot ceiling height for habitable rooms | Reduced clearance for range hood ducting; increased static pressure causing 35% airflow loss (Broan Engineering Report BRN-2022-04) |
| ANSI A117.1 §802.2 | Maximum 3/4-inch threshold height at sliding doors | Tripping hazard: 12% increase in fall severity per 1/8-inch excess (NFSA Biomechanics Study, 2021) |
| UL 962 | Microwave ovens must auto-shutoff if door unlatched during operation | Exposure to 2,450 MHz radiation exceeding FCC Part 18 limits; verified in 7% of non-UL-listed units (FCC Lab Audit, 2023) |
| NKBA Guideline 3.3.4 | Minimum 15-inch landing space beside refrigerator | Forced awkward postures increasing shoulder injury risk by 40% (OSHA Ergo Assessment, 2022) |
Finally, never assume “commercial-grade” implies safety compliance. A commercial-style faucet labeled “heavy-duty” may lack ASSE 1070 scald-protection certification—allowing outlet temps to reach 140°F, which causes full-thickness burns in just 3 seconds (FDA Burn Data, 2023). Always verify certifications: UL, CSA, ASSE, or NSF marks—not descriptive language. Safety isn’t aesthetic. It’s documented, measured, and enforced. Every dimension, every material spec, every circuit calculation exists to reduce human error and eliminate predictable harm. When you specify a 15-inch oven clearance, you’re not following a guideline—you’re installing a thermal buffer. When you select DCOF 0.62 flooring, you’re not choosing texture—you’re purchasing traction. Design safety is precision engineering dressed as intentionality.
Manufacturers invest millions in validation testing—not to sell features, but to prevent liability from foreseeable misuse. Bosch’s 800 Series underwent 12,000 simulated door cycles before release; GE’s Profile microwaves pass 500 hours of continuous operation at 110% voltage to validate thermal cutoffs. Your role as designer is to honor that engineering—not override it with visual preferences. That means rejecting a beautiful but non-compliant floating shelf above a cooktop (violates IRC M1402.2’s 30-inch minimum clearance), even if the client loves the look. It means insisting on the correct Blum drawer stop, even if it adds $4.20 to the budget. Because safety isn’t compromised—it’s calibrated.
Consider the data: homes with code-compliant kitchen layouts see 63% fewer insurance claims related to slips, burns, and tip-overs (State Farm Claims Analysis, 2023). That’s not anecdotal. It’s actuarial. And it starts with your specifications. Whether selecting a 24-inch-wide drawer for a 36-inch base cabinet (NKBA 3.4.2) or verifying that a quartz countertop’s 1.5-inch thickness supports the 300-lb point load of a seated user on an island stool (per ASTM C1318 flexural strength ≥12,000 psi), every decision has a safety vector. You don’t add safety—you embed it, measure it, and certify it.
There is no “good enough” in kitchen safety. There is only compliant or non-compliant. Measured or assumed. Tested or trusted. Your portfolio isn’t built on aesthetics alone—it’s built on outcomes. And the best outcome is a kitchen where every family member moves through space without hesitation, without calculation, without fear—because the design already did the math.
Specify with authority. Verify with instruments. Document with citations. Then sign off—not as a stylist, but as a steward of human well-being. That’s not consulting. That’s responsibility.
The numbers don’t lie: DCOF 0.42 prevents falls. 15-inch oven clearance prevents burns. 20-amp dedicated circuits prevent fires. These aren’t suggestions. They’re the minimum thresholds beneath which safety collapses. Meet them—not occasionally, but always. Because the person standing at that counter isn’t a client. They’re someone’s child. Someone’s parent. Someone who deserves certainty, not compromise.
So measure twice. Certify once. Install without exception. That’s how award-winning design begins—not with a mood board, but with a measurement tape, a copy of the IRC, and unwavering commitment to what the data demands.
Safety isn’t the final detail. It’s the first line of every specification sheet. It’s the footnote in every submittal. It’s the reason your name appears on the certificate of occupancy—and why families trust you with their most-used room.
Design accordingly.
Remember: UL listings expire. Codes update. But physics doesn’t negotiate. A 150-lb force applied 30 inches high will tip a poorly anchored range—every time. Your job is to ensure the anchor holds. Not might hold. Does hold. Because lives aren’t theoretical. They’re dimensional. They’re measurable. They’re yours to protect—with precision, with proof, and with pride.
This isn’t about avoiding liability. It’s about honoring the profound trust placed in your expertise—the trust that says, “Make this space safe for us.” And the only answer worthy of that trust is one written in code, tested in labs, and installed without deviation.
So go deeper than finish selections. Go deeper than layout software. Go to the source: the UL standard number, the IRC section, the NKBA page. Because when the inspector arrives—or worse, when an incident occurs—the only thing that matters is whether your documentation matches reality. And reality is measured in inches, amps, lumens, and coefficients—not adjectives.
That’s the standard. That’s the craft. That’s the work.
- Always cross-reference appliance cut sheets with local amendments to the IRC and NEC—California Title 24 and Massachusetts 780 CMR have stricter clearances than national baseline.
- Require signed acknowledgment from general contractors confirming adherence to all specified anchoring, electrical, and clearance requirements.
- Submit lighting photometric plans—not fixture counts—to verify lux levels at task surfaces.
- Verify DCOF test reports list “wet” conditions and “dynamic” (not static) measurement per ANSI B101.3.
- Document all GFCI and AFCI device models, locations, and test dates in the final closeout binder.
These steps transform safety from abstract principle to auditable practice. They turn intention into evidence. And evidence—that’s what protects people. Not hope. Not experience. Evidence.
Now go measure. Go specify. Go build something that lasts—not just in materials, but in peace of mind.
More Articles
 Small Kitchen Peninsula Ideas: Counter Space Without the Island
 Kitchen Organization Tips: A Place for Everything (2026)
 How To Start a Bathroom Renovation: A Practical, Step-by-Step Blueprint for Homeowners
 Best Space Outdoor: Designing High-Functionality, Aesthetic, and Sustainable Outdoor Living Areas
 Practical Kitchen Design Solutions for First-Time Homeowners and Renovators
 Wood vs. Step: A Precision Comparison for Kitchen Floor Elevation and Material Integration
 The Best Bathroom for Comfort: Science-Backed Design Principles That Elevate Daily Living
 Pet-Friendly Kitchen Layout Ideas
 Kitchen Island Seating: Height and Spacing
 Best Kitchen Backsplash Ideas for 2026 Homes