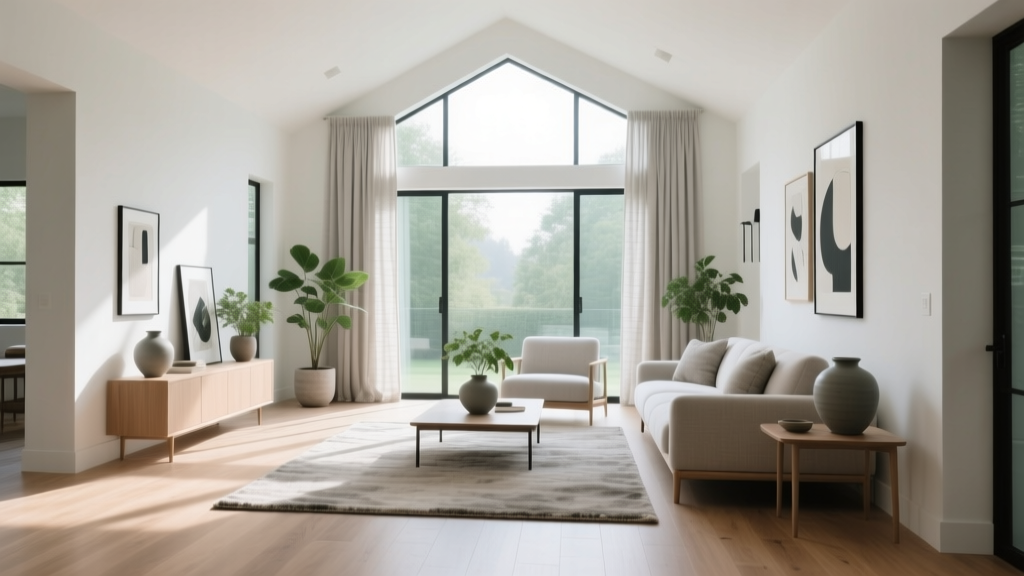
Kitchen Island Seating: How Many Stools Fit
The Spacing Rule Every Kitchen Needs
The most common kitchen island mistake isn't choosing the wrong stool — it's squeezing in too many. The industry standard is 24 to 30 inches of width per person. Anything less and elbows bump, chairs overlap, and nobody's comfortable during a long brunch or homework session.
For a standard 7-foot island (84 inches), that means three stools at 28 inches apart or four stools at 21 inches apart (too tight). Always round down: three comfortable seats beats four cramped ones every time.
Calculating Your Island's Capacity
Measure the usable length of your island — the flat edge where stools will sit, excluding any overhang that's interrupted by sinks, cooktops, or support columns. Then divide by 28 inches for comfortable spacing or 24 inches for minimum acceptable spacing.
Quick Reference Guide
| Island Length | Comfortable (28") | Minimum (24") |
|---|---|---|
| 5 feet (60") | 2 stools | 2 stools |
| 6 feet (72") | 2 stools | 3 stools |
| 7 feet (84") | 3 stools | 3 stools |
| 8 feet (96") | 3 stools | 4 stools |
| 9 feet (108") | 4 stools | 4 stools |
| 10 feet (120") | 4 stools | 5 stools |
Counter Height vs. Bar Height
Standard kitchen counters are 36 inches tall, requiring counter-height stools with a seat height of 24-26 inches. Bar-height counters (42 inches) need bar stools with seats at 28-30 inches. Mixing heights creates an awkward visual and functional mismatch — measure your counter before ordering stools.
If your island has a raised bar section (42 inches) and a standard counter section (36 inches), you'll need two different stool heights. Buy them as a set from the same manufacturer for visual consistency.
Stool Features That Affect Comfort
Backless stools take up less visual and physical space, making them ideal for tight kitchens. But they're less comfortable for long sittings. If your island doubles as a dining area, choose stools with low backs (12-15 inches above the seat) for support without blocking sightlines.
Swivel stools are easier to get in and out of, especially for children and older adults. However, they tend to spin when people shift weight, which can be annoying during meals. Locking swivel mechanisms solve this problem.
Width Matters Too
Stool width varies from 15 inches (slim bar stools) to 22 inches (wide armchairs). Wider stools require more spacing between them. If your stools have arms, add 2-3 inches to the recommended spacing.
Overhang and Legroom
The counter overhang — how far the countertop extends past the base cabinets — determines legroom. The minimum comfortable overhang is 12 inches. Standard is 15 inches. Anything less than 12 inches and knees hit the base cabinets.
For overhangs of 15 inches or more, the countertop may need structural support — corbels, metal brackets, or a support post — to prevent sagging, especially with stone or concrete tops. Consult your countertop fabricator for specific requirements.
End-of-Island Seating
Don't forget the short ends of a rectangular island. A 4-foot-wide island can accommodate one stool at each end, adding two seats to your total capacity. End stools face the kitchen rather than outward, making them ideal for people who want to watch the cook or participate in conversation.
Common Mistakes to Avoid
- Ignoring traffic flow: Stools pushed back should still leave 36 inches of walkway behind them. Measure with stools pulled out, not tucked in.
- Matching everything: Identical stools in a row looks catalog-perfect but boring. Mix two complementary styles for character.
- Forgetting kids: If children use the island, choose stools with footrests at a reachable height. Dangling legs are uncomfortable for anyone.
- Skipping the test sit: Stool comfort varies enormously. If buying online, order one first and test it before committing to a set.
The Bottom Line
When in doubt, choose fewer stools with more space between them. A kitchen island with three comfortable seats is more inviting than one with five cramped ones. Your island is a gathering spot — make it a place people want to linger, not escape.
More Articles
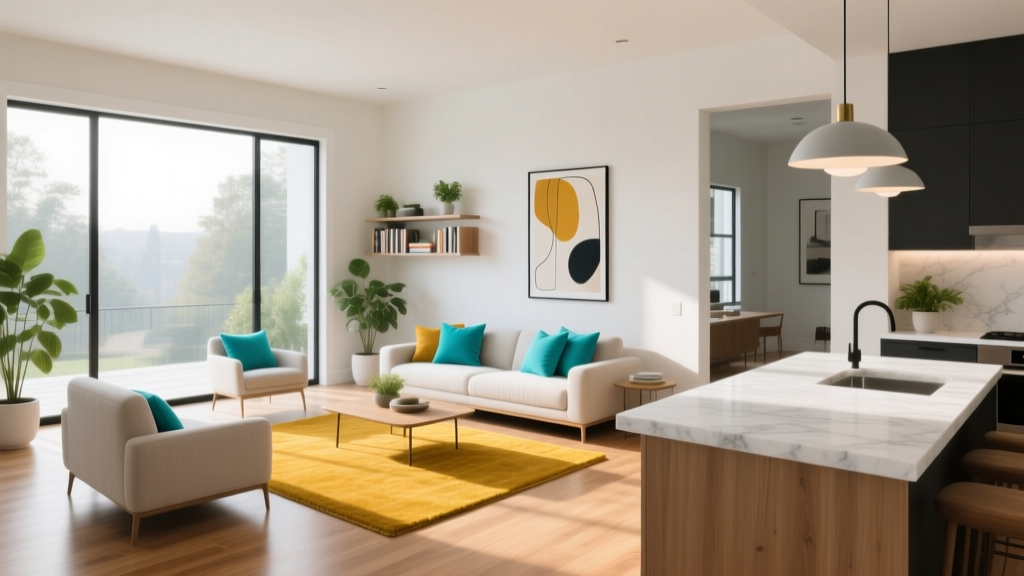 Best Kitchen Backsplash Ideas for 2026 Homes
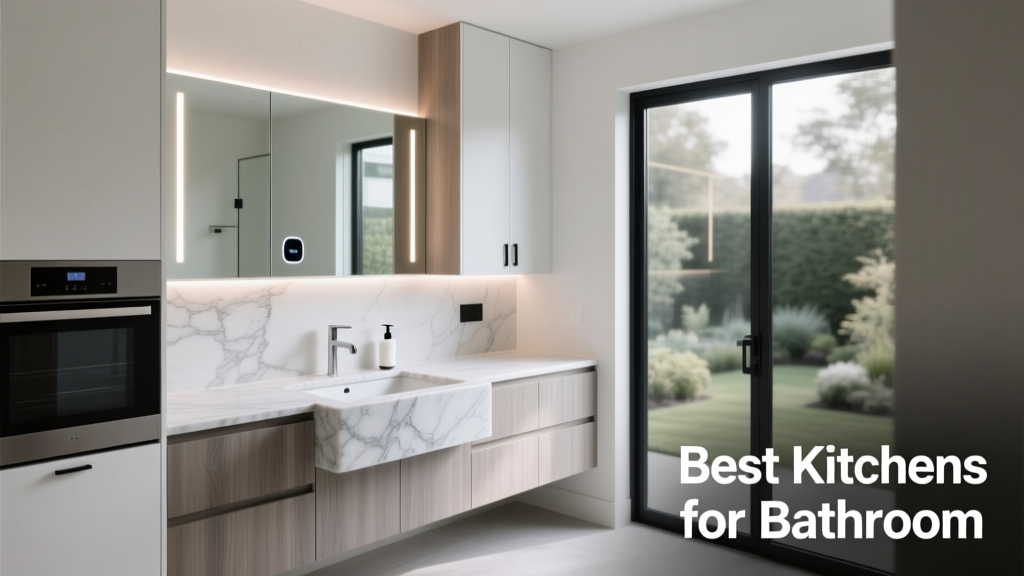 Best Kitchens for Bathroom: Functional, Code-Compliant Mini-Kitchens for Wet Areas
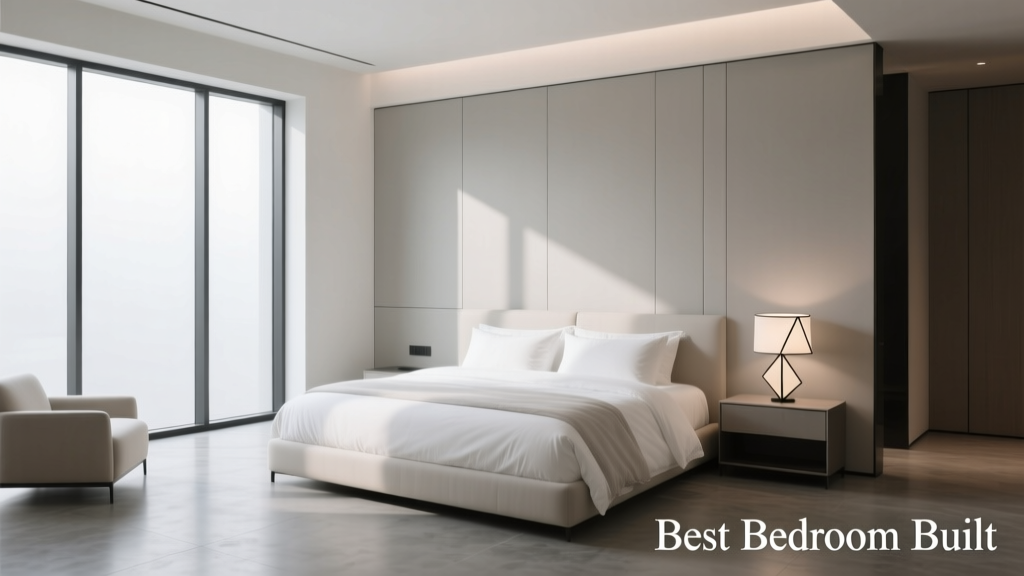 The Best Bedroom Built: Precision, Performance, and Human-Centered Design
 Kitchen Snack Station: A Dedicated Zone Kids Can Reach Without Help
 Comfort Kitchens Essentials: Designing for Ergonomics, Accessibility, and Everyday Joy
 Kitchen Countertop Height: An Ergonomic Guide
 The Essential Kitchen Tools Checklist: What Every Home Cook Needs (and What You Can Skip)
 Design Safety Tips: Practical, Code-Compliant Strategies for Safer Kitchens
 Warm Color Guides Essentials: Science, Psychology, and Precision in Kitchen Design
 Kitchen Island Seating: Layouts That Work