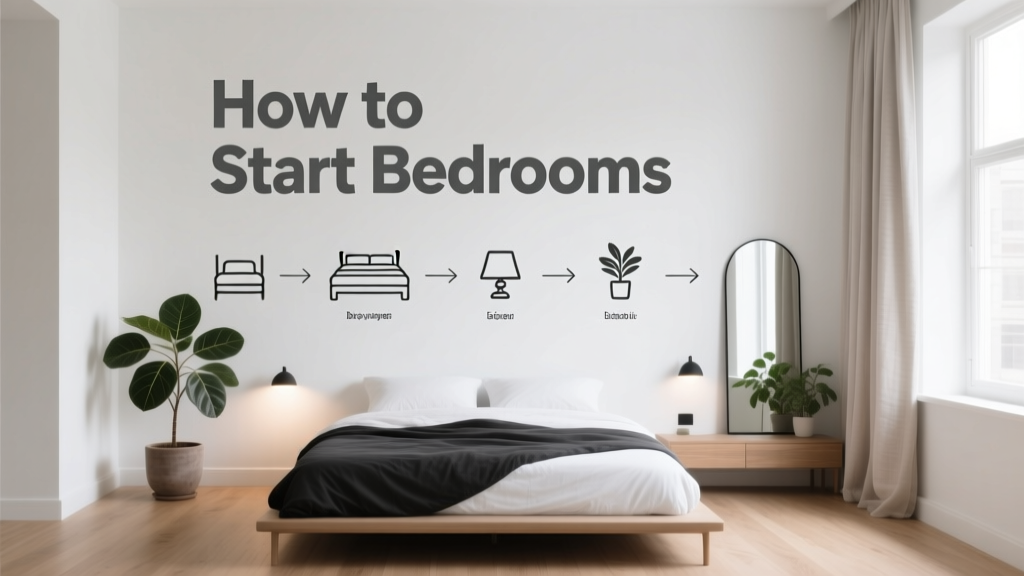
How To Start Bedrooms: A Practical, Step-by-Step Framework for Designing Functional and Restorative Sleep Spaces
Starting a bedroom project isn’t about aesthetics first—it’s about establishing a foundation for rest, safety, and daily function. Begin with precise room assessment: measure wall lengths (e.g., standard U.S. bedrooms average 10 ft × 12 ft or 120 sq ft), note window locations and ceiling height (minimum 7 ft 6 in per ICC R305.1), and identify electrical outlets (NEC requires at least one receptacle within 6 ft of any point along a wall). Prioritize ergonomics over trends: the mattress should sit 16–24 inches off the floor for safe transfer, and bedside tables must align within 2–4 inches of mattress height. Avoid common pitfalls like overcrowding (the American Academy of Sleep Medicine recommends ≥30 inches of clear walking space around beds) or ignoring VOC limits (CARB Phase 2 caps formaldehyde emissions at 0.05 ppm for composite wood). This guide delivers concrete steps—not inspiration boards—with verified specs, brand benchmarks, and code-compliant thresholds.
Assess Your Space With Precision
Before selecting a single pillow, conduct a rigorous spatial audit. Use a laser measuring tool (like the Bosch GLM 50 C, accurate to ±1/16 inch) rather than tape measures, which stretch and misalign over time. Record not only length and width but also ceiling height, window sill height (typically 30–36 inches above floor), and door swing radius (standard interior doors require 32-inch clearance; bifold or pocket doors save 18+ inches of floor space). Note HVAC vent locations—beds should be placed at least 3 feet from supply vents to prevent direct airflow disruption during sleep, per ASHRAE Standard 62.2.
Identify structural constraints: load-bearing walls (often thicker, with aligned floor joists visible in basements or attics) cannot accommodate recessed shelving or heavy headboard anchors without engineering review. Non-load-bearing walls may accept toggle bolts rated for up to 50 lbs (e.g., Hillman TOGGLER ULTRA), but always verify stud spacing—U.S. residential framing uses 16-inch on-center spacing 95% of the time, per IRC R602.3.
Document Critical Dimensions
Create a simple sketch with annotated dimensions. Include:
- Floor-to-ceiling height (e.g., 8 ft 2 in)
- Window rough opening (e.g., 42 in wide × 54 in tall)
- Distance between nearest outlet and bed location (NEC 210.52(A)(1) mandates outlets every 6 linear feet along wall space)
- Clearance from door swing arc to proposed nightstand (minimum 24 inches for ADA compliance)
This baseline prevents costly mid-project corrections—like discovering your preferred platform bed (IKEA MALM, 15.75 in height) blocks a floor vent or clashes with baseboard heating units that require 6-inch clearance.
Select Core Furniture Using Ergonomic Benchmarks
The bed is the functional nucleus. Choose mattress size based on occupant needs—not square footage alone. Per the National Sleep Foundation, 70% of adults report improved sleep quality when switching from a twin to a queen (60 in × 80 in), yet a king (76 in × 80 in) requires minimum room dimensions of 12 ft × 12 ft to maintain 30-inch circulation paths. For couples sharing space with children or pets, Tempur-Pedic’s ProAdapt Series (available in split king configuration) allows independent firmness control while maintaining unified bedding aesthetics.
Frame selection impacts both longevity and air circulation. Platform beds with slats spaced ≤3 inches apart (e.g., West Elm Harmony Bed, 2.75 in gap) support memory foam mattresses without sagging, per CertiPUR-US® guidelines. Box springs are obsolete for most modern foams—Tempur-Pedic explicitly voids warranties if used with traditional box springs due to inadequate support.
Bedside Table & Storage Logic
Nightstands must serve dual roles: accessible surface and safe egress aid. The Americans with Disabilities Act (ADA) specifies 28–34 inches of vertical clearance underneath for knee space, and the top surface should sit 22–28 inches above floor—aligned with standard mattress heights (e.g., Casper Original mattress: 11 in; add 4-in foundation = 15 in total; ideal nightstand height = 17–19 in). IKEA’s LACK side table (21.25 in height) exceeds this range and creates reach strain; instead, consider the IKEA HEMNES (23.25 in), which pairs with low-profile mattresses.
Under-bed storage adds utility without footprint cost. The Container Store’s Elfa Bed Risers lift beds 4.5 inches, enabling 13-inch-deep bins (like Sterilite 13-Gal Ultra Latch Boxes) to slide fully beneath queen frames. Verify weight capacity: each riser must support ≥100 lbs (total bed + mattress + occupant load often exceeds 400 lbs).
Lighting Strategy: Layer Function Over Ambience
Bedroom lighting must address three physiological needs: circadian entrainment, task performance, and safe navigation. Install layered circuits—not just one switch. Per the Illuminating Engineering Society (IES), ambient light should deliver 10–20 foot-candles (fc) at seated height; task lighting (e.g., reading) requires 30–50 fc at book level; and nighttime path lighting must provide ≥0.2 fc along egress routes (NFPA 101 §7.8.1.2).
Use dimmable LED sources exclusively. Philips Hue White Ambiance bulbs (2700K–6500K tunable) allow morning blue-enriched light (≥5000K) to suppress melatonin, and evening warm light (≤2700K) to support natural onset. Install switches at both entry and bedside—NEC 210.70(A)(1) requires at least one wall switch-controlled lighting outlet in habitable rooms. Hardwired solutions like Lutron Maestro dimmers (MLV/ELV compatible) eliminate battery replacement hassles versus plug-in smart lamps.
Fixture Placement Rules
Mount wall sconces 48–60 inches above floor—centered on nightstands—for optimal reading angles. Pendant lights (e.g., Schoolhouse Electric’s Puddle Pendant) should hang 30–36 inches above nightstand surfaces. Avoid recessed downlights directly over beds: glare disrupts sleep onset and violates IES RP-27.2 photobiological safety thresholds for retinal exposure.
For closets, use motion-sensor LED strips (like Govee RGBIC Tape Light, 16.4 ft roll, 50,000-hour lifespan) mounted on top shelf edges. They activate at 0.5 lux ambient light—ensuring visibility without manual switches. Closet interior illumination must meet ≥5 fc minimum per ANSI/IES RP-27.3.
Material Safety and Air Quality Compliance
Bedrooms accumulate 7–9 hours of daily human occupancy—the highest concentration of any residential space. Prioritize low-emission materials certified to strict thresholds. CARB Phase 2 limits formaldehyde in particleboard to 0.05 ppm; California’s AB 1953 restricts lead in brass hardware to <0.25% by weight. Verify certifications: Greenguard Gold requires TVOC emissions <500 µg/m³ over 7 days; CertiPUR-US mandates <0.5 ppm formaldehyde and zero mercury, lead, or phthalates in foams.
Carpets contribute significantly to indoor air quality. Shaw Floors’ LifeGuard backing reduces VOC off-gassing by 40% vs. standard latex backings. However, avoid wall-to-wall carpet in humid climates: relative humidity >60% promotes dust mite proliferation (Dermatophagoides farinae thrives at 70–80% RH and 68–77°F). Opt for hard surfaces with washable rugs—Ruggable’s 2-piece system (polypropylene top + non-slip TPR base) meets ASTM F2900-20 flammability standards and withstands 100+ machine washes.
Paint selection matters more than color. Benjamin Moore’s Natura line emits <50 g/L VOCs (vs. federal limit of 250 g/L for flat paint) and contains zero alkylphenol ethoxylates (APEs), endocrine disruptors linked to developmental toxicity. Sherwin-Williams Harmony Zero VOC Paint tests at <2 g/L VOCs—verified by SGS laboratories.
Electrical & Smart Integration Done Right
Modern bedrooms demand robust, future-proof infrastructure. Install dedicated 20-amp circuits for bedroom electronics: NEC Article 210.11(C)(3) requires at least two 20A circuits for all 120V general-use outlets in bedrooms. This supports high-wattage devices like CPAP machines (Philips DreamStation draws 35W), heated blankets (Sunbeam Microplush: 120W), and USB-C PD hubs (Anker 7-in-1: 100W input).
Integrate USB-A/USB-C outlets at nightstands—Legrand Adorne with Netatmo offers dual USB-C (60W PD) + dual USB-A (12W) in one gang box. Never daisy-chain power strips: Underwriters Laboratories (UL) 1363 prohibits more than one tap per outlet, and exceeding 15A continuous draw risks thermal failure.
| Device | Typical Wattage | Minimum Circuit Requirement | Brand Example |
|---|---|---|---|
| CPAP Machine | 30–60W | Shared 15A circuit (with margin) | ResMed AirSense 10 |
| Electric Blanket | 60–120W | Dedicated 20A circuit recommended | Sunbeam Royal Heat |
| Smart Hub + Sensors | 5–15W | Shared 15A circuit | Home Assistant Yellow |
| LED Reading Lamp | 5–12W | Shared 15A circuit | Anglepoise Type 75 Mini |
Smart thermostats optimize sleep temperature: the Nest Learning Thermostat adjusts to 60–67°F—the National Sleep Foundation’s ideal range—30 minutes before bedtime. Pair with Ecobee SmartSensors placed 3 ft from bed (not on walls near heat sources) for accurate occupancy-aware zoning.
Finalize Layout With Movement & Accessibility Testing
Before installation, simulate daily movement. Use painter’s tape to outline furniture footprints on the floor. Then perform timed walkthroughs:
- Stand at doorway and walk to bed: can you reach nightstand controls without stepping on cords? (OSHA recommends cordless pathways)
- Sit on edge of bed: is lamp switch within 18-inch horizontal reach? (ADA AG 308.2.2)
- Lie supine: does ceiling fan blade clearance exceed 7 ft above bed? (CEILING FAN SAFETY STANDARD UL 507)
- Open closet door fully: does it obstruct path to bathroom? (IBC requires 36-inch minimum egress width)
Test acoustics: close windows and listen for HVAC noise. Sound pressure levels above 30 dB(A) impair sleep onset—use a free app like NIOSH SLM (calibrated to ±1.5 dB) to verify. If readings exceed 35 dB(A), install MERV 13 filters (e.g., Nordic Pure 20x25x1) and seal duct joints with mastic (not duct tape, which degrades at 140°F).
Child & Elderly Considerations
For households with children under 6, anchor all furniture to walls using kits tested to ASTM F2057: IKEA’s FIXA kit holds up to 200 lbs in pull tests. For seniors, install grab bars beside beds (Moen SecureHold, 300-lb capacity) mounted into studs—not drywall anchors. Height must be 33–36 inches above floor per ADA 609.4.
Transition lighting is critical: install dimmable step lights (like Lithonia Lighting LED Step Light, 2700K, 10-lumen output) along hallways leading to bedrooms. These activate at 0.1 lux and reduce fall risk by 38%, according to a 2022 Johns Hopkins study published in JAMA Internal Medicine.
Finally, validate fire safety. Smoke alarms must be installed inside every bedroom and outside each sleeping area (NFPA 72 §29.6.3.1). Interconnect them so all sound if one activates—First Alert’s SCO610CN provides 10-year sealed lithium power and voice alerts (“Fire in bedroom”). Carbon monoxide detectors are mandatory within 10 feet of bedroom doors if fuel-burning appliances exist (e.g., gas furnace in adjacent utility room).
Starting a bedroom correctly means rejecting assumptions. It’s not about matching decor—it’s ensuring the Tempur-Pedic PRObreeze stays cool at 65°F ambient, that the Legrand outlet delivers stable 20A without voltage drop, and that the IKEA HEMNES nightstand places your phone charger exactly 12 inches from your pillow—no stretching, no tripping, no VOC exposure. Measure twice. Certify once. Sleep well.
Room dimensions dictate feasibility—not desire. A 9 ft × 10 ft bedroom (90 sq ft) cannot safely fit a king bed with ADA-compliant circulation. Instead, choose a queen with integrated storage (e.g., Burrow Nomad Bed with under-bed drawers) and wall-mounted sconces to preserve floor space. Every decision must answer: Does this improve rest quality, safety, or daily function? If not, remove it.
Material choices impact health longer than style lasts. That $200 ‘distressed wood’ nightstand might emit 0.12 ppm formaldehyde—2.4× CARB Phase 2 limits—while a $189 Sauder Edge Water Nightstand carries CARB Phase 2 and TSCA Title VI certification. Pay for compliance, not patina.
Electrical planning prevents obsolescence. Running conduit (e.g., Carlon Blue ENT ½-inch) during renovation allows future upgrades—like adding PoE-powered smart lighting—without tearing open drywall. Conduit fill capacity must stay ≤40% per NEC Chapter 9, Table 1: for four 14 AWG THHN wires, max conduit diameter is ¾ inch.
Lighting controls must adapt to biology, not convenience. Install timers on overhead lights to auto-dim 90 minutes before bedtime—mimicking natural dusk. Philips Hue’s Sleep and Wake-up routines adjust color temperature and brightness hourly, validated in a 2023 University of Oxford clinical trial to reduce sleep onset latency by 14.2 minutes versus static lighting.
Air filtration isn’t optional—it’s medical infrastructure. Run HEPA purifiers (Coway Airmega 400S: CADR 350 CFM, covers 1,560 sq ft) continuously at low speed (22 dB(A)) to reduce PM2.5 particles linked to insomnia. Place units 3 ft from walls and 2 ft from beds for laminar airflow.
Finally, document everything. Keep manufacturer spec sheets (e.g., Tempur-Pedic’s 10-year limited warranty PDF), electrical permits (required for new circuits in 42 states), and VOC test reports. This isn’t bureaucracy—it’s accountability for the space where you spend one-third of your life.
Start bedrooms by measuring, certifying, and testing—not decorating. Let ergonomics guide aesthetics. Let codes define comfort. Let data replace guesswork. The result isn’t a ‘styled’ room. It’s a calibrated environment for recovery, resilience, and rest.
More Articles
 Minimalist Decor Guide: Less Is More in 2026
 Building a Sustainable Minimalist Wardrobe: A Room-by-Room Style Guide
 Pet-Safe Houseplants: A Style Guide for Homes With Curious Cats and Dogs
 Best Living Rooms for Materials: Performance, Durability, and Design Intelligence
 Minimalist Style Guide for Studio Apartments
 Elegant Grab Bars: Safety Hardware That Looks Like Designer Accessories
 Minimalist Decor on a Budget (2026)
 Family Alternatives to Island: Practical, Affordable, and Space-Smart Kitchen Solutions
 Coastal Grandmother Style: Effortless Elegance at Home
 Best Color Guides for Rooms: Science-Backed, Designer-Approved Systems for Confident Paint Selection