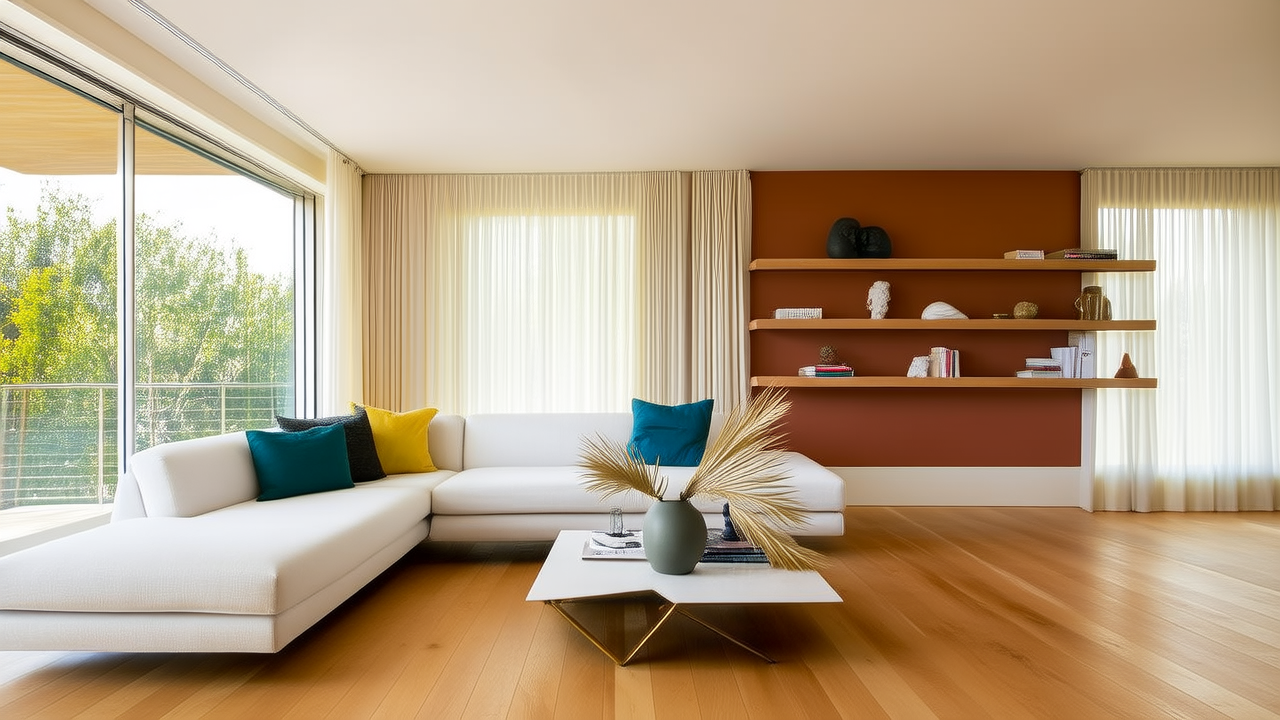
Bedroom Layout Guide: Storage, Lighting & En-Suite
Bedrooms succeed when layout, storage, lighting, acoustics, and bathroom adjacency work together. The best solutions bedrooms use a king or queen bed with 30 to 36 inches of walkway, 24 to 30 inch nightstands, layered lighting at 2700K to 3000K, and closets with 24 inch depth plus adjustable systems from California Closets or IKEA PAX. For small rooms, use underbed storage, sliding doors, and vertical shelves. For en-suite bedrooms, plan a 32 to 36 inch door, moisture barrier, ventilation, and soundproofing to protect sleep. A 12 by 14 foot primary bedroom can hold a king bed, two nightstands, a dresser, and a bench if clearances are maintained. Start by measuring door swings, outlet locations, window heights, ceiling height, and closet depth before buying furniture.
Plan the bedroom layout around real movement clearances
Most renovation mistakes begin with furniture that fits on paper but blocks real movement. A queen mattress measures 60 by 80 inches, while a king measures 76 by 80 inches. Add 2 inches for mattress depth and frame overhang, and the usable footprint grows quickly. For comfortable daily use, leave 30 to 36 inches on each side of the bed and 24 to 30 inches at the foot. If the room is smaller than 10 by 12 feet, a queen is usually more practical than a king unless the bed is pushed into a corner.
Doorways and closet doors matter as much as bed size. Standard bedroom doors are often 30 to 32 inches wide, while a 36 inch door improves furniture delivery and accessibility. For a primary suite, a 36 inch door is worth the extra framing. Pocket doors save floor space but require wall thickness and can reduce sound isolation. Sliding barn doors are visually effective but leave gaps that let in light and noise, so they are poor choices for a bathroom-adjacent bedroom where privacy matters.
Use a 24 inch nightstand as a baseline. It gives enough surface for a lamp, phone, glass of water, and book without overwhelming a 10 by 12 room. A floating nightstand by CB2 or Pottery Barn can make the floor feel more open in small bedrooms. If the room is 12 by 14 feet or larger, consider a 30 inch nightstand and a bench at the foot. The bench should be 18 to 20 inches deep so it does not narrow the walkway.
Electrical planning should be completed before drywall. Nightstand outlets should sit 12 to 18 inches above the floor and 3 to 4 inches inside the nightstand edge so plugs do not block the drawer. For wall-mounted reading lights, place boxes 60 to 66 inches above the floor, aligned with the top third of the mattress. A Lutron Caseta dimmer is a dependable choice for bedroom lighting scenes, and it can be paired with LED fixtures from Philips Hue or Designers Fountain for warm, low-glare control.
Solve storage with closets, underbed systems, and vertical shelving
Storage is the most common source of bedroom clutter. A standard reach-in closet should be at least 24 inches deep, but 26 to 28 inches is better for bulkier jackets and folded bins. A walk-in closet needs 36 inches of standing space in the center, 48 inches for two people, and 7 by 7 feet as a minimum for a useful dressing area. If the room lacks closet space, build a wall of custom cabinetry with California Closets, The Container Store, or IKEA PAX. A PAX wardrobe with Komplement doors can be installed in 60 to 90 minutes for a single unit, while custom systems often require 2 to 4 weeks for fabrication and installation.
Wardrobe systems that balance cost and durability
For rental-friendly solutions, IKEA PAX is strong value. For long-term primary suites, California Closets offers adjustable shelving, soft-close drawers, and LED motion lights. The tradeoff is cost. A basic reach-in system may run 800 to 1,500 dollars, while a walk-in dressing room can exceed 5,000 dollars. In either case, choose 3/4 inch plywood or melamine over thin particleboard for shelves that must hold heavy sweaters, shoes, and storage bins.
Underbed storage is ideal for rooms smaller than 11 by 12 feet. A storage bed from Saatva or Aviya can add 8 to 12 inches of underbed clearance. Use rolling bins from The Container Store for seasonal clothing and keep heavy items low. If the bed sits above a floor vent, leave at least 2 inches of clearance and avoid blocking airflow with solid bed skirts.
- Use vertical space above the door for seasonal bins in rooms with 9 foot ceilings.
- Install a shallow shelf over the closet door at 12 to 16 inches deep to store small boxes.
- Choose a dresser with a 20 to 22 inch depth if it sits behind a door swing.
- Use a 3 foot bench with hidden storage to store blankets while serving as seating.
For en-suite bedrooms, keep laundry away from damp zones. A 12 to 16 gallon hamper should have a lid to reduce odor and lint. If the closet is adjacent to a bathroom, maintain a vapor barrier on the wall and use paint with a moisture-resistant finish. Benjamin Moore Aura Bath and Spa or Sherwin-Williams Duration can help walls tolerate humidity better than standard flat paint.
Layer lighting for sleep, dressing, and reading
Bedroom lighting should support three tasks: waking, dressing, and falling asleep. Replace one overhead fixture with three layers: ambient, accent, and task. Ambient lighting should be dimmable and between 1,500 and 2,500 lumens for a 12 by 14 foot room. Use 2700K to 3000K bulbs to reduce blue light exposure before bed. A 40 watt equivalent LED is often enough for a nightstand, while dressing areas need 300 to 500 lux at the mirror surface.
Wall sconces are better than table lamps when the nightstand is small. A sconce mounted 60 to 66 inches above the floor clears the lamp cord and keeps the surface usable. For closets, use motion-activated LED tape light by Lutron or Philips Hue. Place tape lights 2 to 3 inches above each shelf to eliminate shadows. If the wardrobe has mirrored doors, avoid placing lights directly behind the mirror because glare can make dressing difficult.
Use blackout and privacy layers correctly
Window treatments affect sleep more than most people expect. For street-facing bedrooms, use a double rod with sheer curtains and blackout panels. Hunter Douglas Duette honeycomb shades provide insulation and light control, while blackout roller shades can reduce nighttime light by 95 percent or more. Measure from the ceiling for the best vertical illusion, and extend the rod 6 to 12 inches beyond the window frame on each side so curtains stack fully off the glass.
Color also changes perceived light. Benjamin Moore White Dove and Sherwin-Williams Agreeable Gray are popular for bedrooms because they reflect 60 to 70 percent of light without feeling sterile. For a darker, calmer room, use Benjamin Moore Hale Navy or Sherwin-Williams Iron Ore on an accent wall, but pair it with crisp white trim and warm lighting to avoid a cave effect.
Improve acoustics and privacy near bathrooms and hallways
Bedroom comfort depends on sound control. A standard bedroom wall may reduce noise poorly, especially if it faces a bathroom, stairway, or shared wall. For better sleep, target an STC rating of 45 to 50 for ordinary noise and 50 or higher for a bathroom-adjacent wall. STC measures sound transmission loss. A door with a solid core, an automatic door sweep, and acoustic weatherstripping can reduce noise more than replacing the wall in many renovations.
Hard floors amplify footfalls. If the bedroom has hardwood, use a 200 to 400 ounce rug with a dense felt pad. A 8 by 10 foot rug under the bed leaves 18 to 24 inches of floor visible on each side and dampens echo. In en-suite layouts, place the toilet and shower away from the bed wall when possible. If relocation is impossible, add a second layer of drywall with Green Glue damping compound between sheets. This can improve wall assembly performance by 8 to 12 STC points.
- Replace hollow-core interior doors with solid-core doors for better privacy.
- Install acoustic seals around the bedroom door to close gaps up to 1/4 inch.
- Add upholstered headboards, curtains, and soft bedding to reduce reflections.
- Use a door sweep that compresses against the floor to block hallway sound.
Light leakage is another privacy issue. If the bathroom connects directly to the bedroom, use a transom window only when it can be fully covered. For shared walls, a pocket door may save space but often leaks sound. If space allows, a swinging solid door is better. For a primary suite, a 36 inch solid door with an acoustic sweep and a closer provides a more refined experience than a lightweight slider.
Create a healthy sleep environment with air, temperature, and materials
Temperature and air quality are bedroom design decisions, not accessories. The ideal sleep temperature is generally 65 to 68 degrees Fahrenheit. For allergy-sensitive rooms, keep humidity between 40 and 60 percent and choose washable textiles. A memory foam mattress from Tempur-Pedic may feel supportive, but some people prefer innerspring or hybrid options from Saatva because they tend to sleep cooler. If the bedroom is on the second floor, use ceiling fans with reversible motors and set them to downdraft in summer.
Ventilation should not rely on open windows alone. A bathroom adjacent to the bedroom can release steam into the sleeping area if the door is left open. Use a bathroom exhaust fan rated for at least 50 to 80 CFM for a typical 5 by 8 foot bathroom, and run it for 20 minutes after showering. If the bedroom has a gas fireplace, install carbon monoxide detectors and test them twice a year. For rooms with limited airflow, a MERV 11 filter in the HVAC return can capture dust, pollen, and fine particles better than basic fiberglass filters.
Choose durable surfaces that tolerate nightly use
Bedrooms need finishes that age gracefully. For walls, use eggshell or satin paint because they resist scuffs better than flat. Benjamin Moore Aura and Sherwin-Williams Emerald are good premium choices. For floors, engineered hardwood from Carlisle or laminate from Mohawk can handle chairs and rolling bins better than soft pine. Keep furniture feet padded, and avoid metal casters on hardwood. If the room includes a reading chair, choose a 34 to 36 inch seat height and 22 to 24 inch seat depth so the body remains relaxed without sinking too low.
| Bedroom problem | Best solution | Measurement target | Product or brand examples | Typical cost range |
|---|---|---|---|---|
| King bed blocks closet | Switch to queen or offset bed | 30 to 36 inch walkway | California Closets sliding doors | 1,200 to 5,000 dollars |
| Small reach-in closet | Vertical PAX or shelf above door | 24 inch depth, 12 to 16 inch shelf | IKEA PAX, The Container Store | 300 to 1,800 dollars |
| Noisy bathroom wall | Solid door plus acoustic sweep | STC 45 to 50 | Masonite, Lutron, Green Glue | 250 to 1,500 dollars |
| Too much street light | Blackout shades plus drapes | 95 percent light reduction | Hunter Douglas, Pottery Barn | 400 to 2,200 dollars |
| Dry or humid air | HVAC filter and dehumidifier | 40 to 60 percent humidity | Tempur-Pedic, MERV 11 | 150 to 900 dollars |
Connect bedrooms and en-suite bathrooms with practical details
As a bathroom designer and contractor, I see many bedroom projects fail because the bathroom wall is treated as an afterthought. In a primary suite, the bedroom should feel connected to the bathroom without inheriting its noise, moisture, or light. Keep the toilet and shower on the far side of the bathroom wall when possible. If the bathroom vanity is adjacent to the bed, use a 12 inch cabinet depth and a quiet soft-close drawer system. For tile walls near the bed, choose large-format porcelain from Daltile or Bedrosians because fewer grout lines are easier to clean and less likely to trap dust.
Door thresholds should be smooth enough for barefoot comfort. In a bathroom-to-bedroom transition, use a low-profile metal or vinyl threshold with a water barrier. The bedroom side can have engineered wood or laminate, while the bathroom side needs waterproof tile or LVP. Maintain a 1/8 to 1/4 inch expansion gap at the threshold. If the bathroom floor is heated, use a thermostatic controller from Watts or Uponor and keep the temperature between 80 and 85 degrees at the surface for comfort without overheating the bedroom.
Electrical safety matters. Any outlet near a bathroom boundary should be GFCI protected when required by local code. In many areas, bedroom outlets are not required to be GFCI, but bathroom-adjacent outlets and shower-side circuits are different. Install night-level lighting on a separate switch or smart scene so the path from bed to bathroom is dimly lit at 5 to 10 lux. This reduces eye strain and helps prevent trips.
Build a budget checklist and maintenance plan
A realistic bedroom renovation budget starts with priorities. In most projects, layout and electrical changes should be planned before furniture. A moderate bedroom refresh for a 12 by 14 foot room often costs 3,000 to 8,000 dollars if it includes paint, lighting, window treatments, rug, and storage. A primary suite with custom closet systems, acoustic doors, blackout shades, and en-suite adjustments can run 12,000 to 35,000 dollars depending on scope. If the bathroom wall is relocated or plumbing is moved, add 4,000 to 15,000 dollars. Always reserve 10 to 15 percent of the budget for electrical, door hardware, and finish surprises.
- Measure the room, ceiling height, door swings, and closet depth before ordering furniture.
- Confirm outlet and switch locations with the electrician before drywall.
- Select a bed size that preserves at least 30 inches of side clearance.
- Buy a rug that is large enough to leave 18 to 24 inches of floor visible.
- Install blackout or dimmable lighting before choosing final paint colors.
- Seal the bedroom door and check bathroom ventilation after showering.
Maintenance is part of good design. Check smoke and carbon monoxide detectors every six months. Clean HVAC filters every 60 to 90 days. Vacuum upholstered headboards and curtains quarterly to reduce dust. Inspect door sweeps yearly because compressed seals can lose effectiveness. If the bedroom includes a bathroom, run a moisture meter on the shared wall after winter if you notice paint bubbling or musty odor. A simple 50 to 80 dollar meter can reveal hidden dampness before mold becomes a larger repair.
The best solutions bedrooms are not defined by one expensive piece. They are defined by clear movement, quiet walls, reliable lighting, and storage that matches daily habits. A 10 by 12 foot room can work with a queen, floating nightstands, and PAX-style storage. A 14 by 16 foot suite can support a king, bench, dresser, and walk-in closet. When the bathroom is nearby, protect the bedroom with solid doors, ventilation, and moisture-aware finishes. Start with measurements, choose systems that fit the budget, and design for the way you actually move from bed to door to bathroom.
More Articles
 Toddler-Proof Bathroom Upgrades for 2026
 Bathroom Design: Creative Ideas Meet Practical Steps
 2026 Kids’ Bathroom Design: Smart, Safe & Stylish
 Nightstand Ideas for Living Rooms in 2026
 Family Bathroom Design with Double Vanities
 Stylish Bathroom Grab Bars for Safety & Independence (2026)
 Aging-in-Place Bathroom Upgrades Worth It
 Aging-in-Place Bathroom Ideas for 2026
 Best Bathroom Flooring Options Ranked
 Bathroom Lighting vs Styling: Function First in 2026