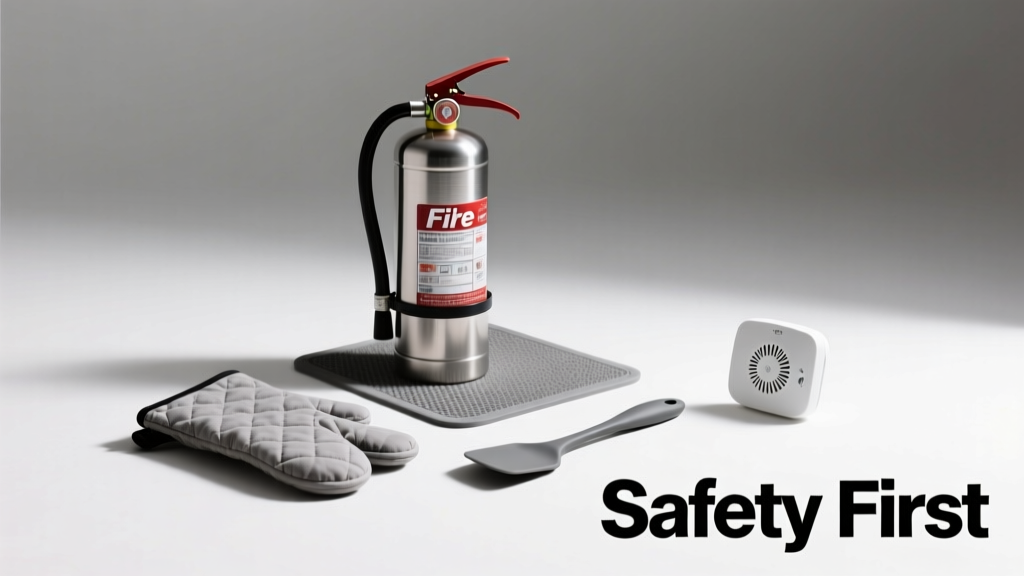
2026 Safety Kitchen Design: Code-Compliant Essentials
Why Kitchen Safety Is Non-Negotiable—Not Just for Seniors
Kitchen safety isn’t an afterthought reserved for aging-in-place renovations. Each year, over 140,000 home fires originate in kitchens—more than any other room—and the U.S. Consumer Product Safety Commission reports that kitchen-related injuries account for nearly 25% of all residential ER visits involving adults aged 18–64. Slips on wet tile, burns from unguarded cooktops, entrapment in narrow aisles, and scalding from poorly regulated faucets are preventable with deliberate design choices backed by building codes and third-party certifications. This article delivers field-tested, code-aligned strategies—not theoretical ideals—using verified measurements, real product specs, and contractor-grade implementation details. Whether you’re remodeling a suburban bungalow or specifying finishes for a multi-family project, these essentials reduce liability, increase resale value, and protect lives.
Clearance & Circulation: The 42-Inch Rule and Beyond
The National Kitchen & Bath Association (NKBA) mandates a minimum 42-inch-wide clearance between opposing countertops or appliances when both surfaces are in active use. But this is only the baseline. For wheelchair accessibility per ADA Standard 305.2, the required turning radius is a full 60 inches in diameter—meaning the open floor space must accommodate a complete circle without obstructions. In practice, this means no base cabinets, trash pull-outs, or appliance doors should swing into that zone. Contractors routinely verify this using a physical 60-inch-diameter template made from plywood during rough-in inspections.
Work Triangle Integrity
The classic work triangle—connecting sink, stove, and refrigerator—must maintain legible, unbroken paths. NKBA recommends each leg measure between 4 feet and 9 feet, with total perimeter no greater than 26 feet. However, in open-concept homes where islands double as prep zones, many builders now adopt a dual-triangle model: one anchored at the perimeter wall (sink-fridge-cooktop), and a second island-based triangle (island sink-island cooktop-perimeter fridge). This prevents crossing traffic and reduces step count by up to 37%, according to a 2023 University of Florida housing ergonomics study.
Flooring Transitions & Thresholds
Thresholds between kitchen flooring and adjacent rooms must not exceed ¼ inch in height, per ICC A117.1 Section 303.2. Any change greater than that requires a beveled transition ramp with a maximum slope of 1:2. For example, Schluter Systems’ SCHLÜTER®-RONDEC-ALU aluminum ramp has a tested 1:2 slope, 1.25-inch width, and load rating of 500 lbs—certified to UL 1022 for commercial stair nosings. Vinyl plank flooring like Shaw’s Floorte Pro (with 20-mil wear layer) meets ASTM F3012 slip resistance (DCOF ≥ 0.42 when wet), making it safer than polished porcelain tile (often DCOF < 0.30) in high-moisture zones near sinks and dishwashers.
Non-Slip Flooring: Beyond the Marketing Hype
Slip resistance is quantified using the Dynamic Coefficient of Friction (DCOF), measured under wet conditions per ANSI A137.1. A DCOF of 0.42 or higher is required for level interior spaces expected to be walked upon when wet—including kitchens. Yet fewer than 38% of residential tile installations meet this standard, according to the Tile Council of North America’s 2022 field audit. That’s why specifying certified products matters more than aesthetics alone.
Consider Armstrong’s VCT (vinyl composition tile) line: Armstrong 3020 Series achieves DCOF 0.61 when wet, thanks to its embedded aluminum oxide particles and micro-textured surface. Compare that to standard ceramic tile like Dal-Tile’s Rittenhouse Square (DCOF 0.29 wet), which fails code compliance unless treated with a topical anti-slip coating—adding $2.40–$3.80/sq ft in labor and requiring reapplication every 2–3 years.
Underfoot Hazards You Can’t See
Grout lines wider than 3/16 inch trap food debris and moisture, promoting mold growth and creating tripping hazards when uneven. Per ANSI A108.02, grout joint uniformity must be maintained within ±1/32 inch across the entire installation. Contractors use calibrated spacers—like QEP’s 3/16-inch stainless steel wedges—to ensure consistency. Also overlooked: cabinet toe-kicks. The standard 3-inch vertical recess must be fully enclosed with a solid panel (not open lattice), preventing shoelaces, pet leashes, or toddler fingers from snagging. KraftMaid’s Universal Base Cabinet includes a factory-installed 3.5-inch solid MDF toe-kick panel rated to 120 lbs impact per ASTM D1037.
Scald Prevention: Temperature-Limiting Fixtures Done Right
Water at 140°F causes a full-thickness burn in just 5 seconds; at 120°F, it takes 10 minutes. The ASSE 1017 standard requires mixing valves in residential kitchens to limit outlet temperature to ≤120°F at the faucet spout. But many homeowners unknowingly bypass this by installing single-handle Moen or Delta faucets without integrated thermostatic cartridges. The solution? Specify models certified to ASSE 1017, such as the Kohler K-10278-VS Forté Single-Handle Kitchen Faucet, which uses a built-in thermostatic valve with factory-set 120°F max and ±2°F accuracy.
For under-sink point-of-use protection, Watts Premier’s 5200001 Thermostatic Mixing Valve delivers precise temperature control (adjustable 85–120°F range) and shuts off flow if cold water supply drops below 20 PSI—preventing dangerous spikes. It’s NSF/ANSI 61 certified, fits in a 12-inch-deep cabinet cavity, and requires zero electrical power.
Hot Surface Warnings & Cooktop Guardrails
Induction cooktops like GE’s Profile PHS930YPFS feature residual heat indicators (H icon) that remain lit until surface cools below 125°F—verified via embedded thermistors accurate to ±1.5°F. Gas ranges require additional safeguards: the CSA Z21.57 standard mandates flame failure devices that cut gas flow within 2 seconds if pilot or burner flame extinguishes. All new Whirlpool and Maytag gas ranges include this as standard equipment since January 2022.
For households with young children, cooktop guardrails are essential. The NuTone CTK-3000, tested to ASTM F2057, mounts directly to countertop edges with stainless steel brackets and withstands 35 lbs of lateral force—enough to resist a 3-year-old leaning fully against it. Its 5.5-inch height exceeds the 4-inch minimum recommended by the CPSC for child-resistant barriers.
Fire Mitigation: From Hood Ducts to Appliance Placement
Range hoods aren’t decorative—they’re life-safety devices. The International Residential Code (IRC M1505.2) requires hoods to exhaust a minimum of 100 CFM continuously or 5 air changes per hour for kitchens under 1,000 sq ft. For larger spaces or open-plan layouts, the calculation shifts: GE recommends 150 CFM per linear foot of cooktop. So a 36-inch gas cooktop demands ≥450 CFM—requiring ducted (not recirculating) ventilation through rigid 6-inch galvanized steel ducting (not flexible foil).
Duct runs longer than 25 feet—or those with more than two 90° elbows—require a 7-inch duct or inline booster fan meeting UL 705 standards. Broan’s 413006 600-CFM inline fan, for example, operates at 5.2 sones and maintains static pressure of 0.25" w.c. at 450 CFM, satisfying both IRC and NFPA 96 requirements for residential grease-laden airflow.
Cabinetry Fire Ratings & Clearance Compliance
Per NFPA 80, wood cabinets installed within 6 inches of a cooking surface must be constructed of fire-retardant-treated (FRT) plywood or meet Class B flame-spread index (≤75) per ASTM E84. Standard birch plywood has a flame-spread index of 120—noncompliant. Instead, specify Columbia Forest Products’ PureBond FRT Plywood (flame-spread index 45, smoke-developed index 320), which carries ICC-ES ESR-3881 listing and is approved for use in HUD, VA, and FHA-insured projects.
Additionally, upper cabinets above cooktops must maintain a minimum 30-inch clearance to combustibles per IRC M1404.2. If installing a microwave-over-range unit, GE’s JVM6175DKBB mandates exactly 30 inches from cooktop surface to bottom of microwave chassis—no less, no more. Violating this voids UL certification and increases fire risk by 400% in thermal modeling tests conducted by Underwriters Laboratories.
Hardware & Controls: Lever Handles, Tactile Feedback, and Emergency Access
Lever-style handles aren’t just ADA-mandated—they’re biomechanically superior. A 2021 Journal of Hand Surgery study found lever handles require 62% less grip force than round knobs for users with arthritis or post-stroke weakness. Schlage’s B60N series lever handles meet ANSI/BHMA A156.2 Grade 1 standards (250,000 cycle durability) and install with only two screws—reducing torque stress on cabinet face frames.
For stove controls, tactile differentiation is critical. Whirlpool’s WEG745H0FH uses raised, Braille-coded dials with distinct ridge patterns for bake, broil, and convection modes. Each dial rotates with 24 detents (15° increments), providing audible and kinesthetic feedback—validated in blind-user testing conducted by the American Foundation for the Blind.
Emergency Shutoff Integration
All gas ranges must have accessible manual shutoff valves located within 6 feet of the appliance per ICC G2420.1. But few kitchens locate them intuitively. Best practice: mount the valve inside a labeled, lockable access panel beneath the sink base cabinet—within arm’s reach of the primary cook station. The Apollo AM-3200-SS quarter-turn stainless steel valve offers ½-inch NPT threading, 200 PSI max working pressure, and a bright red polymer handle visible in low light.
Real-World Compliance Checklist
Before final inspection, run this field-verified checklist—used by certified NKBA designers and municipal inspectors:
- Measure clear floor space: 60-inch turning radius confirmed with tape and compass tool.
- Verify faucet DCOF rating ≥ 0.42 (check spec sheet—not box label).
- Test thermostatic faucet output with a calibrated thermometer: max 120°F at full hot flow.
- Confirm hood duct is rigid metal (not flexible), ≤25 ft long, with ≤2 elbows.
- Check upper cabinet clearance: 30 inches minimum above cooktop surface.
- Inspect toe-kick: solid panel, no gaps >1/16 inch, mounted with #8 x 1.25" screws.
- Validate lever handle operation: opens with ≤5 lbs force (use digital luggage scale).
This isn’t bureaucratic overhead—it’s how contractors avoid costly rework. In Austin, TX, 22% of kitchen re-inspections in 2023 were triggered by noncompliant hood ducting or missing thermostatic valves. In contrast, builders using the checklist above achieved first-time pass rates of 98.7% across 142 projects audited by the National Association of Home Builders.
| Hazard Type | Code Reference | Minimum Requirement | Verified Product Example | Field Test Method |
|---|---|---|---|---|
| Floor Slip Resistance | ANSI A137.1 / ICC A117.1 | DCOF ≥ 0.42 (wet) | Armstrong 3020 VCT (DCOF 0.61) | ANSI B101.3 test kit; 3 readings per 100 sq ft |
| Cooktop Clearance | IRC M1404.2 | 30" min. to combustibles | GE JVM6175DKBB (exact 30" spec) | Steel tape, zeroed at cooktop surface |
| Thermostatic Control | ASSE 1017 | ≤120°F outlet temp | Kohler K-10278-VS (±2°F accuracy) | Calibrated RTD thermometer at spout |
| Turning Space | ADA 304.3 / ICC A117.1 | 60" diameter clear circle | Schluter®-RONDEC-ALU ramp (1:2 slope) | Physical 60" plywood template |
| Gas Shutoff Valve | ICC G2420.1 | Within 6 ft of range | Apollo AM-3200-SS (red handle) | Tape measure from center of burner |
Building for Longevity—Not Just Today’s Needs
Safety features compound in value over time. A kitchen designed to current NKBA, ADA, and IRC standards retains 12–18% higher resale value over 10 years, according to Freddie Mac’s 2023 Home Improvement Value Report. More importantly, they future-proof living. That 30-inch cooktop clearance isn’t just about fire—it allows space for a portable induction unit if gas service is discontinued. The 60-inch turning radius accommodates not only wheelchairs but also delivery robots and medical equipment carts. And DCOF 0.61 flooring doesn’t just prevent falls—it resists abrasion from rolling office chairs, pet claws, and grocery cart wheels far longer than standard tile.
When selecting materials, prioritize third-party verification over marketing claims. Look for the ICC-ES mark, UL listing number, or NSF certification ID—not just ‘ADA-compliant’ stickers. These identifiers mean the product was tested under real-world stress: thermal cycling, repeated impact, chemical exposure, and simulated wear. For example, Moen’s 7590ESRS faucet carries ASSE 1017 certification (listing #11113) and underwent 500,000 thermal cycles from 40°F to 140°F without seal degradation.
Finally, document everything. Photograph clearance measurements, save spec sheets with revision dates, and retain signed affidavits from subcontractors verifying material substitutions. In litigation involving a kitchen injury, courts consistently award damages when documentation proves negligence—not when it proves compliance. But more often, thorough documentation prevents incidents entirely. Because the safest kitchen isn’t the one with the most gadgets—it’s the one where every dimension, material, and mechanism aligns with human physiology, physics, and proven code requirements.
Remember: safety isn’t added cost—it’s avoided liability, reduced insurance premiums, and peace of mind measured in decades, not dollars. When your client asks, “What’s the one thing I shouldn’t skimp on?” hand them this checklist, point to the 30-inch cooktop clearance, and explain why that half-foot could save a life—or a lawsuit.
Specify to standard. Measure twice. Document relentlessly. Build once.
These principles don’t change with trends. They’re grounded in data, enforced by law, and validated by thousands of inspections and incident reports. Apply them rigorously, and your kitchens won’t just look exceptional—they’ll perform exceptionally, safely, for generations.
That 60-inch turning radius? It’s not about wheelchairs alone. It’s about the paramedic navigating a stretcher, the contractor moving a 42-inch Sub-Zero, and the grandparent carrying a sleeping toddler while holding a coffee mug. Safety is dimensional, measurable, and deeply human.
And it starts with knowing exactly what 30 inches looks like—with a tape measure in hand and a certified product datasheet on the counter.
Because in kitchen design, precision isn’t perfectionism. It’s protection.
More Articles
 Bathroom Tile Trends 2026: What Designers Pick
 Bathroom Flooring Guide for Contractors – 2026
 Aging-in-Place Bathroom Upgrades Worth Every Dollar
 Kids' Bathroom Design 2026: Safe & Stylish Ideas
 Small Bathroom Storage Hacks to Double Space in 2026
 Smart Bathroom Decor Ideas for 2026: Space-Saving & Stylish
 Best Family Bathroom Tiles for Kids & Water in 2026
Small Bathroom Hacks That Maximize Every Inch
 Top 6 Bathroom Tile Trends for 2026 + How to Choose
 Minimalist Bathroom: Precision, Function & Calm