# Walk-In Shower Conversion: A Stylish Upgrade That Adds Home Value
Replacing a bathtub with a walk-in shower is one of the most requested bathroom renovations for homeowners over 50. But the perception that walk-in showers look clinical or institutional is outdated. Today's designs are anything but—they're luxurious, accessible, and add real value to your home.
## Why Make the Switch?
**Safety**: Stepping over a tub wall is the number one cause of bathroom falls. A zero-threshold shower eliminates that risk entirely.
**Comfort**: As we age, getting in and out of a deep tub becomes genuinely difficult. A walk-in shower is effortless.
**Value**: Real estate data shows walk-in showers are preferred by buyers over 55, and the feature is increasingly expected in new construction.
## The Design Spectrum
Walk-in showers don't have to look like hospital equipment:
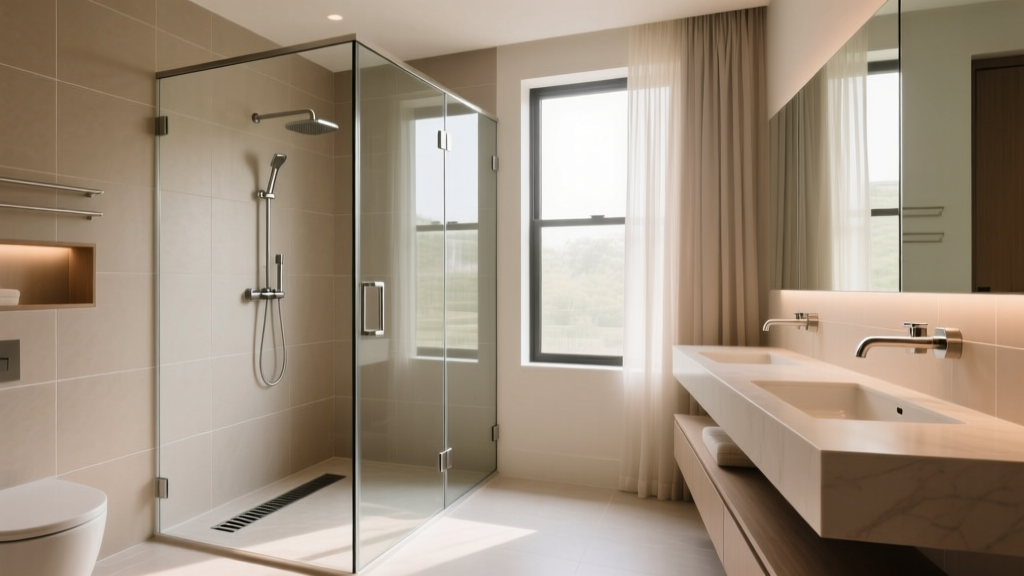
**Spa-luxe**: Large format tile, rainfall showerhead, built-in bench, frameless glass, linear drain. Feels like a resort.
**Modern minimal**: Concrete-look porcelain, wall-mounted fixtures, single large-format tile, hidden drain. Clean and architectural.
**Warm traditional**: Subway tile in a herringbone pattern, brass fixtures, small teak bench, frosted glass partition. Classic and inviting.
**Budget-friendly**: Acrylic surround in a stone-look finish, single glass panel, prefabricated base. Looks great, costs less.
## The Zero-Threshold Floor: How It Works
The key to a truly accessible walk-in shower is the zero-threshold (or curbless) floor:
1. **Floor slope**: The shower floor slopes gently (1/4 inch per foot) toward the drain
2. **Drain placement**: Linear drains along one wall are most effective for curbless designs
3. **Waterproofing**: A continuous waterproof membrane under the tile that extends beyond the shower area
4. **Subfloor prep**: May require lowering the subfloor in the shower area to accommodate the slope
**Important**: This is not a DIY project. Proper waterproofing is critical to prevent structural damage.
## Grab Bars That Don't Look Like Grab Bars
Options that blend with the design:
- **Towel bar/grab bar combos**: Look like high-end towel bars, rated for 250+ lbs
- **Recessed grab bars**: Built into the wall, nearly invisible
- **Designer grab bars**: Available in brushed brass, matte black, or polished nickel to match other fixtures
- **Shelf grab bars**: A horizontal shelf that doubles as a support
## The Built-In Bench
A bench inside the shower serves multiple purposes: seating for those who need to sit while showering, a place to rest a leg when shaving, a shelf for products, and a foot-washing station for post-garden cleanup.
**Materials**: Teak (naturally water-resistant), tile-covered concrete (permanent), or fold-down acrylic (space-saving).
## Cost Breakdown
- **Basic prefab conversion**: $2,500-5,000
- **Mid-range tile with linear drain**: $5,000-10,000
- **High-end spa with frameless glass**: $10,000-20,000
A walk-in shower conversion is an investment in both safety and quality of life. Done well, it makes the bathroom a place you look forward to using every day.