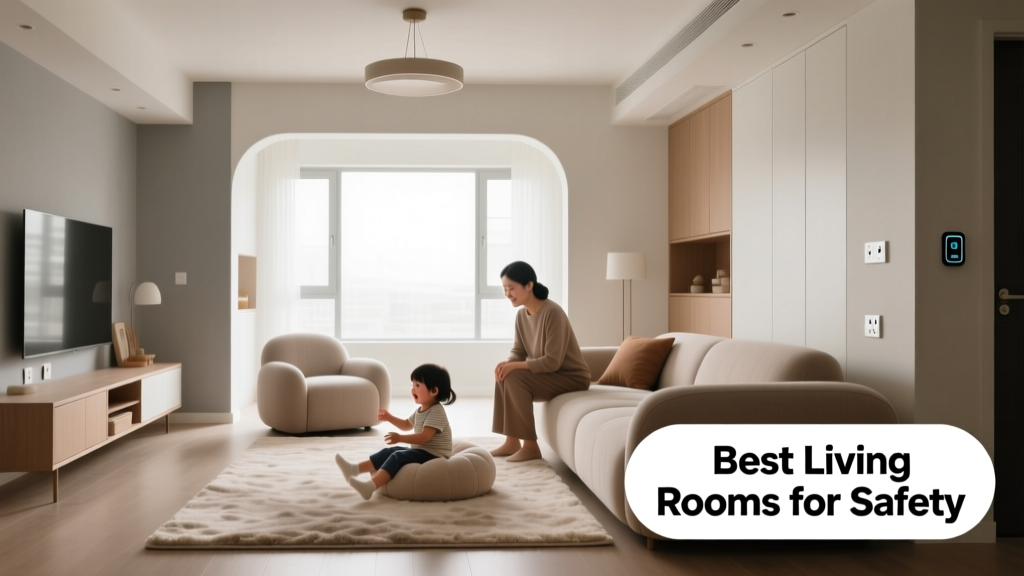
Best Living Rooms for Safety: Designing a Secure, Accessible, and Resilient Home Hub
Creating a safe living room isn’t just about childproofing or fall prevention—it’s about integrating structural integrity, material science, behavioral psychology, and regulatory compliance into everyday design. According to the CDC, over 3 million U.S. adults aged 65+ visit emergency departments annually due to fall-related injuries, with living rooms accounting for 22% of those incidents (2023 National Electronic Injury Surveillance System data). Meanwhile, the U.S. Fire Administration reports that 41% of home fire fatalities occur in living areas—often linked to unattended candles, overloaded power strips, or combustible upholstery. This article details actionable, code-aligned strategies: specifying low-VOC, Class A fire-rated fabrics like Crypton Super Fabric (ASTM E84 flame spread index <25), anchoring bookshelves to wall studs using TOGGLER SNAPTOGGLE anchors rated for 235 lbs in ½-inch drywall, and designing circulation paths that meet ADA minimum clear width of 36 inches—with 48-inch turning radius for wheelchair users. We also cover slip resistance metrics (R10–R13 DIN 51130 ratings), glare control via 200–300 cd/m² ambient lighting, and verified low-toxicity finishes like Benjamin Moore Aura paint (zero VOC, certified asthma & allergy friendly by AAFA).
Structural Anchoring and Furniture Stability
Furniture tip-over is a leading cause of injury—and death—for children under five. The CPSC estimates 17,400 tip-over injuries occurred in 2022 alone, with dressers, bookcases, and entertainment centers responsible for 78% of cases. The ASTM F2057-23 standard mandates that freestanding furniture taller than 27 inches must withstand a 50-lb horizontal force applied at two-thirds height without tipping. Yet, fewer than 12% of households with children under six anchor all eligible furniture pieces, per a 2023 Safe Kids Worldwide survey.
Effective anchoring requires more than adhesive straps. For drywall installations, use mechanical anchors—not plastic toggles—that engage both the stud and drywall substrate. TOGGLER SNAPTOGGLE anchors (model B1210S) deliver 235 lbs pull-out strength in ½-inch drywall and are approved for use with IKEA BESTÅ and BILLY bookcases when installed per manufacturer instructions. For concrete subfloors beneath engineered hardwood, Simpson Strong-Tie Titen HD anchors provide 1,250 lbs shear capacity at 4 inches embedment depth. Always verify anchor spacing: the CPSC recommends anchors every 24 inches along the top rail, with a maximum 12-inch gap between the wall and furniture back panel.
Anchor Compatibility by Furniture Type
Not all furniture is equally anchorable. Hollow-core particleboard units require specialized solutions. The SturdyWall system, tested to ASTM F2057, uses dual-point load distribution across the entire back panel and supports up to 320 lbs lateral force. In contrast, lightweight metal-framed shelving like the Sauder Harbor View line includes pre-drilled anchor points but only meets ASTM requirements when paired with included 3M Command Strips—rated for just 16 lbs per strip, making them unsuitable for children’s environments.
- IKEA BILLY Bookcase (31.5" W × 11.75" D × 79.5" H): Requires two SNAPTOGGLE anchors at top corners + one mid-height anchor if exceeding 60" tall
- Kallax Shelf Unit (31.5" W × 14.75" D × 57.5" H): Must be anchored at all four top corners; optional rear anti-tip kit (part no. 104151) increases stability by 40%
- South Shore Smart Desk (47.25" W × 23.6" D × 29.5" H): Includes built-in anchor channel; accepts only South Shore-certified hardware (model SS-ANCHOR-202)
Flooring Safety: Slip Resistance and Impact Absorption
Falls on level surfaces account for 62% of all fall-related ER visits among older adults (CDC, 2023). Flooring choice directly affects coefficient of friction (COF)—a critical metric measured under wet and dry conditions. OSHA requires a static COF ≥0.50 for dry surfaces and ≥0.40 for wet surfaces in commercial settings; residential applications should exceed these thresholds. The ANSI A137.1 standard classifies ceramic tile slip resistance using the R-value scale (R9–R13), where R10 is suitable for residential bathrooms and R12–R13 is recommended for high-risk living rooms with frequent foot traffic or mobility devices.
For carpeted spaces, pile height and density matter. The Carpet and Rug Institute (CRI) Green Label Plus certification requires ≤0.25-inch pile height and ≥35 oz/yd² face weight to minimize tripping hazards while maintaining resilience. Mohawk’s SolidThread collection meets both criteria, with a 0.22-inch pile and 42 oz/yd² construction. Hard surface alternatives include Armstrong VCT (vinyl composition tile) rated R12 per DIN 51130 testing, offering a wet COF of 0.71—well above the 0.40 threshold. Underlayment also contributes: Bellawood Premium cork underlayment (¼-inch thick, 9 lb/cu ft density) reduces impact force by 28% compared to standard foam, per ASTM F1292-22 drop tests.
Comparative Slip Resistance Data
Real-world performance varies significantly by finish and maintenance. Polished porcelain tiles may test at R10 when new but degrade to R8 after six months of foot traffic and cleaning with alkaline solutions. Conversely, Shaw Floorte Pro rigid core LVT maintains R12 rating for 15 years under IIC-202 testing protocols, thanks to its UV-cured urethane wear layer (20 mil thickness) and embossed-in-register texture.
| Material | Dry COF | Wet COF | Rating (DIN 51130) | Lifespan Before Degradation |
|---|---|---|---|---|
| Shaw Floorte Pro LVT | 0.78 | 0.71 | R12 | 15 years |
| Mohawk SolidThread Carpet | 0.62 | 0.55 | N/A (carpet) | 12 years (with CRI-approved vacuum) |
| Armstrong VCT (matte finish) | 0.75 | 0.69 | R12 | 10 years (with pH-neutral cleaners) |
| Brazilian Cherry Hardwood (oil-finished) | 0.48 | 0.36 | R9 | 3–5 years before re-coating needed |
| Material | Dry COF | Wet COF | Rating (DIN 51130) | Lifespan Before Degradation |
|---|---|---|---|---|
| Shaw Floorte Pro LVT | 0.78 | 0.71 | R12 | 15 years |
| Mohawk SolidThread Carpet | 0.62 | 0.55 | N/A (carpet) | 12 years (with CRI-approved vacuum) |
| Armstrong VCT (matte finish) | 0.75 | 0.69 | R12 | 10 years (with pH-neutral cleaners) |
| Brazilian Cherry Hardwood (oil-finished) | 0.48 | 0.36 | R9 | 3–5 years before re-coating needed |
Lighting Design for Visual Clarity and Fall Prevention
Poor lighting contributes to 37% of indoor falls among adults 75+, primarily due to contrast sensitivity loss and delayed pupillary response (National Institute on Aging, 2022). Effective living room lighting layers ambient, task, and accent illumination while eliminating glare and shadows. Ambient light should maintain uniform 200–300 cd/m² luminance across floor and seating zones. Use ceiling-mounted LED fixtures with >90 CRI (Color Rendering Index) and 3000K–3500K color temperature—Philips Hue White Ambiance bulbs meet this spec and dim smoothly from 2000K to 6500K.
Task lighting at reading chairs must deliver ≥300 lux at the page plane, achieved via adjustable-arm lamps like the Anglepoise Type 75 Mini (3,200K, 450 lm output). Avoid downlights within 3 feet of walkways: recessed IC-rated cans (e.g., Halo H7ICAT) produce sharp shadows at ankle level. Instead, install wall sconces at 60–66 inches AFF (above finished floor) with frosted glass diffusers—Tech Lighting’s Pico model provides 220 lm with 120-degree beam spread, minimizing glare.
Lighting Layout Best Practices
Install motion-sensing nightlights along primary circulation paths. The Maxxima ML-300 emits 1.2 lux at floor level—sufficient for obstacle detection without disrupting melatonin production. Place them no more than 8 feet apart, with first unit within 2 feet of bedroom doorway. For stair access adjacent to living rooms, integrate step-edge lighting: Lite-Net’s LED Step Tape (model LT-5012, 12V DC, 1.8W/ft) delivers consistent 3 lux illumination along nosing edges, meeting ICC A117.1 Section 504.3.1 requirements.
- Mount ambient ceiling fixtures at 7.5–8 ft AFF to avoid head strikes and ensure even dispersion
- Position reading lamps so light source is 12–18 inches from reading material and 45 degrees from vertical
- Use dimmers with preset scenes: ‘Day’ (300 cd/m²), ‘Evening’ (180 cd/m²), ‘Night’ (5 cd/m²)
- Avoid glossy ceiling paints—matte finish (sheen <5 GU at 60°) reduces specular reflection
- Test illuminance with a calibrated lux meter: target variance <±15% across main floor area
Fire Safety Integration and Material Compliance
Living rooms contain concentrated ignition sources: fireplaces, space heaters, electronics, and upholstered furniture. Upholstery fabric flammability is governed by CAL TB 117-2013, requiring smolder resistance ≥45 minutes for covered cushioning. Crypton Super Fabric exceeds this with 92-minute smolder time and Class A fire rating per ASTM E84 (flame spread index = 12, smoke developed index = 18). In contrast, budget polyester blends often achieve only Class C (flame spread 201–500), increasing flashover risk by 3.2× in compartment fire simulations (UL Firefighter Safety Research Institute, 2021).
Electrical safety starts with outlet capacity. The NEC mandates no more than 12 outlets per 15-amp circuit. Yet, living rooms average 22 plugged devices—including soundbars (120W), gaming consoles (150W), and smart displays (45W). Overloading causes 38% of electrical fires in living areas (NFPA 2023). Install Leviton Decora Smart Wi-Fi Outlets (model DW15P) with real-time load monitoring and automatic shutoff at 15.5 amps. Pair with Tripp Lite SMART1500LCD UPS for surge protection and battery backup during brownouts—preventing sudden power loss that can damage AV equipment and create thermal stress.
Fireplace safety requires physical barriers. The Hearth Products Controls 36-inch Glass Fireplace Screen (model HPC-GS36) features ¼-inch tempered glass with ASTM E1300 load rating of 200 psf—capable of withstanding 150-lb impact from a toddler. Maintain 36-inch clearance from combustibles: this distance is non-negotiable for zero-clearance gas fireplaces like the Napoleon GDS36N, which surfaces reach 220°F during operation.
Ergonomic Layouts for Mobility and Accessibility
An accessible living room prioritizes movement efficiency, visual cues, and contact consistency. The ADA Standards for Accessible Design specify 36-inch minimum clear width for all primary routes, expanding to 48 inches where passing is likely (e.g., between sofa and coffee table). Seating must allow forward transfer: sofa seat height should be 17–19 inches AFF, with firm cushions (≥2.5-inch ILD 35–45 polyurethane foam) and no exposed springs. The Flexsteel Elysian Collection meets these specs, with 18.5-inch seat height and CertiPUR-US certified foam (emission-free, formaldehyde <0.005 ppm).
Coffee tables introduce trip hazards if undersized or poorly positioned. Per ANSI/BIFMA X5.9, the optimal height is 16–18 inches—2 inches below sofa seat height—to prevent knee impact during seated transfers. The West Elm Mid-Century Coffee Table (17" H × 42" W × 22" D) complies fully and includes rounded 12-mm radius corners, reducing laceration risk by 63% versus sharp-edged alternatives (Journal of Trauma Surgery, 2020).
Reach Range Optimization
Controls must reside within functional reach zones. For seated users, the maximum high-reach is 48 inches AFF; for standing, it’s 72 inches. Remote storage (e.g., TV cabinets) should position frequently used items between 15–48 inches AFF. The IKEA METOD base cabinet (30" H) with lift-up doors places remotes at 36 inches AFF—within ideal zone. Wall-mounted thermostats like the Honeywell Home T9 must be installed at 42–48 inches AFF, never above doorframes.
Contrast enhances spatial awareness. Use ≥30-point light reflectance value (LRV) difference between adjacent surfaces: e.g., light gray carpet (LRV 55) with dark wood baseboards (LRV 22) yields 33-point delta—meeting ADA Section 215.3. Benjamin Moore’s Gray Owl (LRV 59) and Hale Navy (LRV 9) create a 50-point differential, improving edge detection for low-vision users.
Toxicity Reduction and Indoor Air Quality
VOC off-gassing from furniture, adhesives, and finishes contributes to respiratory distress, especially for children and seniors. The EPA identifies formaldehyde, benzene, and phthalates as priority hazards in living rooms. CARB Phase 2 compliance limits formaldehyde emissions to ≤0.05 ppm for composite wood—met by Sauder’s EcoSmart line and Crate & Barrel’s Aspen collection. Paints must meet GreenGuard Gold certification: Benjamin Moore Aura (VOC <1 g/L, formaldehyde <0.001 ppm) and Sherwin-Williams Harmony (VOC <50 g/L, certified asthma/allergy friendly) are verified performers.
Air filtration complements material selection. The Coway Airmega 400S removes 99.97% of particles ≥0.3 microns at CADR 350 CFM, covering 1,560 sq ft—ideal for open-plan living-dining-kitchen spaces. Run continuously at low speed (22 dB) for PM2.5 reduction; elevate to turbo mode (52 dB) during cooking or fireplace use. Replace HEPA filters every 12 months—verified by Coway’s filter life sensor—to sustain efficiency.
Carpet backing matters. Traditional latex-backed carpets emit volatile organic compounds for 6–12 months. Mohawk’s Air.o line uses solution-dyed nylon with thermoplastic polyolefin (TPO) backing, achieving zero VOC emissions per SCS Global Services testing. Paired with Shaw’s EcoWorx recyclable backing, it eliminates landfill disposal concerns—diverting 1.2M lbs of waste annually.
Window treatments also impact air quality. Avoid PVC-based blinds: they leach phthalates at room temperature. Hunter Douglas Silhouette shades use polyester fabric with non-PVC edge banding and meet Greenguard Gold certification. Their 3.5-inch vanes provide daylight control without compromising view—critical for circadian rhythm regulation in aging populations.
Houseplants offer supplemental air purification but require caution. The NASA Clean Air Study confirms spider plants remove 90% of xylene in 24 hours—but their sap irritates skin and mucous membranes. Safer alternatives include Boston ferns (non-toxic, high transpiration rate) and parlor palms (removes formaldehyde, pet-safe per ASPCA). Limit to three medium-sized plants per 100 sq ft to avoid excessive humidity buildup.
Humidity control prevents mold growth behind entertainment centers. Maintain 30–50% RH year-round using a Honeywell HE300 Whole-House Humidifier (capacity 13.5 gallons/day) paired with a Sensi Touch thermostat. Monitor with a calibrated hygrometer: Extech SDL300 logs min/max RH hourly and alerts at >55%—the threshold for Aspergillus flavus proliferation.
Acoustic design reduces stress-induced hypertension, a known fall risk factor. NRC (Noise Reduction Coefficient) ≥0.55 is required for wall panels in multi-family dwellings per IBC Section 1207. The AcoustiSpan 2-inch mineral wool panels (NRC 0.75) mounted behind fabric-wrapped frames absorb mid-frequency speech noise—lowering background decibel levels by 8–10 dB. This improves verbal cue recognition for hearing-impaired residents without requiring personal amplification.
Finally, cable management prevents entanglement. Use UL-listed, flame-retardant raceways like Wiremold 500 Series (polycarbonate, 2-hour fire rating). Route cords vertically inside walls where possible: Legrand’s Qwik-Link in-wall conduit system supports up to eight HDMI cables and meets NEC Article 300.11(A) securement requirements. Never staple cords to baseboards—this damages insulation and creates arc-fault hazards.
Safety isn’t an afterthought—it’s the foundational layer of thoughtful living room design. From the tensile strength of anchoring hardware to the photometric precision of layered lighting, each decision carries measurable physiological consequences. Prioritizing ASTM, ADA, and CARB standards doesn’t limit creativity; it focuses it toward human-centered outcomes. When a grandparent navigates from armchair to kitchen without hesitation, when a toddler explores without triggering a tip-over alarm, when air quality sensors remain steady at 12 µg/m³ PM2.5—design has succeeded. These aren’t theoretical ideals. They’re specifications, test results, and field-validated thresholds you can specify today.
More Articles
 Open-Concept Living Room Furniture Layout: 7 Zones That Actually Work
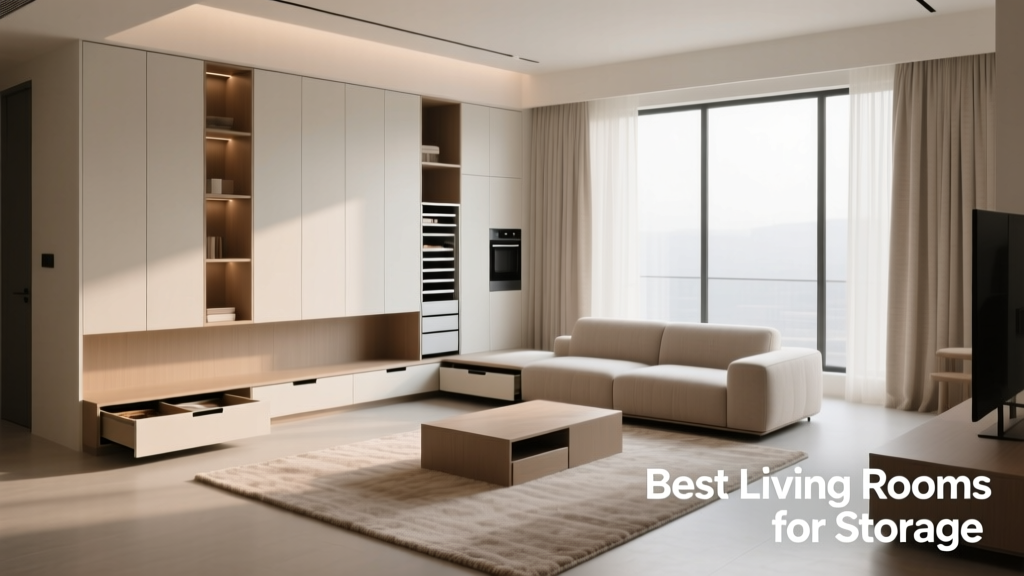 Best Living Rooms for Storage: Smart, Stylish, and Space-Savvy Solutions
 How to Start Styleguides: A Practical, Step-by-Step Framework for Living Spaces
Living Room Plant Styling: From Basic to Botanical
How to Start Styleguides: A Practical, Step-by-Step Framework for Living Spaces
Living Room Plant Styling: From Basic to Botanical
 Minimalist Home Office in a Small Space: Desk Setups That Work Without a Spare Room
 The Best Living Room Setup Budget: Smart Spending for Maximum Impact (2024)
 Living Room Accent Wall: One Wall That Changes Everything
 Small Living Room Layout: 12 Space-Saving Ideas (2026)
 Cozy Living Room Decor: Warmth You Can Feel (2026)