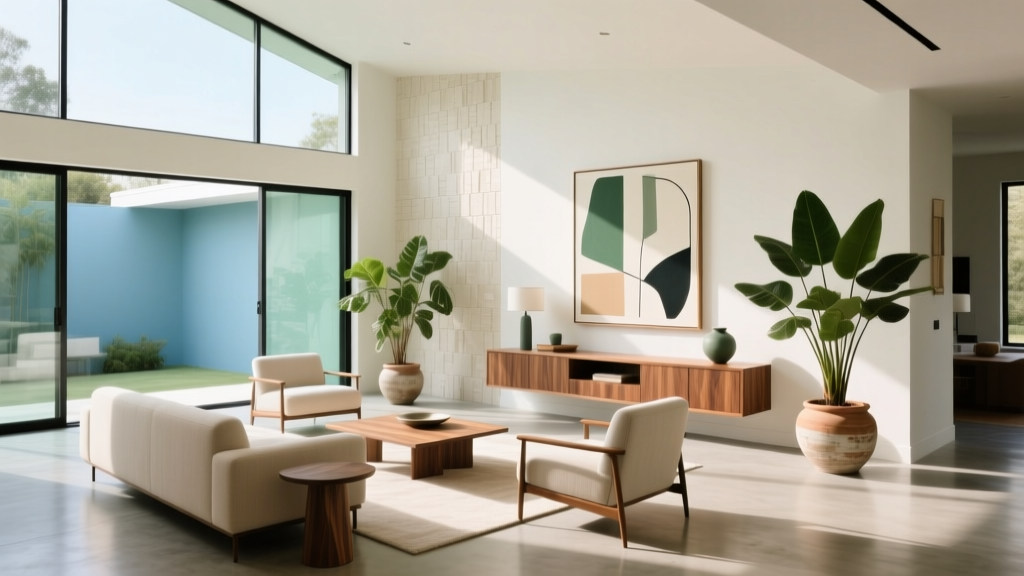
Small Bathroom Layout Mistakes to Avoid
Why Your Small Bathroom Feels Wrong
You walk in and immediately feel cramped — but the square footage isn't the real problem. Most small bathroom frustrations trace back to a handful of layout decisions that seem harmless during renovation but create daily friction for years afterward.
The Toilet-First Problem
Opening the door to a full view of the toilet is the most common layout mistake in bathrooms under 60 square feet. It wastes the visual impact of your entrance and makes the room feel utilitarian rather than restorative. The fix: position a vanity or a tall storage cabinet as the first thing you see, and tuck the toilet behind a partial wall or at least out of the direct sightline.
Oversized Fixtures in Tight Spaces
A 60-inch double vanity sounds luxurious until you can barely open the shower door. In bathrooms under 80 square feet, a single 36-inch vanity with a deep basin provides more usable space than a double that leaves zero counter room on either side.
- Shower vs tub: If no one in the household baths regularly, a walk-in shower with a frameless glass panel opens up 6-10 extra inches of floor space.
- Door swing: Replace inward-swinging doors with pocket doors or outward-swinging ones. That arc eats 9 square feet of usable floor.
Ignoring Vertical Storage
Floor-standing cabinets consume footprint you can't afford. Recessed medicine cabinets, over-toilet shelving, and narrow tower cabinets between studs give you storage without sacrificing walkable space.
Lighting That Shrinks the Room
A single overhead fixture casts shadows that make corners disappear. Add sconces at face height on either side of the mirror — this eliminates shadows during grooming and makes walls appear to recede. CRI above 90 matters more than wattage in a bathroom where color accuracy affects your daily routine.
The Grout Color Mistake
Dark grout with light tile creates a grid pattern that visually chops the floor into small squares, reinforcing the room's tightness. Matching grout to tile color creates a continuous surface that tricks the eye into perceiving more space.
Quick rule of thumb: if you can see every fixture from the doorway in a single glance, the layout probably needs rearranging.
More Articles
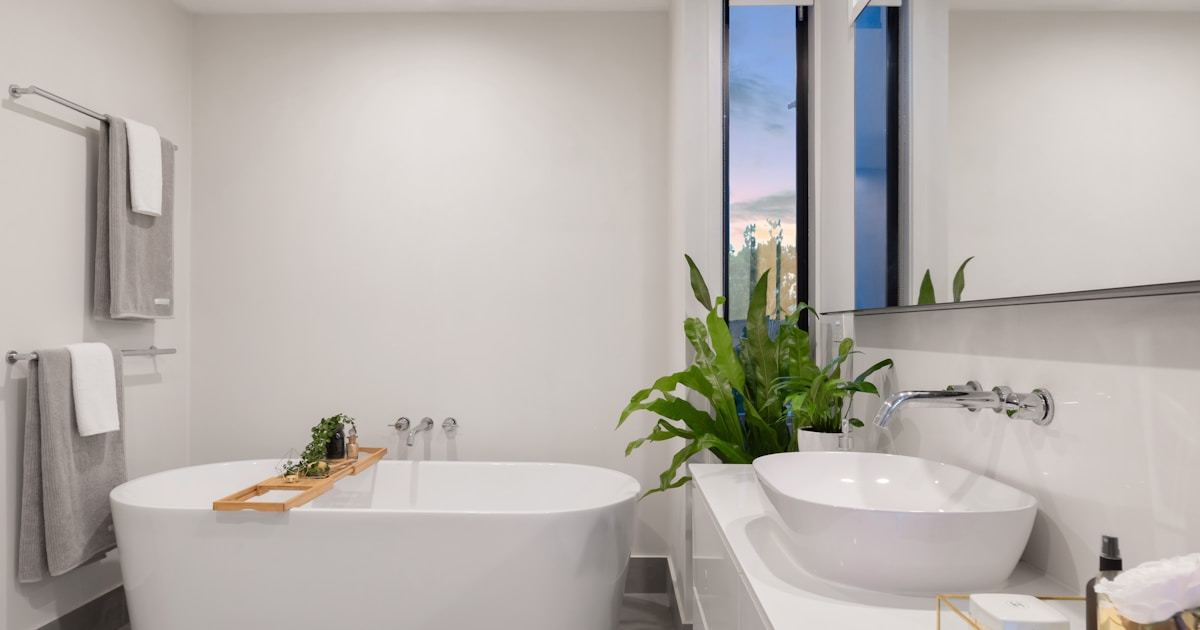 Thermostatic Shower Valves for Safe Aging-in-Place Bathrooms
 Bathroom Layout & Design FAQ for Homeowners (2026)
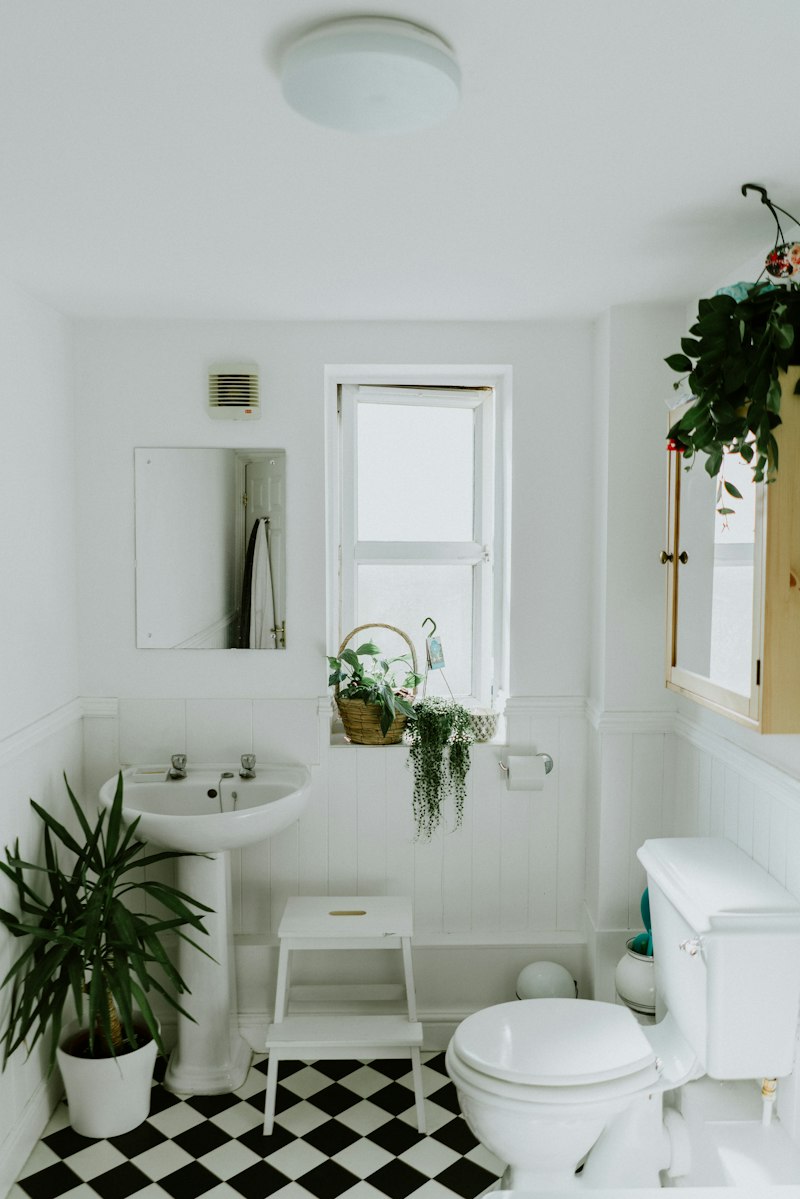 Small Bathroom Storage Hacks to Double Space in 2026
 Smart Materials for Kitchen Countertops & Cabinets 2026
 Safe Bathroom Design Tips for Families
 Cheap vs Premium Bathroom Organization: What Delivers Value?
 Aging-in-Place Bathroom Upgrades Worth It
 Family Bathroom Organization Zones for Kids, Teens & Parents
 Aging-in-Place Bathroom Essentials 2026
Small Bathroom Storage: Smart Solutions for 2026