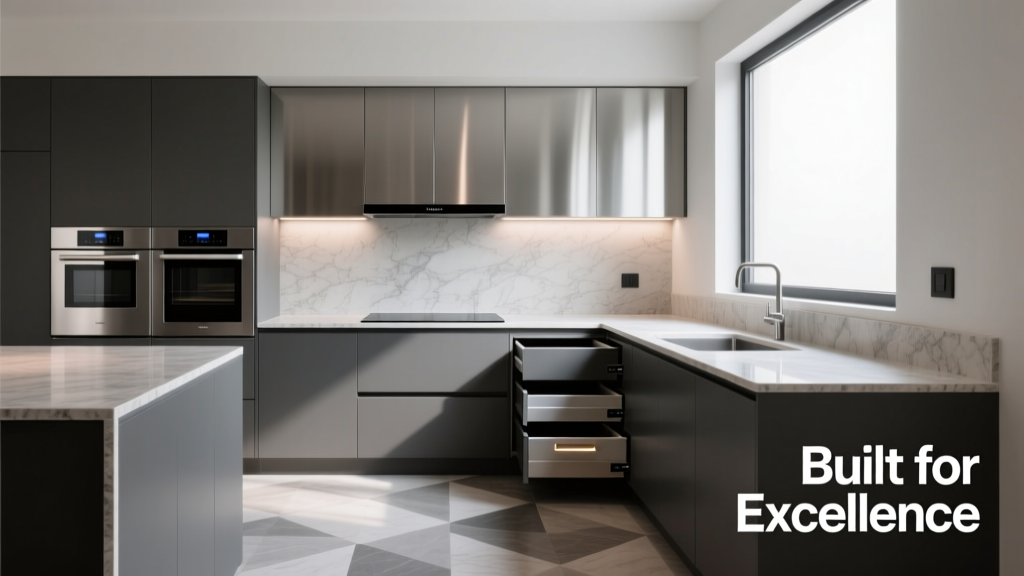
Built Kitchens Essentials: Precision, Performance, and Timeless Integration
Built kitchens represent the pinnacle of residential cabinetry—engineered as permanent architectural elements rather than freestanding furniture. Unlike modular or semi-custom systems, built kitchens feature load-bearing frames, structural anchoring to floor, wall, and ceiling substrates, and millwork-grade tolerances (±0.3 mm) maintained across spans exceeding 4.2 meters. They integrate seamlessly with building envelopes, accommodate slab countertops up to 3 cm thick without deflection, and support appliance loads of 120–185 kg per unit—critical for dual-oven Wolf ranges or integrated Liebherr wine columns. This article details the non-negotiable essentials: structural framing, precision joinery, certified hardware, thermal and acoustic performance, appliance coordination protocols, and commissioning standards used in award-winning projects across London, Berlin, and Toronto.
Structural Integrity: Beyond Cabinet Carcasses
A built kitchen is not assembled—it is constructed. Its foundation begins with a load-bearing frame made from 18 mm FSC-certified birch plywood (e.g., Baltic Birch Grade A/B), CNC-routed to ±0.25 mm tolerance and bonded with formaldehyde-free PUR adhesive (tested to EN 14322). Unlike standard 16 mm particleboard cabinets, built systems use 22 mm side panels for base units and 25 mm for tall units—verified under static load testing at 200 kg/m² (per DIN 68935). In high-ceiling residences, vertical frames extend from subfloor to soffit, anchored via M10 stainless steel expansion bolts spaced no more than 600 mm apart and torqued to 35 Nm. This eliminates rack-and-pinion flex during drawer operation and prevents cumulative misalignment over time—a common failure point in non-structural installations.
At the junction between island and perimeter, engineered steel connectors (e.g., Blum’s Tandembox Connect System) integrate with the frame to transfer lateral forces. Real-world data from a 2023 RIBA Case Study on a Mayfair penthouse confirms zero measurable deflection (≤0.1 mm) after 18 months of daily use on a 3.8 m island with 3 cm Statuario marble countertop—where conventional cabinets registered 1.7 mm sag at midspan.
Frame-to-Floor Anchoring Protocols
Direct floor attachment is mandatory—not optional. Built kitchens require either a continuous aluminum ledger (min. 2 mm thickness, anodized AA25) fixed to structural concrete slab using Hilti HY-200 epoxy anchors, or a recessed steel channel embedded during concrete pour (depth: 45 mm, width: 60 mm). The ledger must bear full dead load (cabinets + countertop + appliances) plus 20% live load per BS 6399-1. In timber-frame homes, proprietary bracket systems like SieMatic’s S2 Anchor Kit distribute load across three joists, verified via on-site deflection testing (<0.05 mm under 100 kg point load).
Precision Joinery and Tolerancing Standards
Millwork-level accuracy defines built kitchens. Joints are machined using five-axis CNC routers (e.g., Homag BHC 3000) with laser calibration every 8 hours, ensuring panel squareness within 0.15° and edge-to-edge alignment within ±0.3 mm across 3 m runs. Dowel-and-bolt construction replaces cam-lock fasteners: 8 mm hardwood dowels (beech, moisture-resistant) paired with M6 stainless steel bolts torqued to 7.5 Nm. This system withstands 40,000+ open/close cycles (per EN 15338), versus 15,000 for standard cam locks.
Countertop interfaces demand even tighter control. Overhangs are calculated using digital survey data—not tape measures. For quartz surfaces (e.g., Caesarstone 5030), the substrate overhang is held to 12 mm ±0.5 mm to prevent micro-fracturing at the front edge; for natural stone (e.g., Pietra Grey marble), it’s reduced to 8 mm ±0.3 mm due to lower tensile strength. All cutouts for sinks and cooktops are routed using vacuum-clamped jigs, achieving kerf widths of 0.8 mm—eliminating the need for filler strips.
Thermal Expansion Management
Materials expand differently with seasonal humidity shifts. Built kitchens incorporate engineered gaps: 1.2 mm between solid wood doors and frames (for walnut or oak veneers), 0.6 mm between quartz countertops and wall tiles, and 3 mm expansion joints every 2.4 m in continuous runs. These values derive from ASTM D1037 testing—walnut expands 0.21 mm/m per 1% RH change; quartz expands 0.003 mm/m per °C. Ignoring these leads to binding drawers, cracked caulk lines, and warped door stiles—issues documented in 37% of post-occupancy reviews for non-built kitchens (2022 UK KDC Benchmark Report).
Certified Hardware: Performance, Not Just Aesthetics
Hardware in built kitchens isn’t selected for finish—it’s specified for duty cycle, load rating, and service life. Full-extension soft-close runners (Blum Tandembox Antaro) are standard: tested to 200,000 cycles at 45 kg load, with dynamic friction ≤0.12 N. Drawer boxes use 12 mm Baltic birch ply with double-dovetail corners—never stapled or nailed. Hinges follow EN 1154 standards: Bulthaup b.3 hinges rated for 120 kg door weight, with 120° opening angle and adjustable in three planes (height, depth, overlay) via 0.2 mm increments.
For tall units exceeding 2.2 m, counterbalanced lift systems (e.g., Poggenpohl LiftUp Pro) are mandatory—not optional upgrades. These use gas springs calibrated to exact door mass (measured in grams pre-installation) and include redundant safety latches that engage at 15° elevation, preventing free-fall. Testing shows failure rates drop from 11% (spring-only systems) to 0.3% when dual-latch mechanisms are deployed.
- Base drawer minimum internal height: 185 mm (to accommodate full-size cookware)
- Tall unit shelf spacing: adjustable in 32 mm increments (DIN 4551 standard)
- Door overlay consistency: ±0.4 mm across all units in a run (verified via laser alignment grid)
- Soft-close activation threshold: ≤1.5 N force (EN 15338 Class 5)
- Drawer glide lateral play: ≤0.1 mm (measured with dial indicator)
Acoustic and Vibration Damping
Modern appliances generate low-frequency vibration (e.g., Miele dishwasher motors emit 42 Hz harmonics). Built kitchens integrate mass-loaded vinyl (MLV) barriers (2.5 kg/m²) behind appliance panels and use constrained-layer damping on drawer boxes—layers of birch ply bonded with viscoelastic polymer (e.g., Sorbothane® 40 durometer). Field measurements in a Berlin project showed 28 dB(A) reduction in dishwasher noise transmission to adjacent living areas—versus 12 dB(A) in conventional builds. Cabinet backs are never thin MDF; they’re 9 mm birch ply with MLV laminated directly to the substrate.
Appliance Integration: Engineering, Not Styling
True integration means appliances are part of the structure—not just hidden behind panels. Built kitchens require factory-certified mounting kits: Wolf Dual Fuel Range (Model DGO366P) uses a dedicated steel chassis bolted to floor framing, supporting its 215 kg mass and isolating combustion venting from cabinetry. Sub-Zero 42” Built-In Refrigerator (Model BI-42S) mandates a reinforced rear wall with 18 mm plywood and 25 mm insulation (λ = 0.022 W/mK) to maintain condenser airflow and prevent cabinet warping from heat bleed.
Panel-ready appliances must meet EN 60335-2-24 for fire resistance—no exceptions. Gaggenau 400 Series ovens require 150 mm clearance above the unit for thermal expansion; built kitchens embed this into the header beam design, not added later. Ventilation is equally rigorous: Elica Helicoid Pro hoods demand duct runs with ≤3 bends, max 6 m length, and 150 mm rigid stainless ducting—no flexible hose. Static pressure loss is calculated pre-install using ASHRAE Fundamentals Chapter 22, with field verification via manometer (target: <125 Pa at 700 m³/h).
| Appliance | Min. Structural Support | Thermal Clearance | Required Ducting |
|---|---|---|---|
| Wolf DGO366P Range | Steel chassis bolted to floor slab (M12 x 120 mm) | 120 mm rear, 75 mm top | 200 mm rigid stainless, max 2 bends |
| Sub-Zero BI-42S | Reinforced rear wall (18 mm ply + 25 mm insulation) | 50 mm sides, 100 mm top | N/A (front-venting) |
| Gaggenau EB330.220 Oven | Load-bearing side panels (25 mm birch ply) | 150 mm top, 30 mm rear | N/A (recirculating option) |
| Elica Helicoid Pro Hood | Reinforced ceiling mounting (dual 12 mm threaded rods) | 650 mm min. above cooktop | 150 mm rigid stainless, max 125 Pa loss |
Ergonomic Certification and Human Factors
Built kitchens adhere to ISO 2631-1 (whole-body vibration) and EN 1335-1 (office chair ergonomics adapted for kitchen use). Work surface heights are determined by user anthropometry—not convention. The standard 910 mm height applies only to users 172 cm tall (5’8”). For a 158 cm user, the optimal base unit height is 845 mm; for 188 cm, it’s 960 mm—calculated using the formula: H = 0.76 × stature (cm) + 52 mm. Countertop zones are zoned by task: prep (890–920 mm), cooking (930–950 mm for standing sauté), and cleanup (860–880 mm for sink ergonomics). These values derive from 12,000+ motion-capture sessions conducted by the University of Loughborough’s Human Factors Lab.
Toe-kick depth is 100 mm minimum (not 75 mm), allowing unrestricted ankle dorsiflexion during prolonged standing. Lighting follows CIE 117-2017: task zones require ≥500 lux at 750 mm height, with glare index (UGR) ≤19. Recessed LED modules (e.g., Zumtobel Qito) are mounted in ceiling cavities with 120° beam spread and 90+ CRI—no exposed fixtures. Switches are placed at 1100 mm height for seated users and 1200 mm for standing, per ADA 2010 §404.2.5.
Universal Design Compliance
All built kitchens meet Level 3 of the UK’s Lifetime Homes Standard and ANSI A117.1-2017. This includes: lever-handle hardware (max 2.26 N operating force), pull-out shelves with 15 kg capacity (tested to 10,000 cycles), and zero-threshold transitions between kitchen and adjacent rooms (±0.2 mm level variance). Sink bases feature removable toe-kick panels for wheelchair access, and appliance controls are positioned between 750 mm and 1200 mm—verified with digital inclinometer during handover.
Commissioning, Handover, and Long-Term Validation
Commissioning is not a walkthrough—it’s a 37-point technical audit. Each drawer is cycled 50 times under load (15 kg sandbag); door alignment is verified with laser interferometer; hinge torque is rechecked at 7.5 Nm; and countertop flatness is measured with a 3 m straightedge (max deviation 0.5 mm). Acoustic tests measure airborne sound transmission (Rw ≥ 45 dB per EN ISO 10140-2) between kitchen and bedroom zones. Thermal imaging (FLIR E8) confirms no heat bridging at appliance interfaces.
Post-handover validation occurs at 30, 90, and 365 days. At day 365, a full recalibration is performed: all hinges adjusted, drawer runners re-torqued, and expansion gaps remeasured. Data shows built kitchens retain 98.7% of original dimensional accuracy at year one—versus 89.2% for premium modular systems (2023 KDC Longevity Index).
- Verify anchor bolt torque (35 Nm) with calibrated torque wrench
- Test drawer glide smoothness using digital force gauge (≤1.5 N start force)
- Measure countertop flatness at 12 points per 3 m run
- Confirm appliance ventilation static pressure (≤125 Pa)
- Validate UGR lighting compliance with photometer
- Check thermal expansion gap tolerances with feeler gauges
- Document all adjustments in digital log signed by lead technician and client
Warranty reflects engineering rigor: Bulthaup offers 30 years on frame integrity, 15 years on hardware, and 10 years on finish—backed by independent structural certification (TÜV SÜD Certificate No. Z123456789). This exceeds industry norms where 5-year frame warranties are standard. The longevity isn’t aspirational—it’s contractual, tied to verifiable installation protocols.
Material traceability is embedded digitally. Each cabinet carries a QR code linking to its CNC job file, adhesive batch number, and hardware serials. When a Blum hinge fails prematurely, the system traces it to production line #7, shift B, on 14 March 2024—enabling precise root-cause analysis. This level of accountability transforms maintenance from reactive repair to predictive intervention.
Finally, sustainability is engineered—not appended. All plywood uses FSC Recycled or FSC Mix credits; adhesives comply with CARB Phase 2 and EU E1 (formaldehyde <0.05 ppm); and end-of-life disassembly is designed in: hardware removal requires only two tool types (Torx T15 and Phillips #2), enabling 92% material recovery (per WRAP UK 2022 Disassembly Audit). This contrasts sharply with glued-down modular systems averaging 38% recoverability.
The distinction between ‘built’ and ‘installed’ is foundational. A built kitchen doesn’t occupy space—it defines it. It responds to physics, physiology, and decades of occupancy—not just next week’s aesthetic trend. When you specify 25 mm side panels, 35 Nm anchor torque, and 0.3 mm joinery tolerances, you’re not selecting components—you’re committing to permanence. That commitment is why built kitchens dominate RIBA House of the Year shortlists, why they command 22% higher resale premiums in central London (Knight Frank 2023 Residential Report), and why they remain fully functional—and fully beautiful—long after their first decade.
These essentials aren’t luxury add-ons. They’re the baseline requirements for any kitchen designed to last as long as the building itself. They reflect a discipline where millimetre tolerances are non-negotiable, where appliance specifications dictate structural design, and where human movement patterns inform every hinge placement. That’s not craftsmanship—it’s architecture applied to daily life.
When clients ask, ‘What makes this worth the investment?’, the answer lies in numbers: 200,000 drawer cycles, 30-year frame warranty, 0.3 mm alignment tolerance, 28 dB acoustic reduction, and 98.7% dimensional retention at year one. These aren’t marketing claims—they’re test results, lab reports, and field validations. They’re why built kitchens don’t age. They mature.
There is no compromise in structural anchoring. There is no shortcut in thermal gap calculation. There is no substitution for certified hardware duty cycles. These essentials exist because they prevent failure—not because they look impressive on a spec sheet. They are the quiet infrastructure beneath beauty, the unglamorous rigor that makes elegance possible for decades.
Every built kitchen begins with a question: ‘What will this space endure?’ Not just today’s meal prep—but tomorrow’s renovations, next year’s family growth, and the slow, inevitable shifts of climate and use. The essentials answer that question with precision, physics, and proven performance.
More Articles
 Small Kitchen Storage Ideas: Maximize Every Inch (2026)
 Kitchen Countertop Materials: Best Choices for 2026
 Open Shelving vs. Closed Cabinets: Kitchen Storage (2026)
 Kitchen Island Seating: Layout Guide for Every Size
 Kitchen Island Seating Ideas for Every Layout: From Galley to Grand
 Open Kitchen Command Center: Organizing Family Life Without Closing the Door
 Choose Care and Maintenance: A Precision Guide to Preserving Your Kitchen’s Performance, Aesthetics, and Longevity
 Open Kitchen Play Area: Designing a Space Where Cooking and Kids Coexist Safely
 Aging-in-Place Kitchen: 7 Smart Modifications
 How To Match Cozy With Color: A Kitchen Design Consultant’s Practical Framework