# Kitchen Island Seating Ideas for Every Layout: From Galley to Grand
A kitchen island with seating transforms your kitchen from a cooking space into a social hub. Whether you have a compact galley or a sprawling open-plan kitchen, there's a seating solution that fits.
## The Standard Overhang (12-15 inches)
The most common approach: extend the countertop 12-15 inches beyond the island base. This creates a casual bar-height or counter-height seating area for 2-4 stools.
**Best for:** Medium kitchens, quick breakfasts, homework supervision while cooking.
## Waterfall Edge Seating
A waterfall edge — where the countertop material continues down the side of the island — creates a dramatic visual statement. Pair with sleek counter stools for a modern look.
**Best for:** Contemporary kitchens, open-plan spaces where the island is visible from the living area.
## Extended Peninsula Counter
Instead of a freestanding island, extend one end of a peninsula to create an L-shaped seating area. This works beautifully in galley kitchens where a full island isn't possible.
**Best for:** Narrow kitchens, apartments, spaces that need a visual divider between kitchen and living area.
## Banquette Nook
Build a built-in bench on one side of the island. Add cushions and a small dining table extension. This creates a cozy breakfast nook that doubles as extra storage (lift the bench seat).
**Best for:** Families with children, kitchens that double as dining areas, anyone who loves a cozy breakfast spot.
## Two-Level Island
A two-level island has a standard-height prep surface and a raised bar section. The height difference creates visual interest and separates cooking from dining.
**Best for:** Large kitchens, entertaining (guests sit at the bar while you prep at the lower level), families who want kids at a safe distance from hot surfaces.
## Mobile Island with Fold-Down Leaf
For very small kitchens, a mobile island on casters with a fold-down leaf provides flexible seating. Roll it out when you need it, fold it away when you don't.
**Best for:** Small kitchens, rentals, anyone who values flexibility.
## Stool Selection Guide
| Stool Type | Height | Best For |
|-----------|--------|----------|
| Counter stool | 24-26" | Standard counter height (36") |
| Bar stool | 28-30" | Bar height (42") |
| Adjustable | Variable | Multi-height islands |
| Backless | Varies | Tucking under overhang |
| With back | Varies | Long meals, comfort priority |
## Spacing Rules
- **Between stools:** 24-30 inches center-to-center
- **Knee room:** 12 inches minimum from island edge to stool back
- **Overhang:** 12 inches minimum for comfort, 15 inches for cross-legged sitting
- **Walkway behind stools:** 36-42 inches for traffic flow
## Common Mistakes
- Stools that are too tall or short for the counter height
- Not enough overhang (knees hitting the island base)
- Forgetting about traffic flow when stools are occupied
- Choosing stools that clash with the kitchen's design language
## Final Thoughts
Kitchen island seating is where function meets social life. Choose your seating approach based on how you actually use the space — quick morning coffee, family meals, or cocktail-hour entertaining — and the right solution will reveal itself.

 How To Organize Ideas: A Practical System for Designers, Architects, and Creative Professionals
 The Outdoor Buying Guide: Smart, Durable, and Design-Forward Choices for Patios, Decks, and Backyards
 Pull-Down Shelving: Kitchen Cabinet Solutions for Limited Reach and Mobility
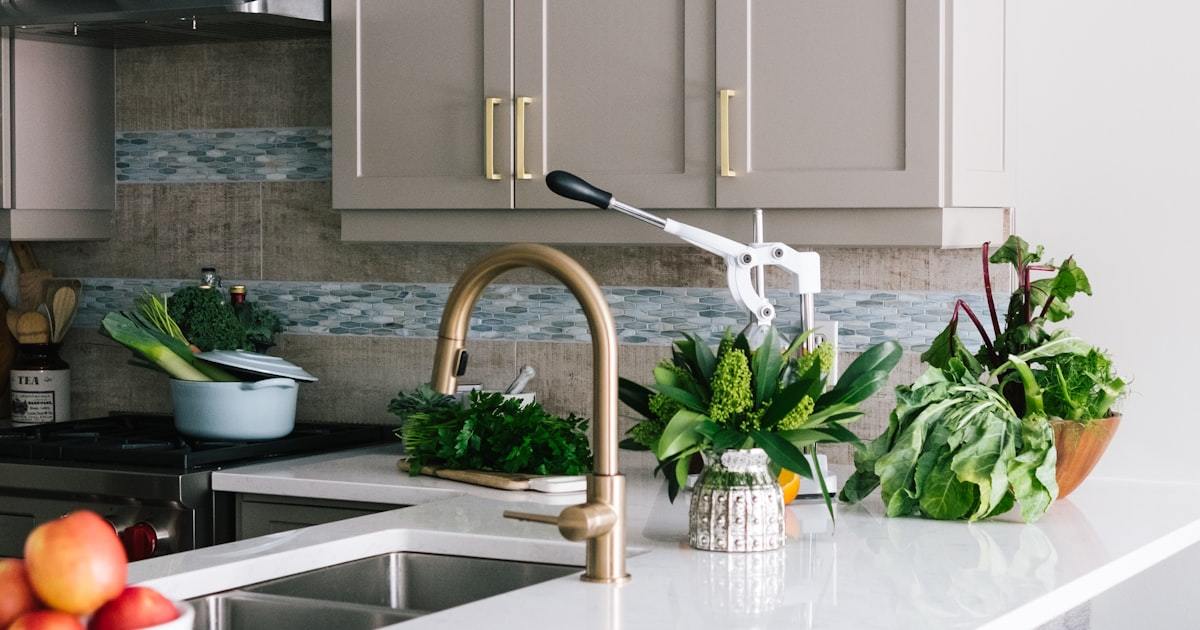 Kitchen Backsplash Trends 2026: What's In, What's Out, What's Timeless
 Kitchen Design Safety Tips: Practical, Code-Compliant Options for Every Home
 Studio Apartment Kitchen: The One-Person Cooking System That Actually Works
 Two-Tone Kitchen Cabinet Combos That Work
 Bedrooms for Placement: Strategic Design Principles for Rental, Resale, and Short-Term Listings
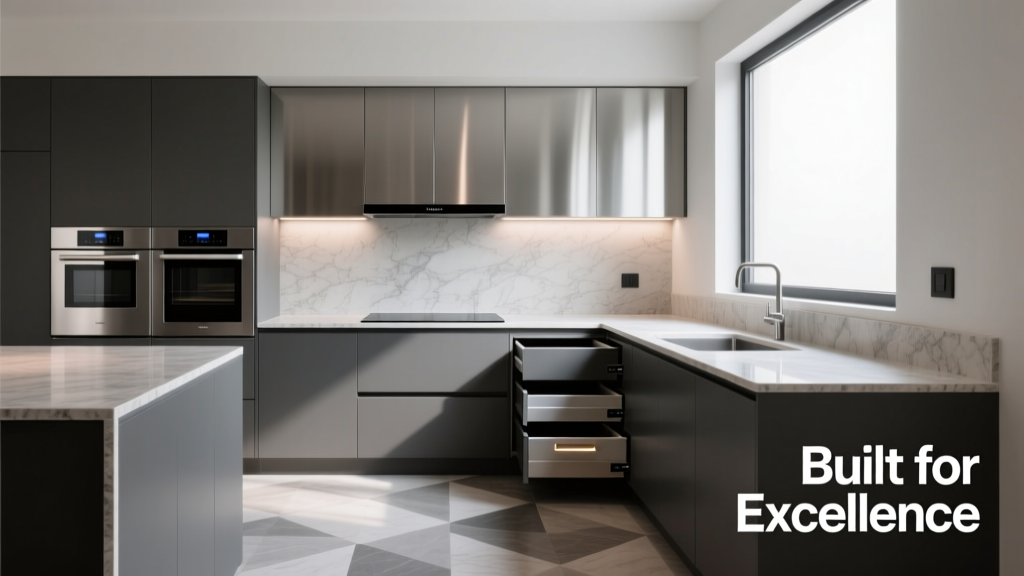 Built Kitchens Essentials: Precision, Performance, and Timeless Integration