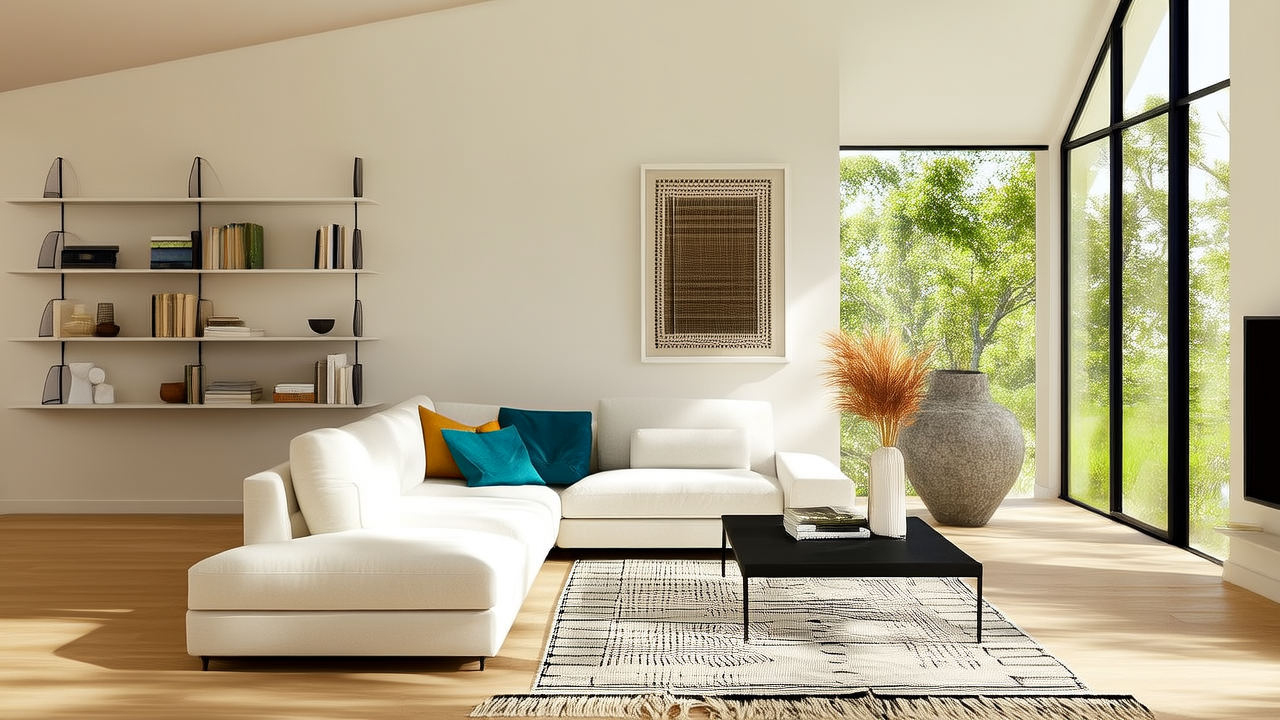
Kitchen Island Seating: Layout & Style Tips
Planning Your Island Seating Zone
A kitchen island with seating transforms your kitchen from a cooking space into a social hub. Consider how you will use the seating: quick breakfasts, homework supervision, or evening conversation.
Counter Height vs. Bar Height
Standard counter height is 36 inches, requiring stools with a 24 to 26-inch seat height. Bar height is 42 inches, needing 28 to 30-inch stools. Counter height is more comfortable for most people.
Spacing and Comfort Rules
Allow 24 inches of width per stool. The overhang should be at least 12 inches deep for knee clearance.
- 24 inches per stool (width)
- 12-15 inches overhang (depth)
- 9-12 inches from stool seat to counter bottom
- 36 inches clearance behind stools
Stool Selection Tips
Choose stools with backs for extended sitting. Backless stools save space and tuck completely under the counter. Swivel stools require more width.
Structural Support
For overhangs beyond 12 inches, install corbels or steel brackets. Quartz and granite can span up to 14 inches without support.
More Articles
 Kitchen Backsplash Ideas Under $500
 Aging-in-Place Kitchen Island Ideas
 Bathroom Style Guide 2026: Precision, Proportion, Purpose
 Kitchen Countertop Height: An Ergonomic Guide
 Open Kitchen Shelving: Pros, Cons & Tips
 Kitchen Backsplash Trends for 2026 Homes
 Kitchen Countertop Materials: Best Choices for 2026
 Kitchen Island Seating: Layout Guide for Every Size
 Kitchen Design for Seniors: Safety and Style
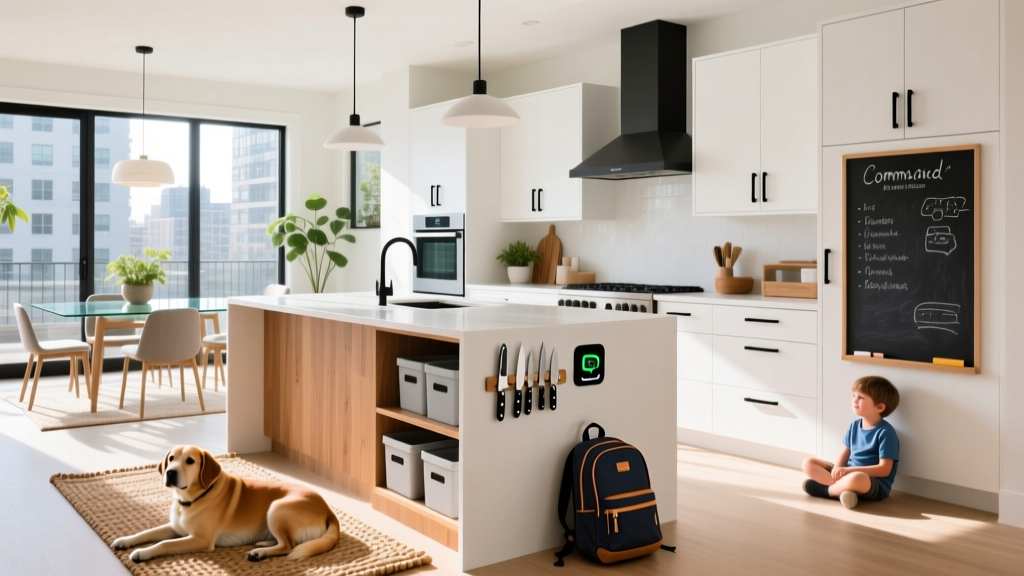 Open Kitchen Command Center for Family Life in 2026