
Small Kitchen Breakfast Bar: Seating Solutions for Two to Four People
The Breakfast Bar Problem in Small Kitchens
Everyone wants a breakfast bar. It is the spot where you drink coffee while reading the news, where kids do homework while you cook, where guests lean with a glass of wine. But in a kitchen under 150 square feet, a breakfast bar feels like a luxury you cannot justify.
Here is how to get both functional prep space and casual seating without choosing between them.
Option 1: Wall-Mounted Folding Counter
A folding shelf mounted to the wall at counter height (36 inches) provides a breakfast bar when needed and folds flat when not. Zero permanent footprint, full functionality when deployed.
- Best for: Kitchens with 48 inches or less of continuous counter
- Seating: 2 people
- Cost: $80-$250
Option 2: Peninsula Extension
Extend one end of your existing counter into a peninsula that overhangs 12-15 inches on the living room side. This creates bar seating without sacrificing prep area.
- Best for: Open-plan kitchens with one free counter end
- Seating: 2-4 people
- Cost: $400-$1,500
Option 3: Narrow Console Table
Place a narrow console table (12-14 inches deep) against a kitchen wall. This does not consume counter space at all. Pair with backless stools that tuck completely underneath.
- Best for: Kitchens with an empty wall section
- Seating: 2-3 people
- Cost: $100-$400
Stool Recommendations for Tight Spaces
Backless stools are non-negotiable in small kitchens. They tuck fully under the counter, maintain sight lines, and do not block traffic flow. Look for stools with a footrest and a weight capacity of 250+ lbs.
Making It Work Visually
Match the stool material to your kitchen existing finishes. A single pendant light above the breakfast bar draws the eye up and makes the seating area feel intentional.
More Articles
 Aging-in-Place Kitchen Island Ideas
 Aging-in-Place Kitchen: 7 Smart Modifications
 Open Shelving Kitchen Design: Style & Function (2026)
 Best Space Outdoor: Designing High-Functionality, Aesthetic, and Sustainable Outdoor Living Areas
 Kitchen Island Seating: Layout Guide for Every Size
 Kitchen Snack Station: A Dedicated Zone Kids Can Reach Without Help
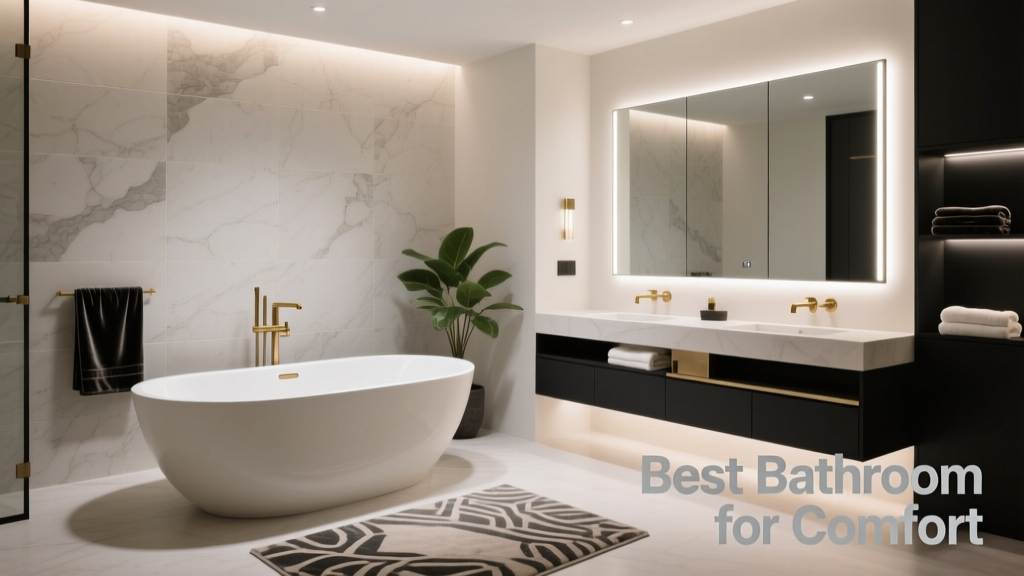 The Best Bathroom for Comfort: Science-Backed Design Principles That Elevate Daily Living
 Compact Kitchen Pantry Hacks: Pull-Out Storage Solutions for Narrow Cabinets
 Kitchen Cabinet Styles: From Shaker to Slab ? The Decor Mag
 Smart Kitchen Lighting: 4 Layers That Transform Your Cooking Space