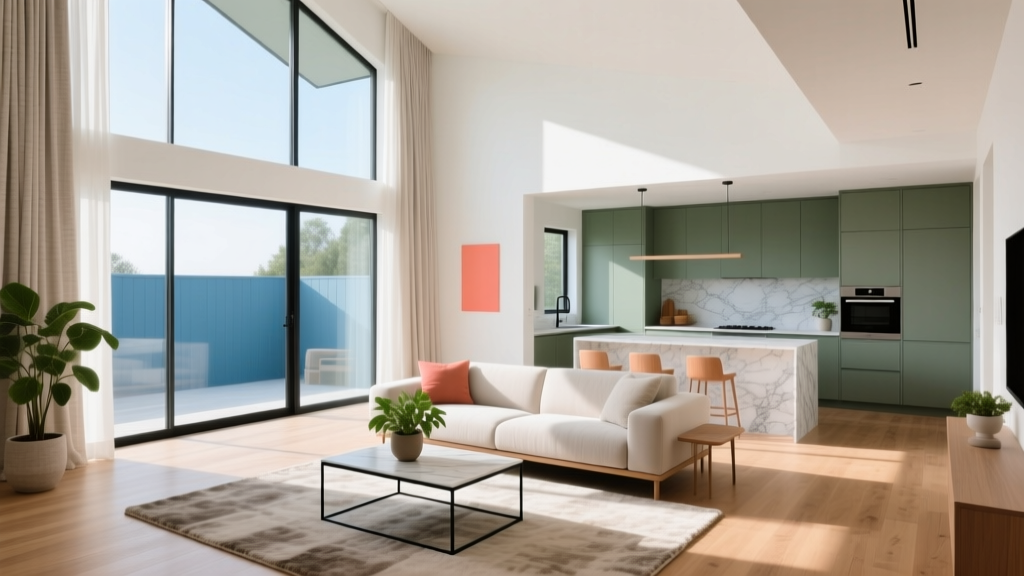
Small Kitchen Peninsula Ideas: Counter Space Without the Island
Why a Peninsula Beats an Island in Small Kitchens
Kitchen islands are popular, but they require significant floor space: at least 36 inches of clearance on all sides. In a kitchen under 150 square feet, that clearance eats into your usable area. A peninsula (a counter attached to one wall or existing cabinetry) provides the same benefits, an island, extra counter space, storage underneath, and optional seating, without the spatial demands.
Minimum Dimensions
A functional peninsula needs:
- Width: At least 24 inches deep (standard counter depth). For seating, add a 12-inch overhang on the open side (total 36 inches).
- Length: Minimum 48 inches for a two-person seating area. 60-72 inches accommodates three stools comfortably.
- Clearance: 36 inches of walkway on the open sides. This is the building code minimum in most jurisdictions and also the functional minimum for comfortable movement.
Layout Configurations
L-Shaped Kitchen Extension
If your kitchen is already L-shaped, extend one leg of the L into the adjacent room or open area. The peninsula becomes the third side, creating a U-shape. This maximizes counter space and creates a natural boundary between kitchen and living area.
Galley Kitchen Breakthrough
In a galley kitchen (two parallel counter runs), a peninsula at one end opens the space to the dining or living area while providing a casual eating bar. This is particularly effective in older homes where the kitchen was originally closed off.
Wall-Attached Peninsula
The simplest configuration: attach a counter to an existing wall at one end. This requires minimal structural work and can be built as a standalone piece if you are renting (bolt it to the wall for stability).
Storage Underneath
The space beneath the peninsula is valuable real estate. Options include:
- Base cabinets with doors (for pots, pans, and small appliances)
- Open shelving (for cookbooks, decorative items, or frequently used dishes)
- Pull-out trash and recycling bins
- A built-in wine rack or spice drawer
Seating Considerations
Counter-height seating (36 inches) is standard for peninsulas. Choose stools with backs if the peninsula will be used for meals; backless stools work for quick coffee or casual snacking. Allow 24 inches of width per person for comfortable seating.
Electrical and Plumbing
If your peninsula will house a sink or cooktop, plan for plumbing and electrical runs before construction. This increases cost significantly but can transform a small kitchen into a highly functional workspace. For most small kitchens, a peninsula without plumbing (just counter space and storage) is the most cost-effective option.
Cost Range
A basic peninsula (laminate countertop, stock cabinets) costs $1,500-3,000 installed. A custom peninsula with stone countertop and built-in features runs $4,000-8,000. Compared to a full kitchen remodel ($25,000-50,000), a peninsula is one of the highest-ROI improvements you can make.
More Articles
 Open Shelving vs. Closed Cabinets: Kitchen Storage (2026)
 Small Kitchen Appliance Garage: Declutter Your Countertop
 Small Kitchen Storage Ideas: Maximize Every Inch (2026)
 Open Shelving Ideas for Modern Kitchens
 Kitchen Island Seating: Height and Spacing
 The Best Bedroom Built: Precision, Performance, and Human-Centered Design
 Small Kitchen Makeover Ideas on a Budget
 Kitchen Island Seating Ideas for Every Layout: From Galley to Grand
 Kitchen Design Safety Tips: Practical, Code-Compliant Options for Every Home
 Kitchen Snack Station: A Dedicated Zone Kids Can Reach Without Help