# Open-Concept Living Room Furniture Layout: 7 Zones That Actually Work
Open-concept living is beautiful in photos but tricky in practice. Without walls to define spaces, furniture placement becomes your primary tool for creating distinct functional zones. Here's how to divide a large open room into seven purposeful areas that flow naturally together.
## Zone 1: The Conversation Circle
Anchor your main seating with a sofa and two accent chairs arranged in a U-shape. A large area rug (8×10 or larger) defines the boundary. Keep the coffee table within arm's reach of every seat.
## Zone 2: The Reading Corner
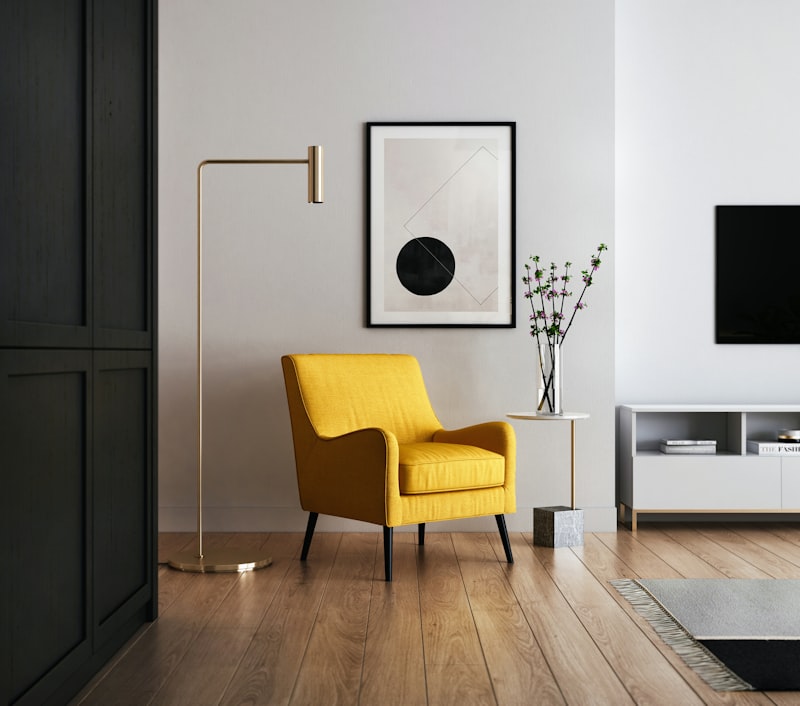
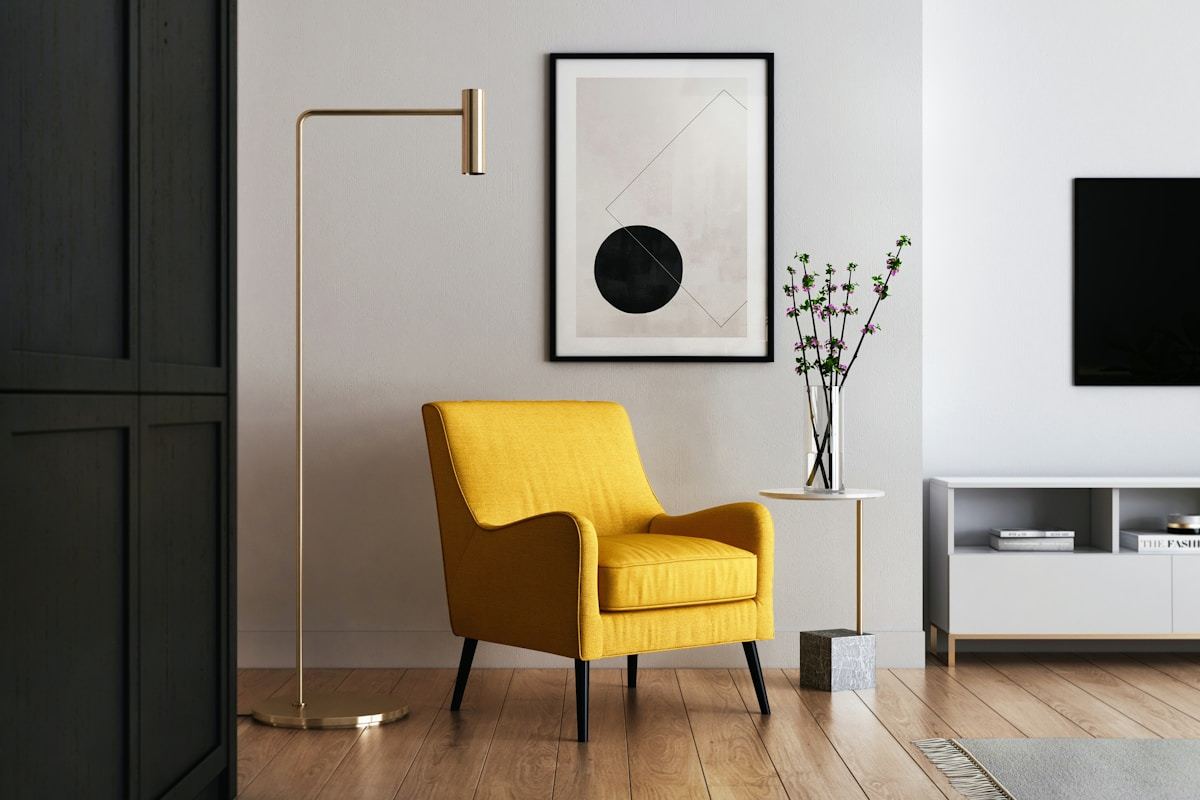
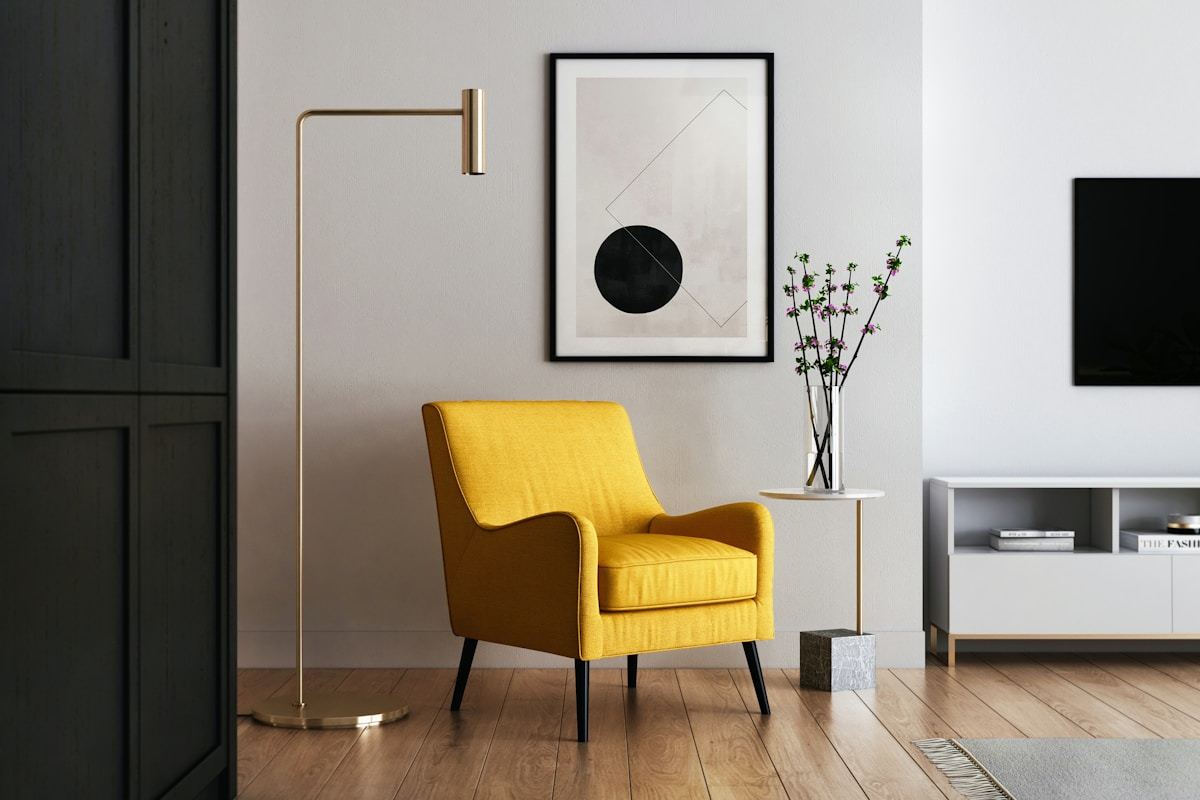
Position a comfortable armchair near a window with a floor lamp and small side table. A throw blanket draped over the arm adds warmth. This zone should feel like a retreat within the larger space.
## Zone 3: The Media Wall
Mount your TV on the wall opposite the conversation circle. A low media console below stores equipment and provides a surface for decorative objects. Keep this zone visually calm — too many items create visual noise.
## Zone 4: The Dining Area
Use a round or oval table to soften the transition between living and dining zones. A pendant light directly above the table creates a visual ceiling that anchors the space.
## Zone 5: The Work Nook
A slim desk against a wall or behind the sofa creates a workspace that doesn't dominate the room. Add a task lamp and keep supplies in a small organizer to maintain the zone's compact footprint.
## Zone 6: The Entry Transition
A console table near the entrance catches keys, mail, and bags. A mirror above it reflects light and makes the entry feel intentional rather than accidental.
## Zone 7: The Plant Corner
Group three to five plants of varying heights in one corner. Use plant stands to create vertical interest. This zone adds life and color while softening hard architectural lines.
## How Zones Connect
The key to successful zoning is visual continuity. Use a consistent color palette across all zones — perhaps warm neutrals with one accent color. Repeat materials (wood tones, metal finishes) so each zone feels like part of a cohesive whole.
## Lighting Each Zone
Different zones need different light. Conversation areas benefit from warm ambient lighting. Work zones need bright task lighting. Reading corners need adjustable directional light. Layer your lighting sources rather than relying on one overhead fixture.
## Common Mistakes to Avoid
- **Floating furniture in the middle of nowhere** — every piece should relate to its zone
- **Using identical rugs in adjacent zones** — this blurs the boundaries
- **Overcrowding** — leave clear pathways between zones (at least 36 inches)
## Final Thoughts
An open-concept room doesn't have to feel like one giant undifferentiated space. With thoughtful zoning, you can create intimate, purposeful areas that still maintain the openness that drew you to the layout in the first place.
 One-Room Living: How to Zone a Studio Apartment Into Distinct Living Areas
 Warm Alternatives to Premium: Cozy, Affordable, and Thoughtfully Designed Living Room Solutions
 Minimalist Gallery Wall: One Statement Piece vs Many Small Frames
 Scandinavian Living Room Style: Hygge & Design (2026)
 How To Choose Color: A Practical, Science-Informed Guide for Living Spaces
 World vs Tools: How Everyday Objects Shape Human Behavior, Space, and Well-Being
 Science FAQ Answered: Clear, Evidence-Based Answers to 27 Common Questions About Health, Home, and Everyday Life
 Cozy Living Room Decor: Warmth You Can Feel (2026)
 Conversation Pit Living Room Ideas