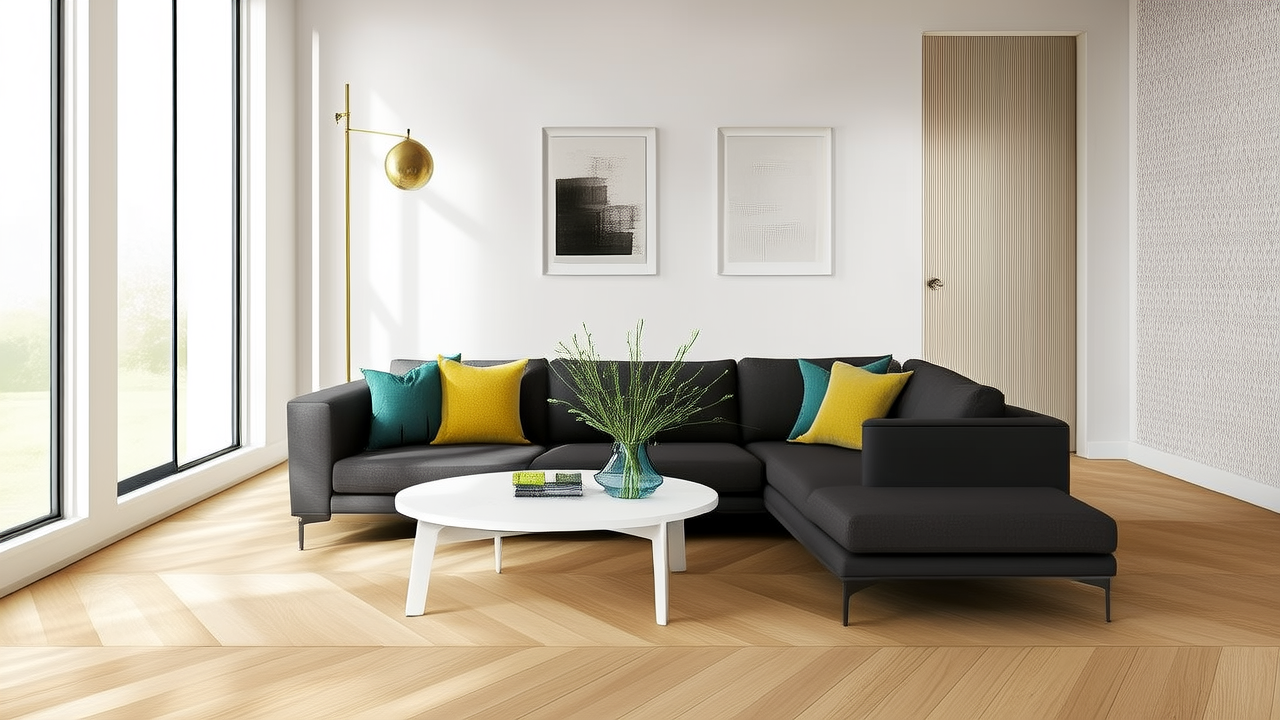
Small Living Room Layouts That Actually Work
Measuring Before You Move a Single Piece
Before rearranging anything, measure your room. Note the location of doors, windows, and outlets. Sketch a simple floor plan on graph paper and use furniture cutouts to test arrangements.
The Conversation Zone Layout
In a small living room (under 200 square feet), float the sofa away from the wall. Place it facing two accent chairs, creating a U-shape or L-shape conversation area.
Traffic Paths
Leave at least 24 inches of walking space between furniture pieces. The main traffic path should be 36 inches wide.
- Main walkway: 36 inches minimum
- Between seating pieces: 24 inches
- Sofa to coffee table: 14-18 inches
- TV viewing distance: 1.5x screen diagonal
Space-Saving Furniture Picks
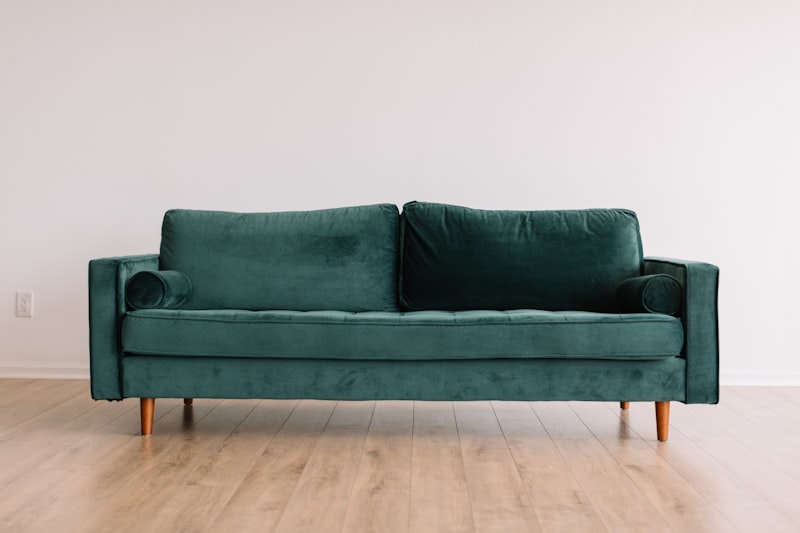
Choose furniture that does double duty. An ottoman with hidden storage replaces both a coffee table and a blanket chest. A sofa with exposed legs creates visual space beneath it.
The TV Dilemma
Mount the TV on the wall to save floor space. Place the sofa directly across, 6 to 8 feet away for a 55-inch screen. Use a slim media console no deeper than 16 inches.
More Articles
 Scandinavian Living Room Style: Hygge & Design (2026)
 Pet-Friendly Living Room Design for Dogs & Cats in 2026
 Minimalist Home Office Ideas for Small Spaces in 2026
 Open Care & Maintenance System for Living Spaces (2026)
 Living Room Rug Placement: A Sizing Guide
 Small Living Room Layout: 12 Space-Saving Ideas (2026)
 Minimalist Gallery Wall: 1 Statement vs Many Frames (2026)
 Maximalist Living Room Ideas for 2026: Bold & Balanced
 Pet-Safe Houseplants for Your Living Room
 How to Clean Bedside Tables: Quick 2026 Guide