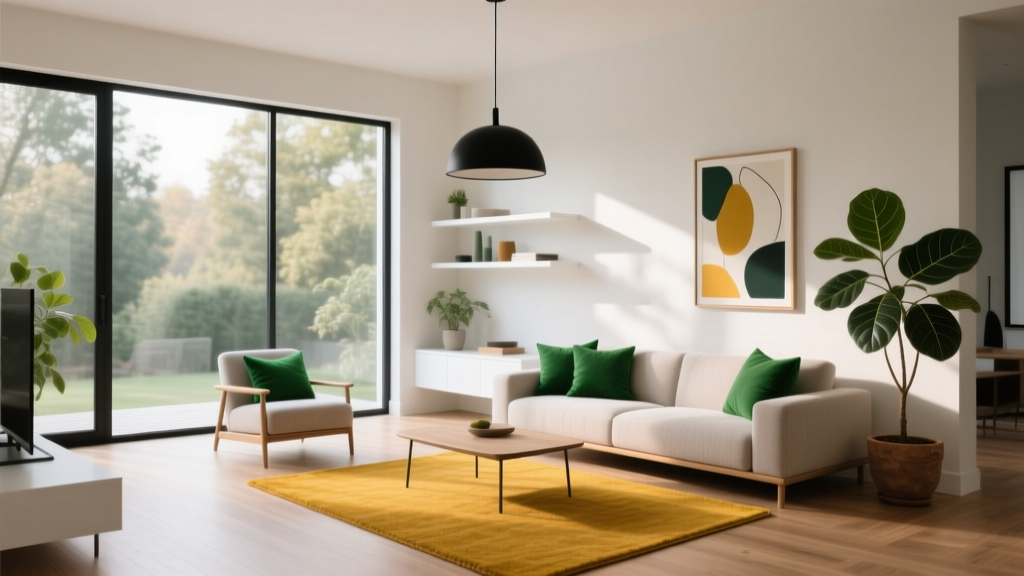
Studio Living Room Ideas That Maximize Space
The Studio Living Room Challenge
Studio apartments combine living, sleeping, and often dining into one room. The key is creating distinct zones without walls, using furniture, lighting, and visual cues to separate functions.
Layout Strategies
Zone with Furniture
Use your sofa as a room divider. Position it perpendicular to a wall, with its back facing the sleeping area. This creates a natural boundary between living and bedroom zones.
- Back-to-sofa console table adds storage and defines the zone
- Open shelving units as room dividers let light pass through
- Area rugs under each zone visually separate the spaces
Vertical Space Is Your Friend
When floor space is limited, go up. Wall-mounted shelves, hanging planters, and over-door organizers free precious floor area.
Furniture That Earns Its Place
- Sofa bed or daybed: seating by day, sleeping by night
- Nesting tables: expand when needed, tuck away when not
- Wall-mounted drop-leaf table: dining surface that folds flat
- Storage ottoman: seating, footrest, and hidden storage
- Armless chairs: visually lighter, easier to move around
Light and Color Tricks
Keep walls light to reflect natural light. Use mirrors strategically opposite a window to double the light. Choose furniture with exposed legs to maintain visual flow under pieces.
Color Continuity
Stick to a cohesive palette throughout the studio. Repeating one or two accent colors across zones ties the space together and prevents it from feeling fragmented.
More Articles
 Living Room Ideas 2026: Room-by-Room Design Checklist
 Best Styleguides for Function: Practical Design Systems
 Summer Living Room Refresh: 10 Under-$200 Updates
 Cat-Friendly Living Room Layouts for 2026
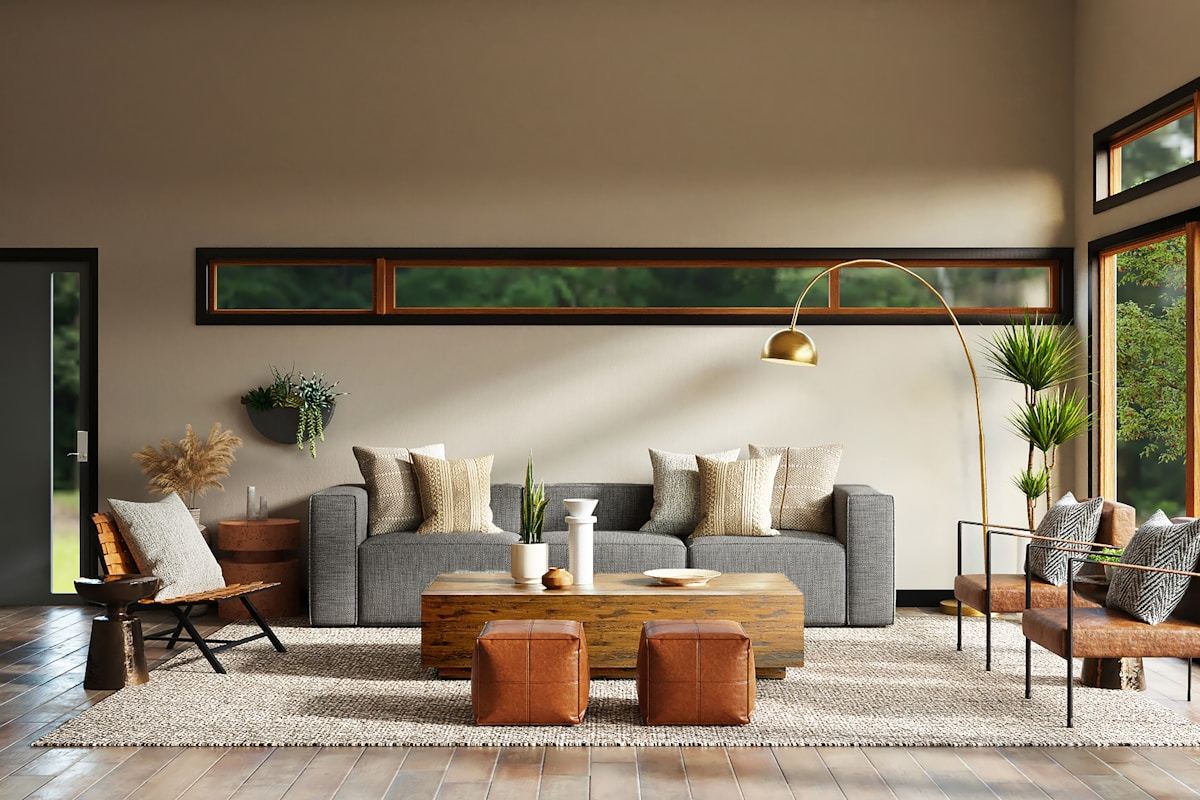 Contemporary Living Room Design Principles (2026)
Living Room Color Blocks: Bold Pairings That Work
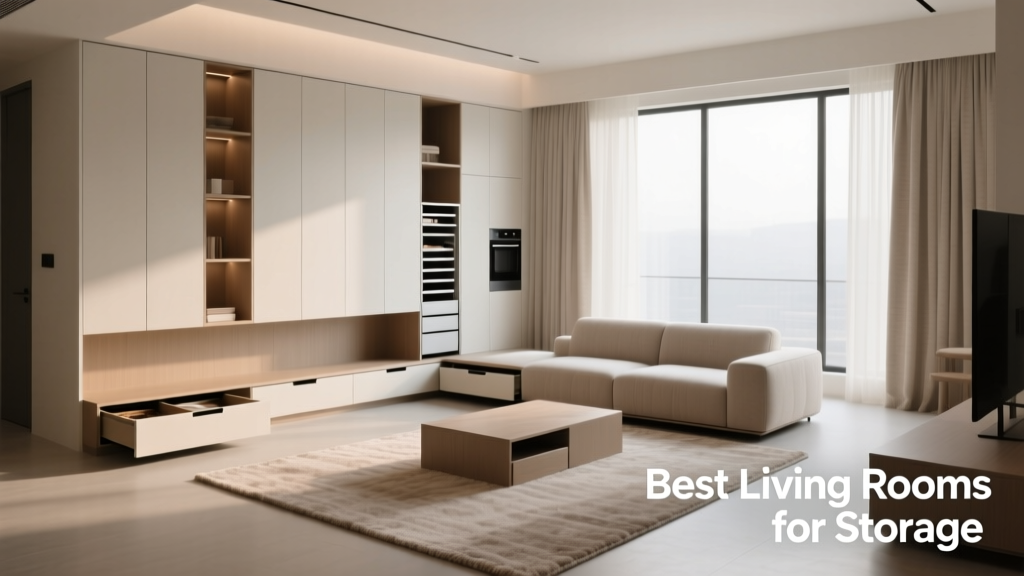 Best Storage Living Rooms: Smart & Stylish Solutions 2026
 Color Choice Guide for Living Spaces (2026)
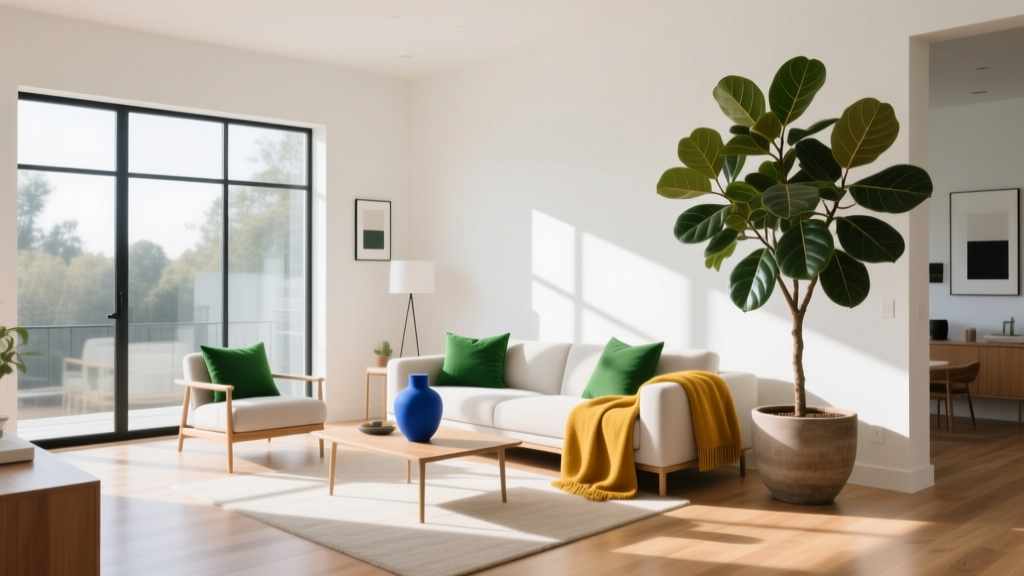 Smart Lighting for Seniors: Safety Meets Style
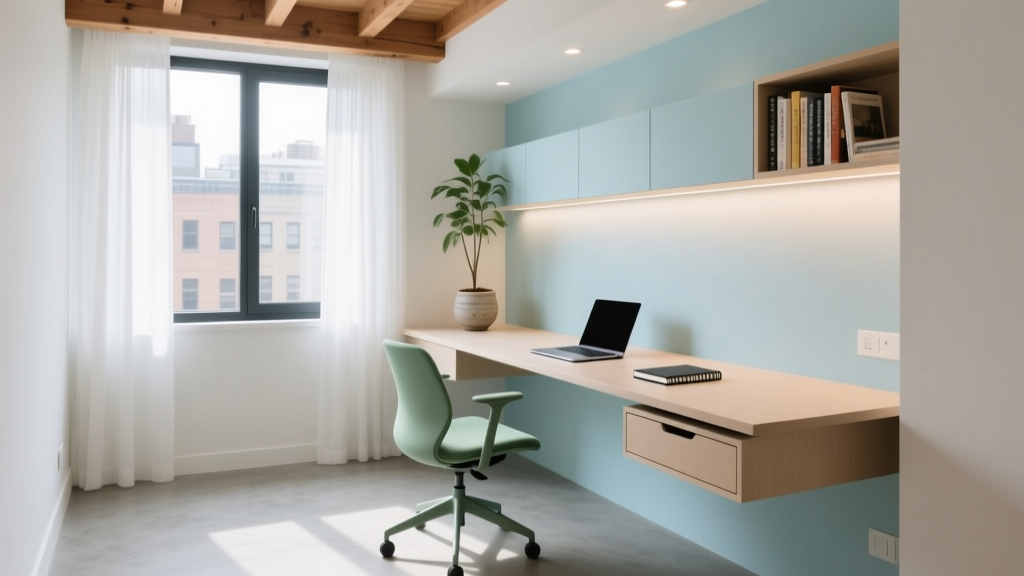 Minimalist Home Office Ideas for Small Spaces in 2026