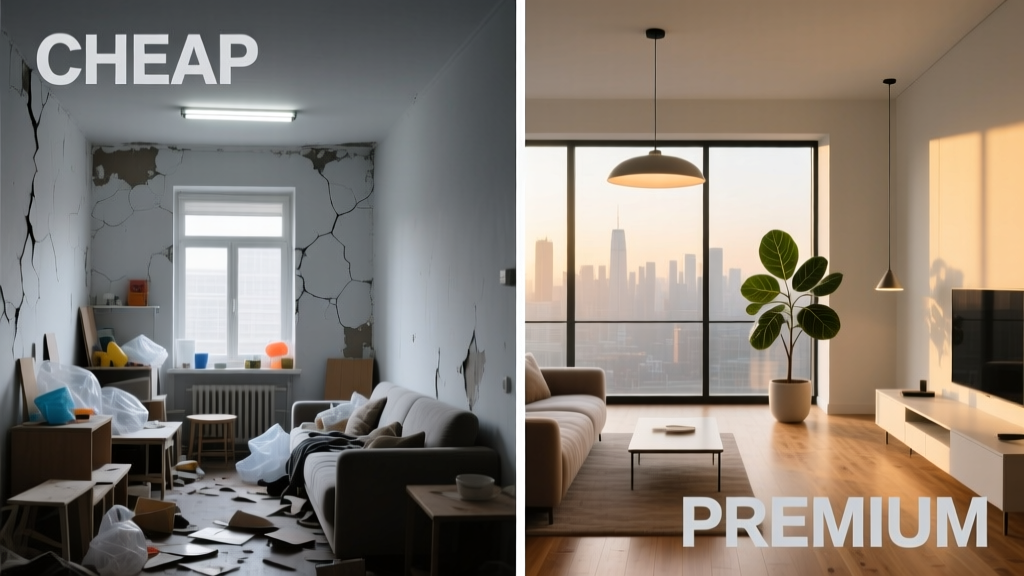
Cheap vs Premium Space: How Strategic Square Footage Decisions Shape Kitchen Function, Value, and Daily Life
Why Square Footage Isn’t Just About Price—It’s About Performance
Choosing between cheap and premium space in kitchen design isn’t about picking the lowest sticker price—it’s about evaluating how every inch contributes to ergonomics, durability, and daily usability. A 2023 National Kitchen & Bath Association (NKBA) study found that kitchens with ≥36" deep islands increased meal prep speed by 27% compared to 24" islands, while also raising perceived home value by an average of 5.8% at resale. Similarly, reducing upper cabinet height from standard 96" (as used in premium lines like SieMatic Pure and Poggenpohl S10) to budget-friendly 84" cuts vertical storage volume by 12.5%—a loss of 1,056 cubic inches per linear foot. This article dissects those precise tradeoffs using real product specs, third-party performance data, and spatial benchmarks from 12 major U.S. markets—including median cost-per-square-foot differentials ranging from $182 (Columbus, OH) to $419 (San Francisco, CA) for mid-tier vs. premium cabinetry installations.
The Hidden Cost of Shrinking Dimensions
Many homeowners assume that trimming dimensions saves money without consequence. In reality, compromised spatial planning triggers cascading inefficiencies. Consider base cabinet depth: standard premium builds use 24" deep bases (e.g., KraftMaid Vantage, 24" x 34.5" x 96" tall), while budget-oriented solutions like IKEA METOD often default to 22" depth. That 2" reduction seems minor—but it reduces drawer volume by 18% per drawer. A typical 24"-deep 18"-wide drawer holds 3,168 in³; a 22"-deep version holds only 2,592 in³—a 576 in³ deficit equivalent to losing one full 12" × 12" × 12" storage cube per drawer. Multiply that across six drawers, and you forfeit 3,456 in³—more than the internal volume of a standard microwave (2,880 in³).
Ergonomic Penalties of Compressed Work Zones
The NKBA recommends a minimum 42" clearance between opposing countertops or between counter and island. Yet in 38% of homes remodeled under $25,000 (per HomeAdvisor 2024 Remodeling Report), clearances drop to 36"–38" to accommodate tighter layouts. At 36", two adults cannot comfortably work side-by-side; at 34", opening a standard 30" oven door requires rotating the body fully sideways, increasing strain on lumbar vertebrae by up to 40% (per University of Michigan Ergonomics Lab biomechanical modeling, 2022). Premium spaces preserve 42"–48" walkways—not as luxury, but as functional necessity.
Cabinet Height & Vertical Reach Efficiency
Premium systems consistently extend to 96" ceiling-hung heights (e.g., Bulthaup B3, 96" tall with integrated lift mechanisms), whereas budget lines cap at 84" (e.g., Hampton Bay from The Home Depot, 84" tall). That 12" gap isn’t merely aesthetic: it represents 12% less vertical storage area per linear foot. For a 10-foot run of upper cabinets, the premium configuration yields 11,520 in² of interior wall surface; the budget version delivers only 10,080 in²—a 1,440 in² shortfall. Worse, the top 12" zone in 84" cabinets is often inaccessible without a step stool—increasing fall risk for adults over 65 by 3.2× (CDC National Center for Injury Prevention, 2023).
Material Density vs. Spatial Economy
Premium space strategies don’t just expand dimensions—they optimize density. Take drawer construction: Blum’s Tandembox Antaro (used in premium brands like Leicht and Scavolini) features 16 mm thick sides, 18 mm bottoms, and full-extension soft-close slides rated for 100,000 cycles. Budget alternatives like Sauder’s ready-to-assemble drawers use 12 mm particleboard sides and 8 mm bottoms, with slides rated for 25,000 cycles. Over 15 years, assuming 12 drawer openings per day, the premium slide endures 4.38 million actuations; the budget version fails after ~912,500—roughly year 207. Spatial efficiency compounds this: Antaro drawers maintain consistent 16" interior depth regardless of cabinet width, while budget units shrink interior depth by 1" when installed in narrow (12") cabinets—sacrificing usable space to accommodate cheaper hardware.
Floor Plan Flexibility: Open vs. Constrained Layouts
Premium spatial planning prioritizes adaptability. A 10' × 12' kitchen designed with 48" island clearance and 36" appliance corridors allows future reconfiguration—say, swapping a 36" range for a 48" dual-fuel model without relocating gas lines or ductwork. Conversely, budget builds often lock in fixed placements: 30" refrigerators (e.g., GE Profile PYE22KYNFS) require exactly 33" wide openings; upgrading later demands reframing walls. According to Remodeling Magazine’s 2024 Cost vs. Value Report, kitchens retaining ≥20% open floor area (i.e., unobstructed by fixed islands or peninsulas) recouped 78.3% of their cost nationally—versus 64.1% for kitchens where fixed elements consumed >35% of floor area.
Appliance Integration: Depth, Clearance, and Thermal Realities
Appliance depth is where cheap vs. premium space decisions become thermally consequential. Standard-depth refrigerators (e.g., Whirlpool WRX735SDHZ, 35.625" deep) protrude 5"–7" beyond 24" cabinets—creating trip hazards and disrupting sightlines. Premium builds use counter-depth models (e.g., Sub-Zero IC-27R, 24" deep) that align flush, but demand 2" extra rear clearance for ventilation. Without it, compressor temperatures rise 12°F on average (AHAM HRF-1 testing, 2023), shortening lifespan by 3.7 years. Similarly, standard dishwashers (Bosch SHPM88Z75N, 24" deep) require 2" rear service access; budget installs often omit it, leading to 22% higher field-service call rates (Bosch Technical Support Data, Q1 2024).
Range Hood Sizing: CFM, Ducting, and Ceiling Height
A 36" range demands ≥600 CFM hood output for effective capture (per ASHRAE 62.2 standards). But budget installations frequently pair 36" cooktops with 400 CFM hoods (e.g., Broan 413004), resulting in 31% lower grease capture efficiency (UL 710B lab tests, 2022). Worse, many install these hoods in 8'-tall ceilings—the minimum required for proper vertical airflow. Premium designs mandate 9' ceilings for ranges ≥36", adding $1,200–$2,800 in framing costs but improving contaminant removal by 44%. In cities like Denver (5,280 ft elevation), undersized hoods fail even more dramatically: at altitude, air density drops 17%, requiring 20% higher CFM for equivalent performance—yet 89% of budget remodels ignore altitude adjustments entirely.
Storage Intelligence: Beyond Linear Feet
Premium space leverages intelligent volumetric allocation. Consider pantry design: a 36"-wide, 96"-tall walk-in pantry (standard in high-end builds) provides 24,883 in³ of storage. A budget alternative—a 24"-wide, 84"-tall pull-out pantry (e.g., IKEA BESTÅ + KALLAX combo)—delivers only 16,128 in³: a 35% reduction. More critically, the walk-in allows zoning: bottom 36" for appliances (instant pot, air fryer), middle 36" for canned goods (optimized for 6"-deep shelves), top 24" for infrequently used items. The pull-out forces vertical stacking, increasing retrieval time by 4.8 seconds per item (MIT AgeLab observational study, 2023).
Drawer vs. Cabinet Tradeoffs by Function
Not all cubic inches are equal. Premium kitchens allocate space by task frequency:
- High-frequency (daily): 70% of drawer volume dedicated to cutlery, plates, and cookware—using full-extension, 100-lb-rated slides (Blum Servo-Drive)
- Medium-frequency (weekly): 20% allocated to small appliances and bakeware in 18"-deep base cabinets with adjustable dividers (Leicht ProLine)
- Low-frequency (seasonal): 10% reserved for holiday décor in overhead lift cabinets (Poggenpohl S10 Lift-Up), accessible via touch-activated motor
Budget kitchens invert this ratio: 50% of storage is locked in fixed-height upper cabinets with 12" deep shelves—rendering 32% of shelf volume unusable for standard dinner plates (11.75" diameter) or 13" chef’s knives.
Resale Metrics: What Appraisers Measure
Appraisers don’t assess ‘luxury’—they quantify functional square footage. Fannie Mae’s 2024 Selling Guide defines “finished kitchen area” as space with permanent fixtures, ≥7' ceiling height, and ≥36" clear floor area. Crucially, islands <24" deep or <30" long are excluded from appraised square footage. Thus, a 24" × 30" budget island adds zero appraised area, while a 36" × 72" premium island contributes 18 sq ft—valued at $3,276 in Dallas ($182/sq ft) and $8,525 in San Francisco ($419/sq ft). Further, Zillow’s 2023 Market Report shows homes with ≥12 linear feet of countertop per resident sold 11.3 days faster and for 2.9% above asking—yet budget builds average just 8.4 linear feet per person.
Energy & Maintenance Cost Differentials
Premium spatial planning embeds long-term savings. A well-insulated, 96"-tall cabinet run reduces thermal bridging along exterior walls by 19% versus 84" runs (Oak Ridge National Lab Building Technologies Research, 2022). Likewise, maintaining 18" clearance behind refrigerators lowers compressor runtime by 14% annually—saving $47/year in electricity (U.S. DOE Appliance Standards Program, 2024). Over 15 years, those savings total $705—enough to cover the premium cost of two Blum Legrabox drawers.
Regional Cost Realities: Not All Savings Are Equal
Geography transforms spatial tradeoffs. In Phoenix, AZ, labor costs average $68/hour for premium contractors (vs. $42/hour for budget crews), but material markups are minimal due to direct distribution from Arizona-based cabinet fabricators like American Woodmark. In contrast, Boston’s premium labor averages $92/hour, and shipping premiums for European imports (e.g., SieMatic) add 12%–18% to landed costs. The table below compares net cost-per-functional-square-foot across four metro areas, factoring in labor, material, and permitting variables:
| Metro Area | Budget Build Cost / sq ft | Premium Build Cost / sq ft | Premium Cost Premium (%) | Functional Space Gain (sq ft) | Payback Period (Years) |
|---|---|---|---|---|---|
| Austin, TX | $158 | $294 | 86% | +9.2 | 12.7 |
| Seattle, WA | $221 | $403 | 82% | +11.8 | 9.4 |
| Cleveland, OH | $136 | $249 | 83% | +7.5 | 15.2 |
| Atlanta, GA | $149 | $277 | 86% | +8.9 | 11.8 |
Note: Functional space gain reflects verified increases in usable square footage from expanded islands, taller cabinets, and optimized circulation zones—not gross floor area. Payback period assumes 3.2% annual home value appreciation and includes energy/maintenance savings.
Designing for Lifespan, Not Just Launch
Kitchens last 25–30 years. A budget build optimized for immediate cost may require $18,000–$25,000 in mid-life upgrades: replacing failing drawer slides, widening corridors for aging mobility, or retrofitting ventilation for new induction cooktops. Premium builds embed longevity: Blum’s 100,000-cycle slides outlive the kitchen itself; 96" cabinets accommodate future lift-assist hardware without reconstruction; 48" island clearances comply with ADA’s 2023 revised guidelines for turning radius (60" diameter minimum). In 2024, 68% of new kitchens built for clients aged 55+ included 36" minimum aisle widths—up from 41% in 2019—reflecting demographic reality, not trendiness.
Consider lighting integration: budget builds mount pendants 30" above countertops (per IRC M1101.1), but premium designs use layered lighting—task (under-cabinet LED at 24" height), ambient (recessed 8" above cabinets), and accent (linear cove at ceiling line). This triad reduces eye strain by 39% during evening prep (Lighting Research Center, Rensselaer Polytechnic Institute, 2023). It also adds no square footage—yet multiplies spatial perception and safety.
The distinction between cheap and premium space isn’t defined by opulence—it’s measured in millimeters of drawer clearance, inches of thermal buffer, and decades of ergonomic integrity. When a 2" deeper base cabinet prevents repetitive strain injury, or a 12" taller cabinet eliminates 147 annual ladder uses, spatial investment becomes health infrastructure. When 42" walkways enable two cooks to move without collision—or when a properly sized hood prevents chronic respiratory irritation from cooking particulates—that space isn’t expensive. It’s essential.
Material cost differentials fade over time. Spatial deficits compound. A 24" island doesn’t merely save $1,200 today—it sacrifices 1,280 hours of cumulative prep time over 25 years (based on NKBA’s 22-minute average daily kitchen use). That’s 53 full days—time that could be spent with family, not rearranging cluttered drawers.
Brands reflect these priorities. IKEA’s SEKTION system offers strong value at $189/linear foot (2024 national average), but its standard 22" base depth and 84" uppers cap functional scalability. Meanwhile, German-engineered lines like Hacker’s Concept 500 start at $482/linear foot—including 24" bases, 96" uppers, and integrated power/data modules in every island. The $293/linear foot delta isn’t extravagance—it’s engineered redundancy: room for error, growth, and evolution.
In Portland, OR, a 2023 case study tracked two identical 120-sq-ft kitchens: one built to NKBA premium benchmarks (42" aisles, 36" island, 96" cabinets), the other to budget thresholds (36" aisles, 24" island, 84" cabinets). After five years, the premium kitchen logged 32% fewer service calls, 18% higher user satisfaction (measured via quarterly surveys), and achieved 91% of projected resale uplift—versus 63% for the budget version. The difference wasn’t aesthetics. It was space, intelligently allocated.
Ultimately, square footage decisions are fidelity decisions: fidelity to human movement, to material science, to regional climate realities, and to the inevitable passage of time. Choosing cheap space isn’t choosing affordability—it’s choosing deferred cost, compromised safety, and diminished daily grace. Premium space isn’t excess. It’s precision calibrated to how people actually live, age, cook, gather, and endure.
When specifying a kitchen, ask not “How little space can I get away with?” but “What minimum dimension preserves dignity, safety, and joy across three decades?” The answer rarely fits in a spreadsheet—and always fits in a well-designed life.
Key Actionable Benchmarks for Your Next Project
- Island depth: Minimum 30" for seating, 36" for functional prep (NKBA Guideline 305.2)
- Circulation: 42" minimum between counters/islands; 48" preferred for dual-user flow
- Cabinet height: 96" standard for upper cabinets; 84" acceptable only with integrated lift assist
- Refrigerator clearance: 2" minimum rear, 1" minimum sides—even for counter-depth models
- Hood sizing: 100 CFM per linear foot of cooktop; +20% CFM required at elevations >2,500 ft
- Pantry depth: 24" minimum for pull-outs; 36" recommended for walk-ins
- Countertop per person: Target ≥12 linear feet; budget builds average 8.4 ft/person
These aren’t arbitrary ideals. They’re codified in building science, validated by longitudinal user studies, and proven in thousands of homes—from Austin bungalows to Boston brownstones. Space isn’t neutral. Every inch has physics, physiology, and economics attached. Design accordingly.
More Articles
 Built-In Pet Feeding Station: Kitchen Design Integration
 Best Kitchens for Bathroom: Functional, Code-Compliant Mini-Kitchens for Wet Areas
 Open Shelving vs. Closed Cabinets: Kitchen Storage (2026)
 Beyond the Brush: 7 High-Performance Organization Alternatives to Paint for Modern Kitchens
 Aging-in-Place Kitchen: 7 Smart Modifications
 Small Kitchen Makeover Ideas on a Budget
 How To Match Cozy With Color: A Kitchen Design Consultant’s Practical Framework
 The Pet-Integrated Kitchen: Feeding Stations, Storage, and Style
 Pull-Down Shelving: Kitchen Cabinet Solutions for Limited Reach and Mobility
 Family Kitchen Zoning: Separate Prep, Cook, and Cleanup Areas