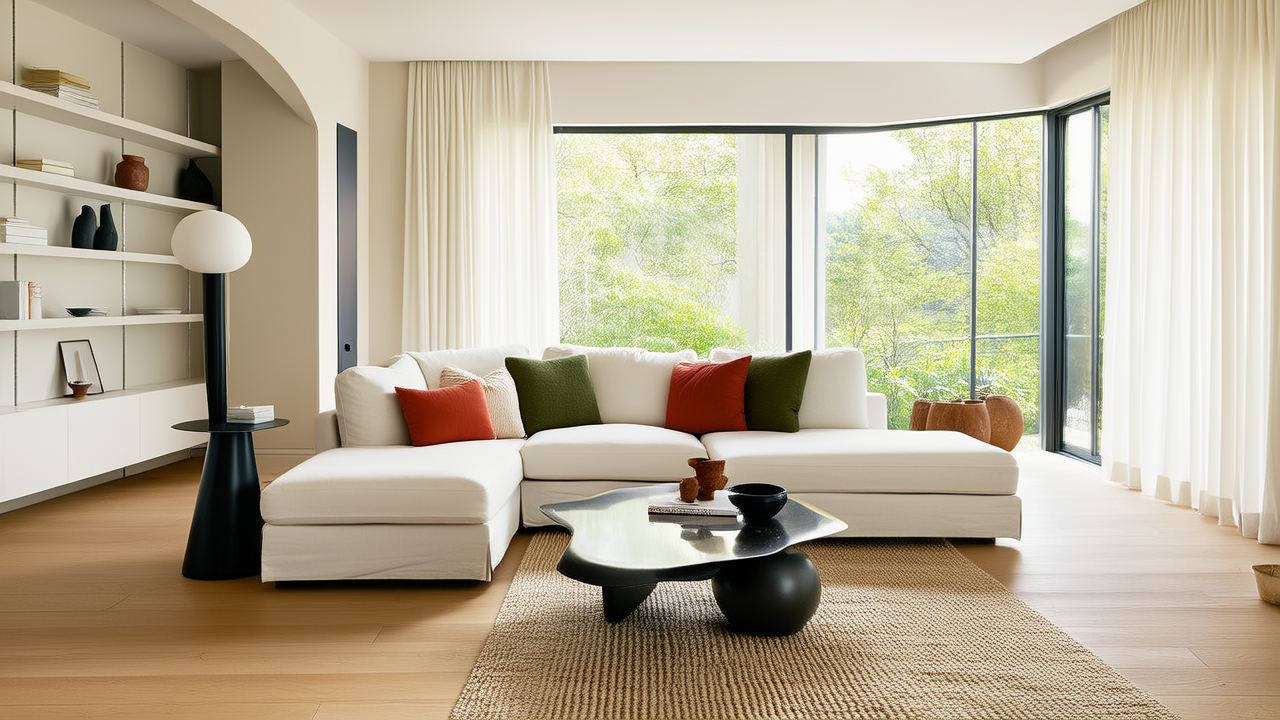
Room Design vs. Storage: Shaping Daily Life
Layout and organization are often confused because both affect how a room feels, but they solve different problems. Layout is the arrangement of walls, furniture, traffic paths, lighting, and functional zones; it decides whether a living room works before anything is stored. Organization is the system for keeping belongings grouped, labeled, accessible, and maintainable; it decides whether the room stays usable after people live in it. A well-planned layout can fail with poor organization, and excellent storage cannot fix a blocked pathway or a sofa facing a dead end. This article compares layout versus organization, with measurements, brand examples, and practical planning rules for living rooms, bedrooms, kitchens, and home offices.
What Layout and Organization Actually Mean
Layout is structural. It includes the room footprint, door swings, window placement, electrical outlets, ceiling height, furniture dimensions, and the invisible lines people follow when they walk. A 12-foot by 14-foot living room may fit a 96-inch sofa, but if the sofa blocks the path to the balcony, the layout is wrong. Organization is behavioral. It answers where remotes, blankets, shoes, mail, toys, and cleaning supplies live. A 24-inch deep console drawer can hold 12 magazines, but only if the contents are sorted and the front edge is accessible.
The difference matters because a room can look staged and still be difficult to use. A designer may choose a sectional for comfort, but if the sectional leaves only 18 inches of walkway, daily life becomes awkward. A homeowner may add baskets from The Container Store, but if the baskets are placed in front of a radiator or under a window, they can create heat, moisture, and dust problems. Layout gives the room its rules; organization gives it a maintenance system.
Why Layout Creates the Room's Operating System
Layout determines whether the room can support the activities people actually do. In a living room, the main tasks are conversation, television viewing, reading, child play, entertaining, and passing through to other spaces. Interior designers often start with a traffic pattern. A primary circulation route should be at least 36 inches wide when it leads to a door or kitchen work area. Secondary routes, such as the path from sofa to coffee table, can be 30 inches. The Americans with Disabilities Act uses 36 inches as a common minimum clear width for accessible routes in public spaces, and many residential designers borrow that measurement for aging-in-place plans.
Flow, clearances, and furniture scale
Furniture scale is the second layer. A typical apartment sofa is 84 to 96 inches long, 34 to 38 inches deep, and 30 to 36 inches high. A loveseat may be 60 to 72 inches wide. A standard coffee table is 16 to 18 inches high, with 14 to 18 inches of clearance from the sofa edge. A TV stand should be no taller than 24 inches for seated viewing, while the TV center is often positioned between 36 and 44 inches from the floor, depending on seating height. Wayfair, Crate and Barrel, and IKEA all publish product dimensions that should be measured before ordering, because 2 inches can change whether a room feels open or cramped.
Viewing geometry is another layout constraint. For a 55-inch TV, a comfortable viewing distance is roughly 7 to 9 feet. For a 75-inch TV, the distance often moves to 10 to 12 feet. If the sofa cannot sit that far away because of a doorway, fireplace, or radiator, the layout may need a smaller TV, a swivel mount, or a different seating arrangement. Organization cannot solve a TV placed too high; it only hides the consequences.
Lighting and outlets also belong to layout. A floor lamp beside a reading chair needs a nearby outlet. A charging station on a side table may require a surge protector or a hardwired outlet. If the only outlet is behind a cabinet, the room may look tidy but force users to run extension cords across the floor. Brand examples such as Anker, Belkin, and Leviton offer power products, but they should be planned around furniture placement, not treated as a final fix.
Why Organization Creates Daily Friction
Organization is the set of habits and containers that keep a layout usable over time. It is not just buying storage. It is choosing a home for each category of object, then designing the retrieval process. The Home Depot, Poppin, Sterilite, Rubbermaid, and Muji provide bins, labels, drawer dividers, and vertical file organizers, but the system must match the objects. A 13-gallon Sterilite tote can hold roughly 40 to 60 small items, but if it contains mixed cables, toys, and papers, the time spent searching cancels the storage benefit.
Container systems and labeling
Container systems work when containers are fewer than categories and labels are visible from the user's eye. A practical rule is one labeled zone for every 10 to 15 frequently used items. In a family living room, a 4-drawer chest from IKEA or Pottery Barn might hold remotes, batteries, craft supplies, and board games. A labeled drawer front is more useful than an invisible bin behind a door. If the container is opaque, the label must be on the front. If the container is open, the item should be visually grouped by color, size, or frequency of use.
Frequency determines placement. Items used daily should be within arm's reach of the activity. A remote control should sit near the sofa, not in a hall closet. A dog leash near the front door should be at the height of the person who uses it, often 36 to 42 inches from the floor. Items used monthly can go on upper shelves. Items used yearly can go under beds or in attic bins. A layout mistake is to store daily-use items in a deep cabinet where the front is hidden; an organization mistake is to store them in a shallow basket that cannot hold enough volume.
Labels reduce visual noise. A wall of colorful children's toys in clear bins can still feel chaotic if the bins are not sorted. Labels help children return items and help adults maintain the system. For a home office, a file folder system can use hanging folders for client paperwork and expandable pockets for receipts. For a playroom, a labeled book shelf with 24 to 36 books per row keeps the display readable. The best organization is not the most decorative; it is the one that survives busy mornings.
When Layout and Organization Conflict
Sometimes storage needs pull against furniture placement. A small living room may need a bookshelf, but a 12-inch deep bookshelf can block a walkway. A sectional may be the best seating choice, but it can cover a heating register or limit access to a closet. Open shelving from CB2 or West Elm can display baskets and books, but if the shelf is 14 inches deep, small objects may look cluttered unless they are grouped tightly. Organization often wants more visible structure; layout wants more open circulation.
Open shelving, TV placement, and storage depth
Open shelving is a common conflict. A 72-inch tall bookcase may fit against a wall, but if it sits beside a sofa, the shelf can feel imposing. A better layout may use a lower console table with drawers. For organization, closed storage hides clutter. For layout, low furniture preserves sightlines. A compromise is a 30-inch tall cabinet with a basket on top and books inside. The cabinet keeps the room's horizon line below the seated eye level, while the closed compartment reduces visual chaos.
TV placement creates another conflict. A wall-mounted TV saves floor space, which is a layout benefit, but it may require cable management, which is an organization problem. If the TV is mounted over a fireplace, heat can affect electronics and viewing angles may be too high. A low-profile media stand from The Container Store or Wayfair may keep cables organized, but it must leave 3 to 6 inches behind the unit for ventilation and cord routing. If the stand is pushed flush against the wall, cables bend and the organization system fails.
Storage depth matters more than people expect. A standard closet depth is 24 to 28 inches. A 16-inch deep shelf is good for books and baskets. A 12-inch deep wall cabinet can hold spices or craft supplies. If a cabinet is 24 inches deep and used for daily items, the front may be full but the back becomes a dumping ground. Organization systems should limit depth or add shelf dividers. For example, a 12-inch deep shelf with three bins is easier to maintain than a 24-inch deep shelf with one large bin.
A Practical Planning Sequence
Start with the room's real use, not with furniture shopping. Measure the space at floor level, including door swings, window casings, radiators, vents, and outlet locations. Draw a simple plan on graph paper or use a free tool such as SketchUp, IKEA Place, or HomeByMe. Mark the path from the entry door to the main activity area. Then place the largest item first, usually the sofa or bed. The largest item should define the zone; everything else should support it.
- Measure twice, especially under rugs and around baseboards, because a 3-inch difference changes traffic flow.
- Place the main seating piece at least 30 inches from a coffee table edge to avoid knee bumps.
- Keep at least 36 inches clear in front of a door swing and 42 inches in front of a kitchen work area.
- Use painter's tape to outline furniture footprints before moving heavy pieces.
- Test lighting at night, because daytime floor plans often miss glare and shadow problems.
After the layout is set, create organization zones by activity, not by object type. Instead of one bin for all office supplies, make a reading zone with a lamp, book stack, and glasses case; a media zone with remote, headphones, and game controllers; and a guest zone with blankets and pillows. This method reduces mismatched storage. A remote in a desk drawer may be organized, but it is not convenient. Convenience is part of organization.
- List every category of object that enters the room, including coats, shoes, mail, chargers, toys, cleaning supplies, and seasonal items.
- Assign a primary zone for each category based on where it is used.
- Choose containers that fit the zone's available depth, height, and weight limit.
- Label the front or top of each container with a simple name.
- Run a seven-day test and adjust only one variable at a time.
Room-by-Room Layout vs Organization Rules
The balance changes by room. A living room needs conversation and circulation. A kitchen needs work triangles and accessible food storage. A bedroom needs sleep comfort and clothing systems. A home office needs screen ergonomics and file retrieval. A laundry room needs folding space and sorting bins. The table below shows common measurements and brand examples that illustrate how layout and organization interact.
| Room | Layout Rule | Organization Rule | Example |
|---|---|---|---|
| Living room | Keep 30 to 36 inches in main walkways and 14 to 18 inches from sofa to coffee table. | Store daily items within 3 feet of the sofa. | IKEA KALLAX cubes with baskets; West Elm console. |
| Kitchen | Follow the National Kitchen and Bath Association work triangle: sink, stove, and refrigerator should total 12 to 26 feet. | Group by task: baking, cooking, snacks, cleanup. | Container Store canisters; Sterilite bins for pantry. |
| Bedroom | Allow 24 to 30 inches on each side of a queen bed; 18 inches minimum for tight spaces. | Use under-bed storage for off-season items only. | CB2 nightstand; Poppin file boxes. |
| Home office | Position monitor 20 to 30 inches from eyes and keyboard elbows at 90 degrees. | Use vertical file folders for active paperwork. | AmazonBasics riser; Muji label maker. |
| Laundry room | Leave 36 inches in front of washer and dryer doors. | Sort with labeled hampers for colors, whites, and delicates. | Whirlpool washer; Rubbermaid closet organizer. |
Kitchen data is useful because it shows how layout drives behavior. The National Kitchen and Bath Association recommends a work triangle that totals 12 to 26 feet between sink, range, and refrigerator. If the triangle is too long, cooks move more; if it is too short, traffic collides. Organization then decides whether the cook can find olive oil, measuring spoons, and trash bags without opening five drawers. A pull-out pantry from Home Depot or a modular cabinet system from Semihandmade can improve layout, but only if labels and zoning are present.
Bedrooms have a different priority. A queen mattress is 60 inches wide and 80 inches long. A standard bedroom layout may place the bed against one wall, but if the room has two doors, the layout should not put the bed in the path of a swinging door. Clothing organization should match the closet type. A 36-inch wide closet with a single rod can hold roughly 24 to 30 hanging garments per side if spacing is 1 to 1.5 inches. Adding a second rod can increase capacity, but only if the upper rod is no higher than 84 inches from the floor for average reach.
Mistakes That Make a Room Feel Busy
A room feels busy when layout and organization send different messages. If the furniture is modern but the storage is chaotic, the eye cannot rest. If the storage is neat but the furniture blocks the path, the body feels frustrated. A common mistake is using one large ottoman as a coffee table, toy box, footrest, and extra seat. It may look simple, but it forces users to lift, sort, and rebalance every object. A better layout may use a tray table and a low bench with hidden storage.
Another mistake is choosing furniture by style before function. A tufted sofa from Pottery Barn or a mid-century chair from Wayfair may fit a design theme, but if the seat depth is too shallow or the arms are too tall, it may block a small room. A 34-inch deep sofa can be comfortable for adults, but a 30-inch deep seat may be better for children or smaller adults. A 28-inch arm height can interfere with a 24-inch console table if the table is meant to be accessible.
Over-labeling is also a problem. A label should support a system, not decorate a mess. If a bin is labeled miscellaneous, the system has failed because miscellaneous has no retrieval rule. Use names such as phone chargers, school art, dog supplies, or winter scarves. For a family home, a 15-minute reset works best when labels are obvious and containers are low. A 6-foot shelf with small baskets at eye level is easier to maintain than a tall cabinet with items hidden behind doors.
Finally, do not confuse storage with space. Adding shelves can reduce clutter, but it can also reduce usable floor area. A 12-inch deep shelf along a hallway may hold mail and keys, but if it protrudes into a 34-inch hallway, the passage becomes tight. The better solution may be a wall-mounted mail organizer from Umbra or a slim entryway console from Target. The rule is simple: layout protects the walk; organization protects the objects; the room succeeds when both agree.
More Articles
 Dog-Friendly Living Room Layouts for 2026
 Open-Plan Living Room Layouts That Work
 Open-Concept Living Room Layouts That Work in 2026
 Living Room Plant Styling: From Basic to Botanical
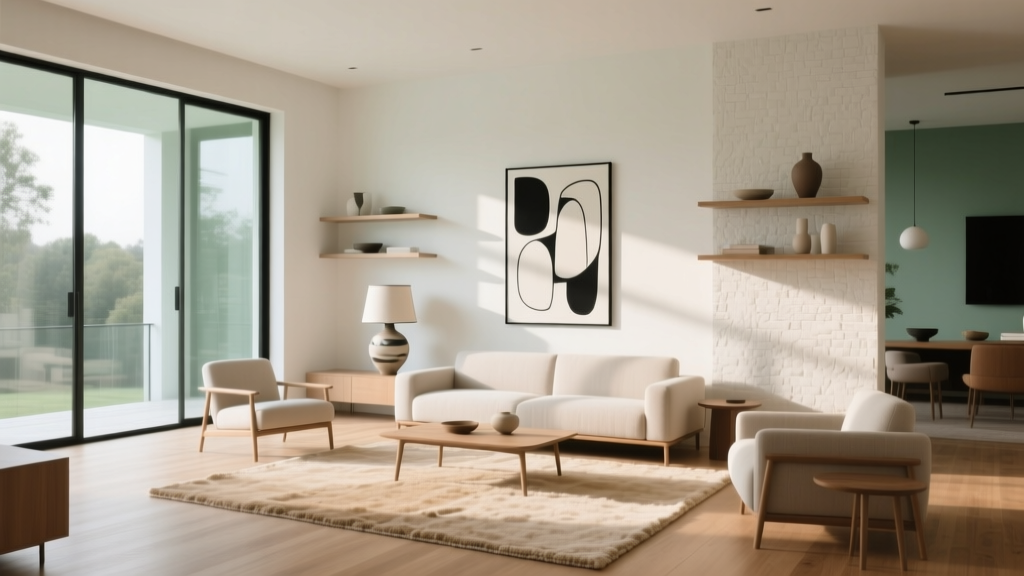 Gallery Wall Layouts That Look Intentional
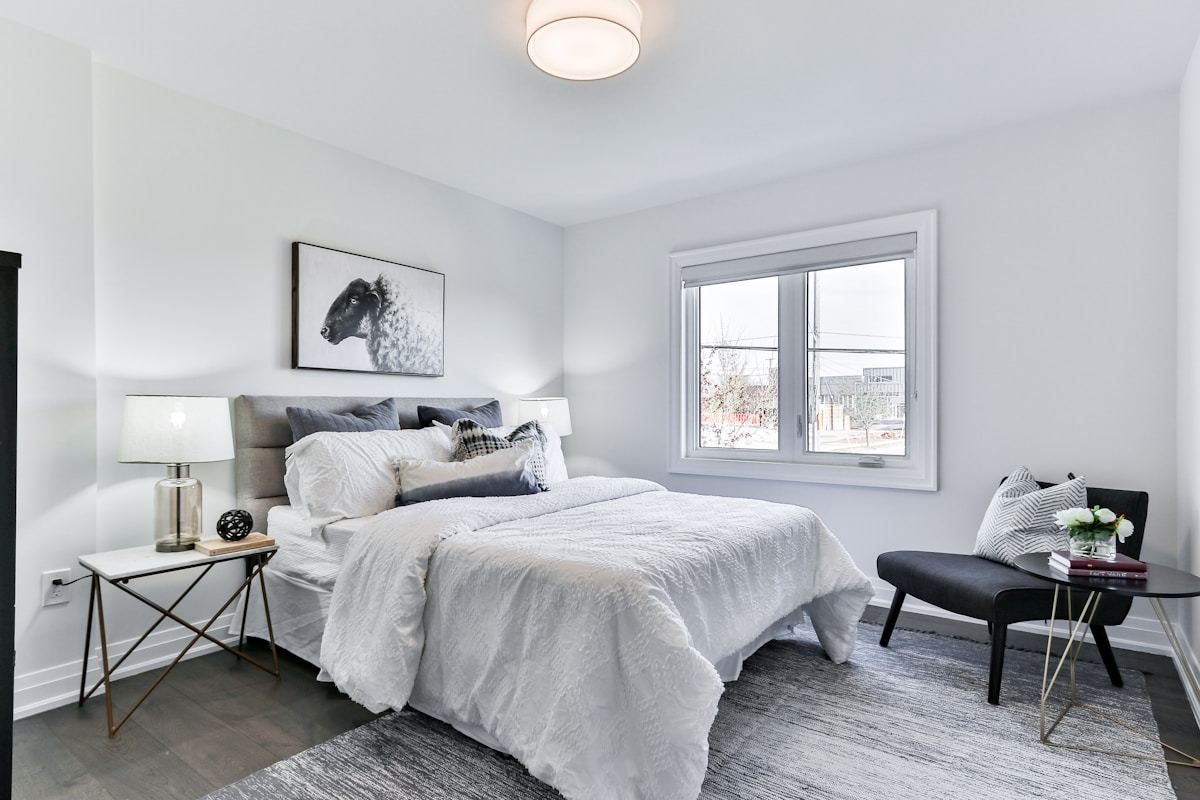 Living Room Lighting: Designer Layered Illumination Tips
 Kitchen Design Guide for Homeowners: 2026 Steps
 Statement Sofas That Define Your Living Room
 Best Living Room Design Ideas for 2026
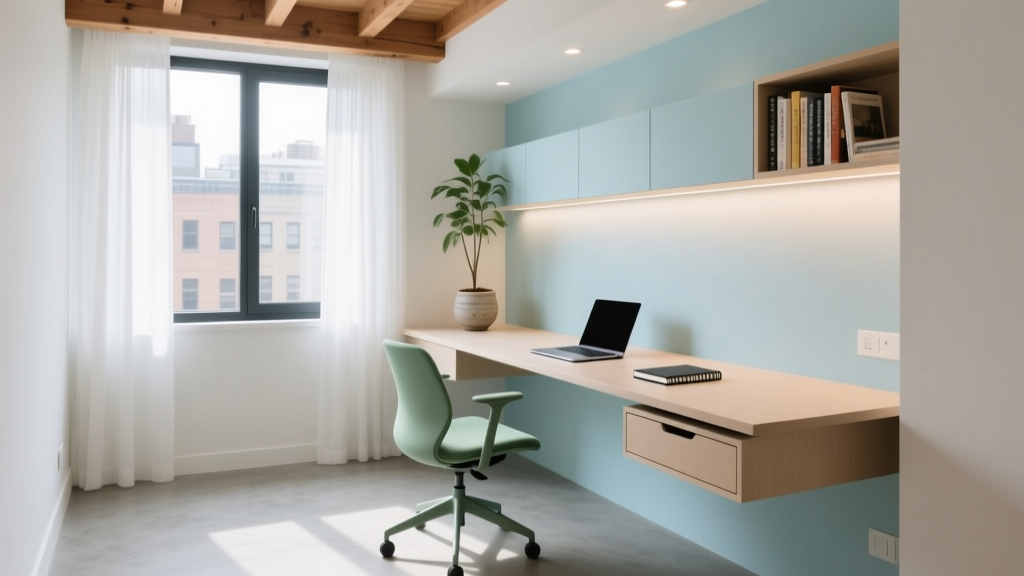 Minimalist Home Office Ideas for Small Spaces in 2026