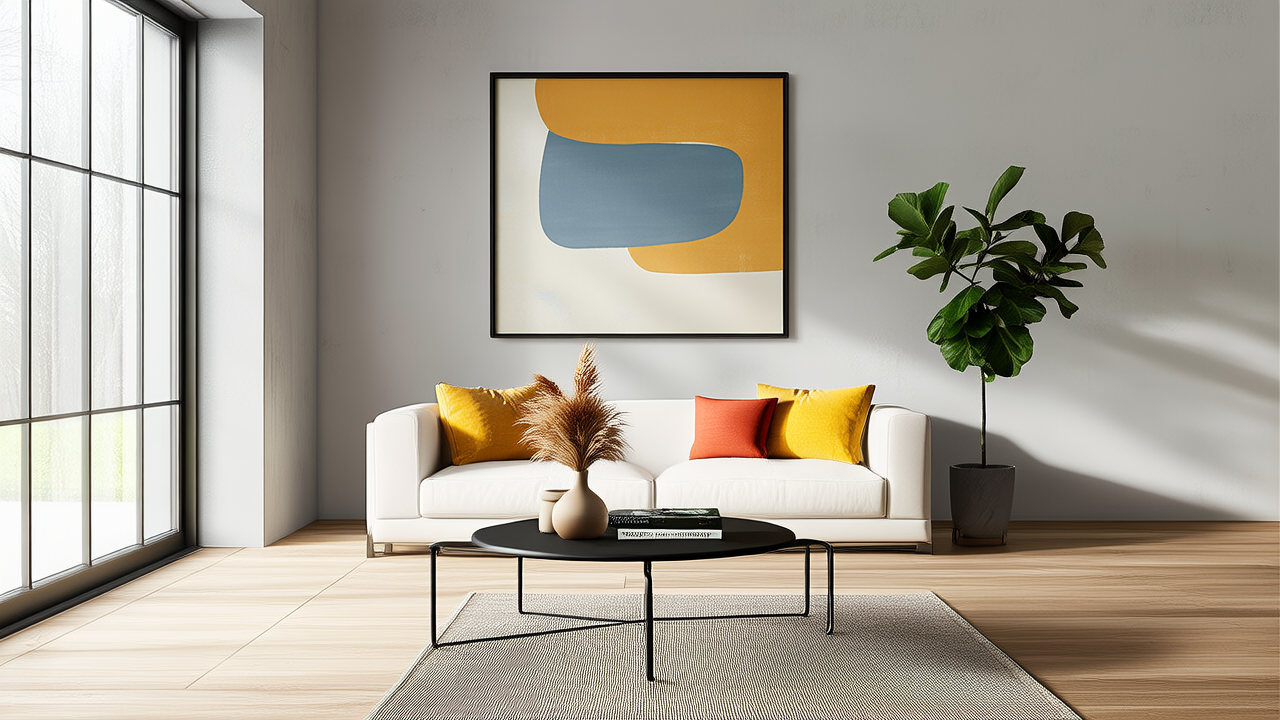
Open Layout Living Room Flow Tips
Defining Zones Without Walls
Open-plan living rooms combine multiple functions in a single space. The challenge is creating distinct zones for conversation, dining, and work without erecting barriers. Area rugs, furniture grouping, and ceiling treatments all contribute to zone definition while maintaining visual continuity.
The Conversation Triangle
Arrange seating so that no two seats are more than 8 feet apart. A sofa facing two chairs creates a natural triangle that encourages conversation. Place a coffee table in the center, keeping 14 to 18 inches between the table edge and each seat for comfortable leg room and easy access.
Sightline Management
When entering an open room, the eye should travel to a focal point rather than encountering a wall of furniture backs. Position the sofa so its back faces a wall or a console table, not the room entry. This creates an inviting sightline and prevents the feeling of walking into a barrier.
Area Rugs as Zone Anchors
Each functional zone should have its own area rug. The living room rug should be large enough that all front legs of the seating furniture rest on it, typically 8 by 10 feet for a standard grouping. Leave 12 to 18 inches of bare floor between rugs to signal the transition between zones.
Consistent Color Thread
Pick one or two colors that appear in every zone to tie the open space together. This might be a wood tone in the flooring and furniture legs, a neutral in the upholstery fabrics, or an accent color in pillows and accessories across zones. The repetition creates cohesion without requiring matching furniture sets.
Ceiling Treatments for Zone Definition
Different lighting fixtures over each zone signal their distinct purposes. A pendant light over the dining table, recessed lights over the kitchen island, and a floor lamp in the conversation area create three separate lighting environments. Dimmer switches on each zone allow independent mood control.
Traffic Flow and Clearances
Maintain at least 36 inches of clear walkway between furniture groupings and along primary paths from entry to kitchen. Measure the actual walking paths before finalizing furniture placement. A common mistake is placing a sofa where it forces people to walk behind it to reach other areas of the room.
More Articles
 Toy-Free Living Room with Hidden Storage (2026)
 Pet-Friendly Living Room Fabrics That Last
 Studio Apartment Zoning Ideas for 2026
 Living Room Trends 2026: Modular & Healthy Design
 Gallery Wall Layouts That Look Intentional
 2026 Color Trends: Psychology & Design for Living Spaces
 10 Statement Ceiling Ideas That Transform Living Rooms
 Open-Plan Living Room Layouts That Work
 Small Living Room Layouts That Actually Work
 Living Room Furniture Arrangement: Smart Flow Ideas (2026)