Small Living Room Layouts That Actually Work
The Challenge of Small Living Rooms
A small living room doesn't have to feel cramped. The right layout can make even a 150-square-foot space feel comfortable and functional. The key is strategic furniture placement that prioritizes flow, light, and multi-use pieces.
Layout 1: The Conversation Circle
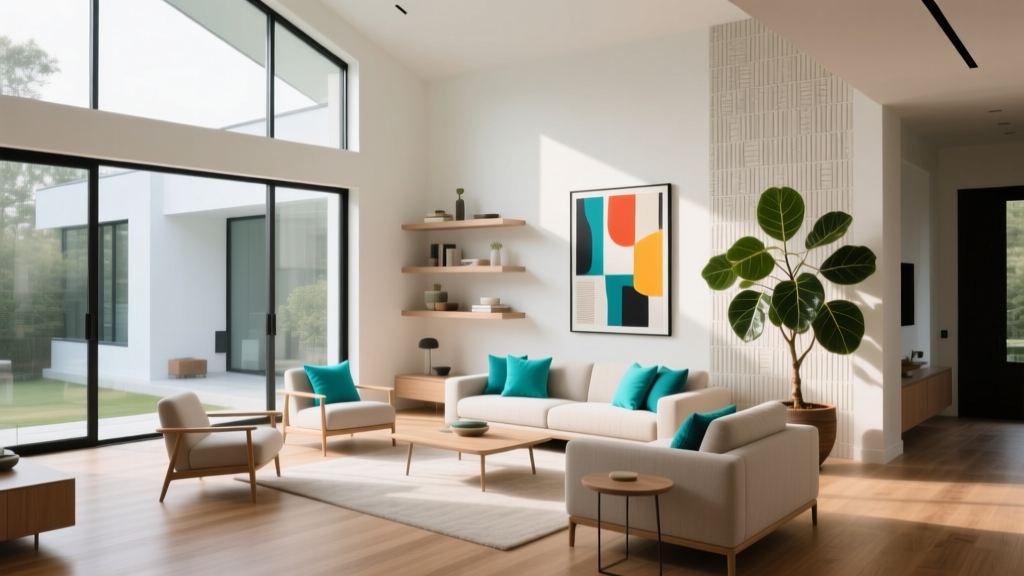
Best for square rooms where the goal is intimate conversation. Place two sofas facing each other with a coffee table between them, or use a sofa and two armchairs in an L-shape. Keep the center open for easy movement.
Furniture Specs
- Apartment-size sofa (72-80 inches wide)
- One or two slim-profile armchairs
- Round coffee table (easier flow in tight spaces)
- Nesting side tables instead of a large end table
Layout 2: The TV-Focused L-Shape
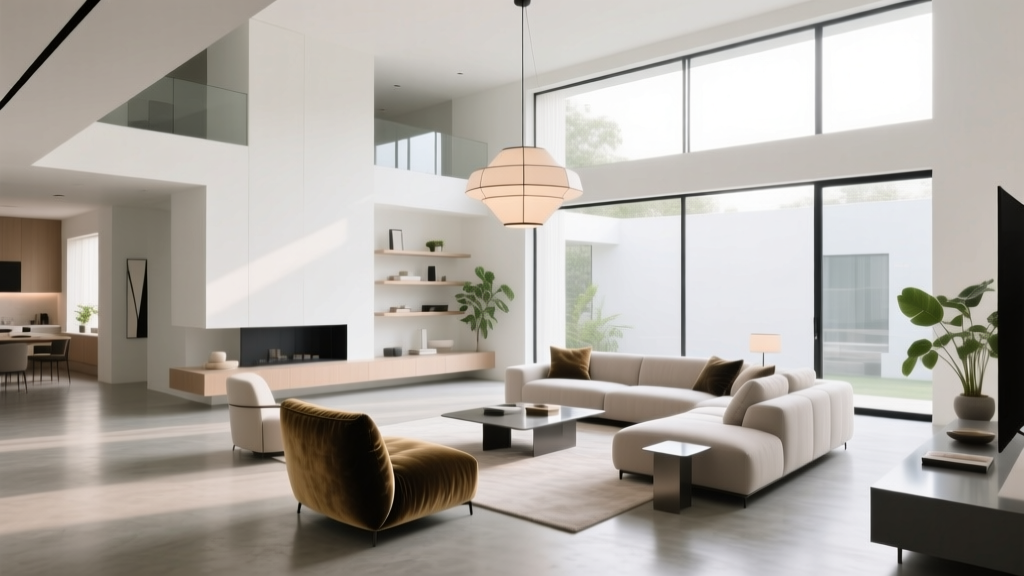
Best for rectangular rooms where watching TV is the primary activity. Place an L-shaped sectional against two walls, facing the TV or media console. This maximizes seating while keeping the center of the room open.
Space-Saving Tips
- Choose a sectional with a chaise on the shorter side only
- Mount the TV on the wall to free up floor space
- Use a floating media shelf instead of a bulky console
Layout 3: The Multi-Zone Studio
Best for studio apartments where the living room doubles as a dining area or home office. Use a rug to define the seating zone, and orient the sofa to face away from the dining or work area — the back of the sofa becomes a visual room divider.
Layout 4: The Window-Focused Arrangement
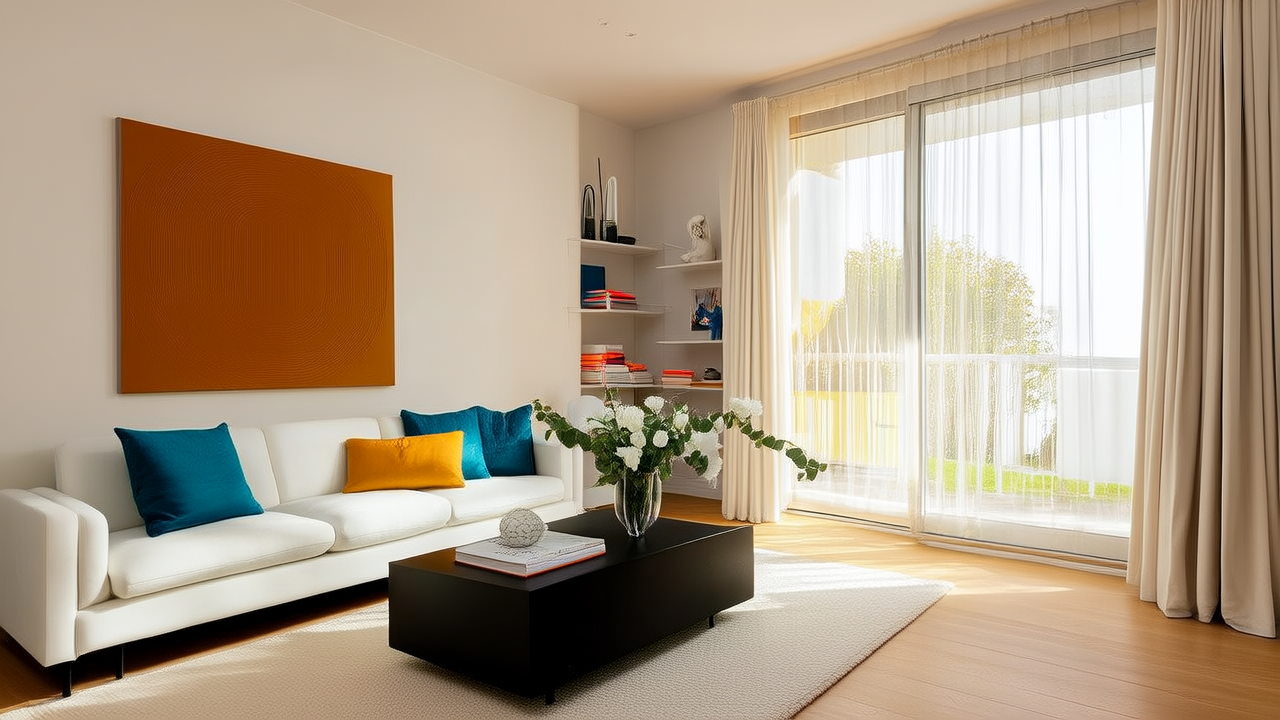
Best for rooms with a single large window or balcony door. Float the sofa in the middle of the room facing the window, with bookshelves or a console table behind it. This draws the eye outward and makes the room feel larger.
Universal Rules for Small Living Rooms
- Legs visible: Furniture on legs creates visual lightness and floor visibility
- Mirrors: A large mirror opposite a window doubles the perceived light
- Vertical storage: Tall, narrow bookcases use wall height instead of floor area
- Scale down: Apartment-size furniture fits better than full-size pieces
- One hero piece: Invest in a great sofa and accessorize with budget finds
Common Mistakes to Avoid
- Pushing all furniture against the walls (creates a "bowling alley" effect)
- Using too many small accessories (creates visual clutter)
- Blocking windows with tall furniture (kills natural light)
- Choosing oversized sectionals that dominate the room
More Articles
 Living Room Rug Ideas That Define Your Space
 Living Room Lighting Tips for a Cozy Atmosphere
 Media Console Cable Management for Tidy Living Rooms (2026)
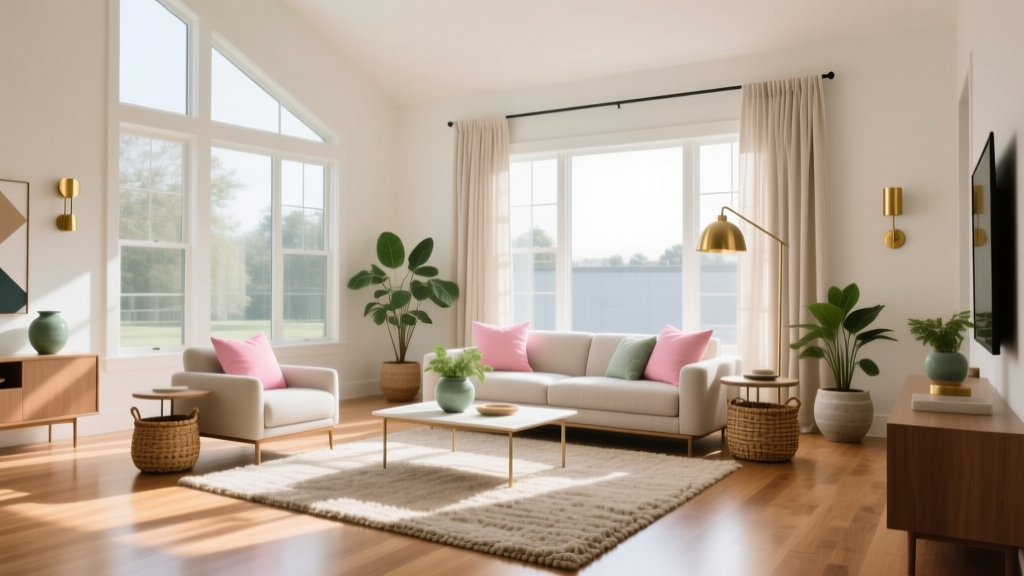 Studio Living Room Ideas to Maximize Space
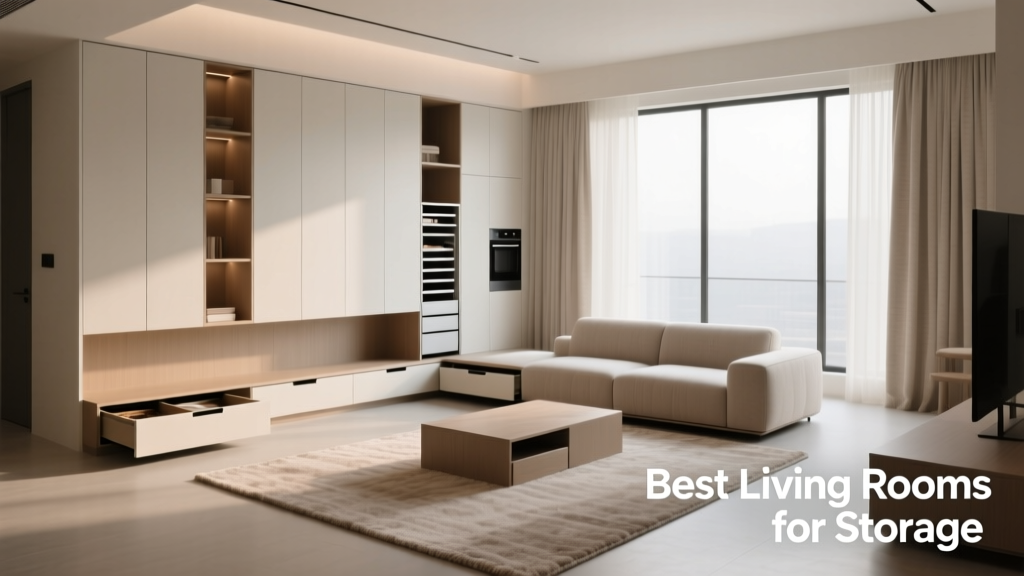 Best Storage Living Rooms: Smart & Stylish Solutions 2026
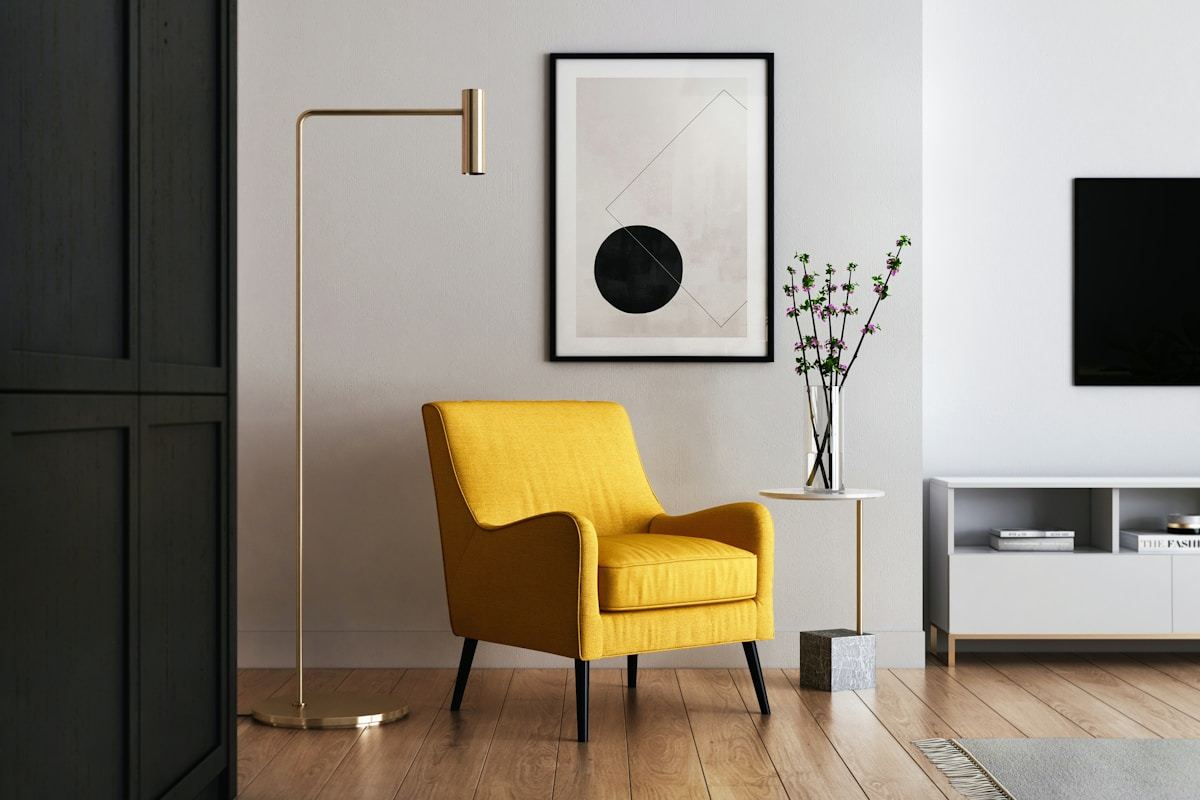 Small Living Room Layout: 12 Space-Saving Ideas (2026)
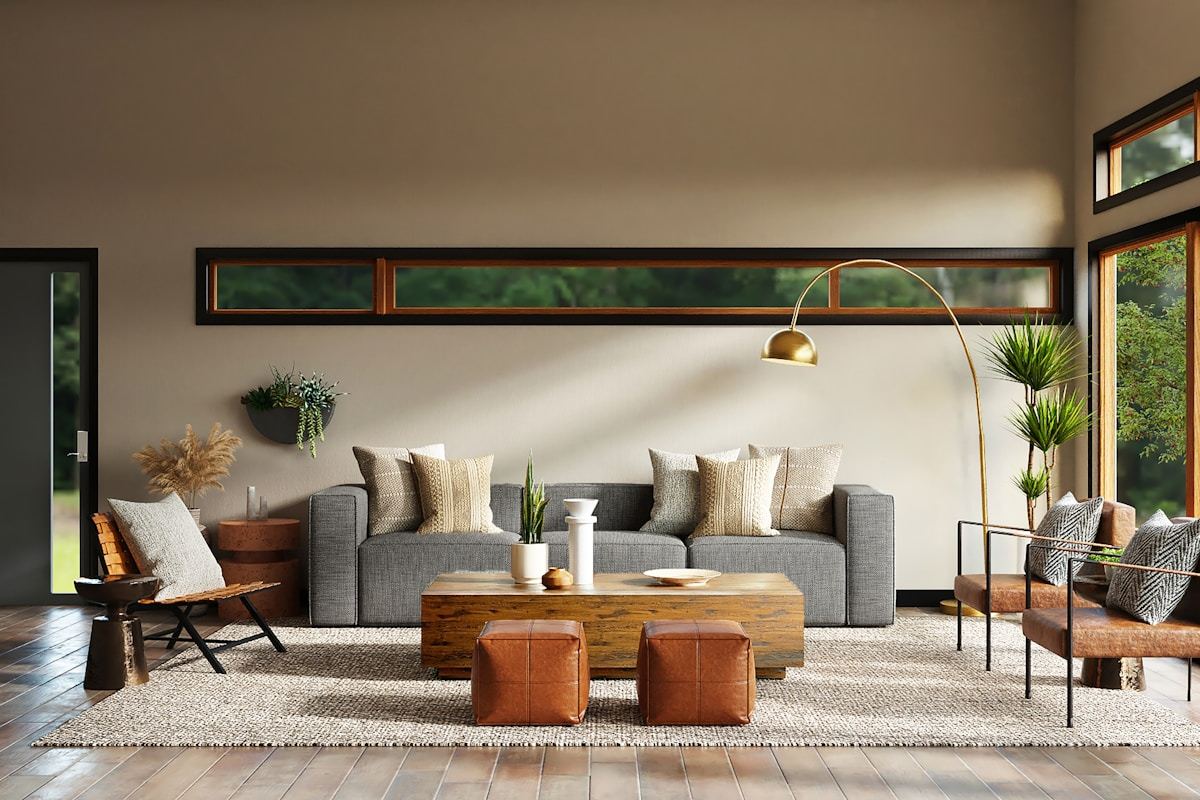 Living Room Accent Wall: One Wall That Changes Everything
 The Minimalist Living Room That Actually Feels Lived-In
 Family Living Room: Durable Fabrics That Look Luxurious
 Room Design vs. Storage: Shaping Daily Life