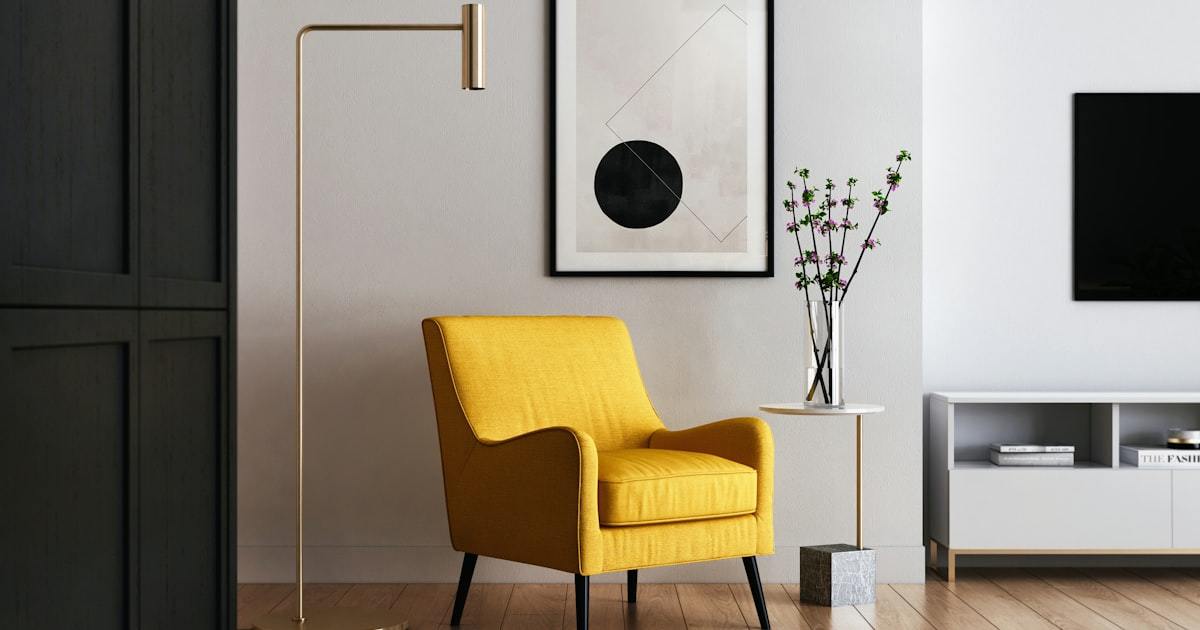
Open-Plan Living with Kids: Zones That Work for Everyone
The Open-Plan Paradox
Open-plan living was sold to us as the ultimate family layout: everyone together, connected, flowing. What many families discover is that without walls, the chaos also flows—freely, constantly, and usually at the worst possible moments.
The solution isn't to abandon open-plan design. It's to create invisible walls through furniture arrangement, rugs, and strategic storage that define zones without closing them off.
The 3-Zone Framework
After working with dozens of families in open-plan homes, I've found that three zones consistently work:
Zone 1: The Adult Anchor — Your sofa area, positioned to face the room rather than a wall. This gives you sightlines to everywhere kids might be while still feeling like your own territory. A console table behind the sofa creates a physical and psychological boundary.
Zone 2: The Play Peninsula — A defined play area using a large area rug (8x10 minimum). The rug acts as a visual container for toys and activities. Low open shelving at the edge holds bins that kids can access independently.
Zone 3: The Transition Buffer — A dining table, reading nook, or craft station between zones 1 and 2. This prevents the "collision" of adult and kid energy.
Furniture That Does Double Duty
- Storage ottomans instead of coffee tables—hidden toy storage, soft edges, and extra seating
- Bookshelves as room dividers—open-backed units let light through while defining space
- Nesting side tables—compact when kids need floor space, expanded for adult entertaining
- Washable slipcovers—not the ugly kind from 2005. Modern linen-look covers that go in the wash
The Lighting Trick That Changes Everything
Overhead lighting illuminates everything equally, which means chaos is visible everywhere. Instead, use pools of light: a floor lamp by the sofa, a pendant over the dining area, a table lamp in the reading corner. Each pool of light defines its zone and creates natural boundaries that kids intuitively respect.
An open-plan home with kids doesn't need more walls. It needs better choreography.
More Articles
 Cozy Living Room Decor: Warmth You Can Feel (2026)
 The Ultimate Create Guide: Designing a Living Room That Works, Inspires, and Endures
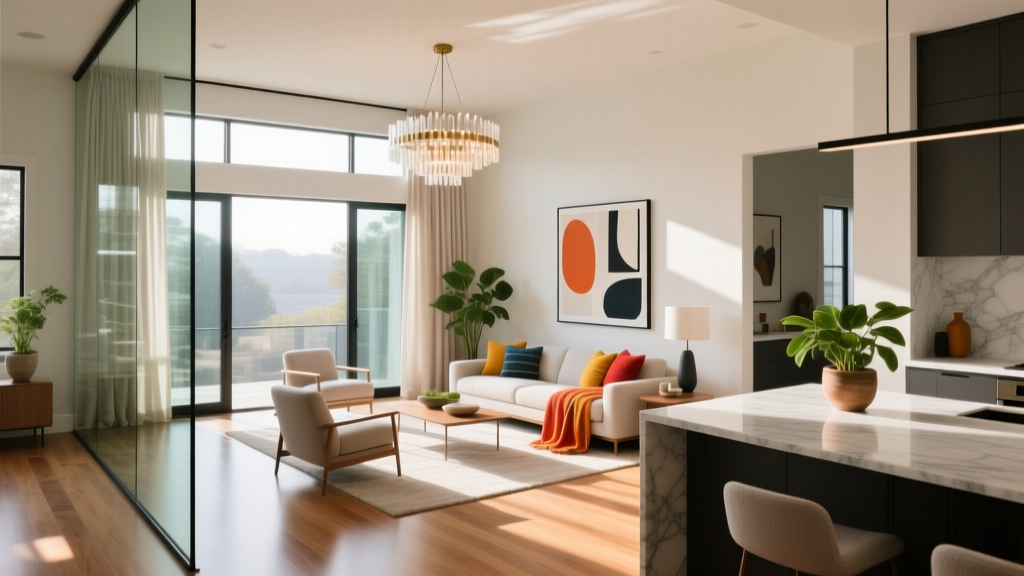 Living Room Rug Placement: A Sizing Guide
 One-Room Living: How to Zone a Studio Apartment Into Distinct Living Areas
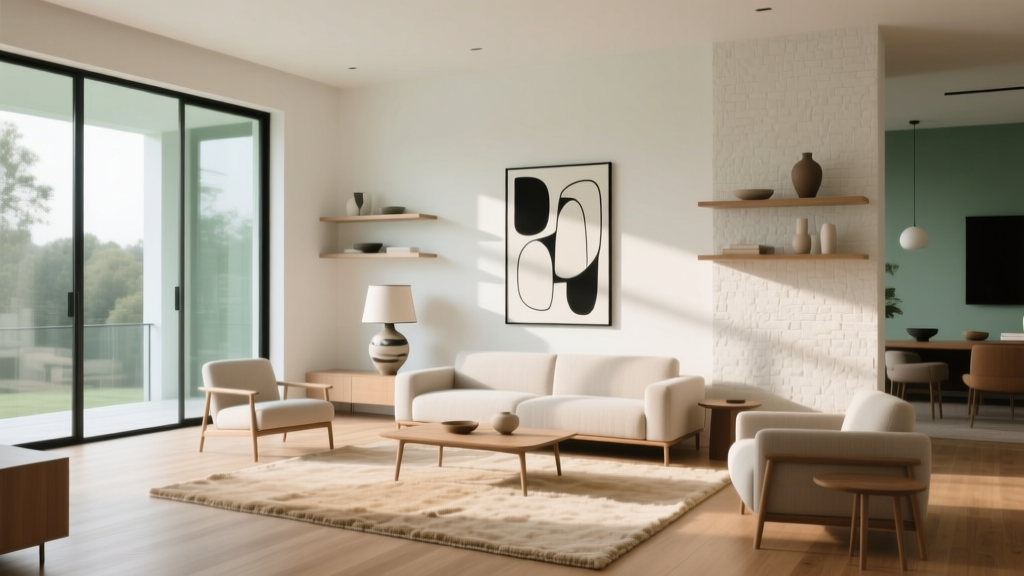 Gallery Wall Layouts That Look Intentional
 Best Outdoor Furniture for Palette: Color, Material, and Design Harmony
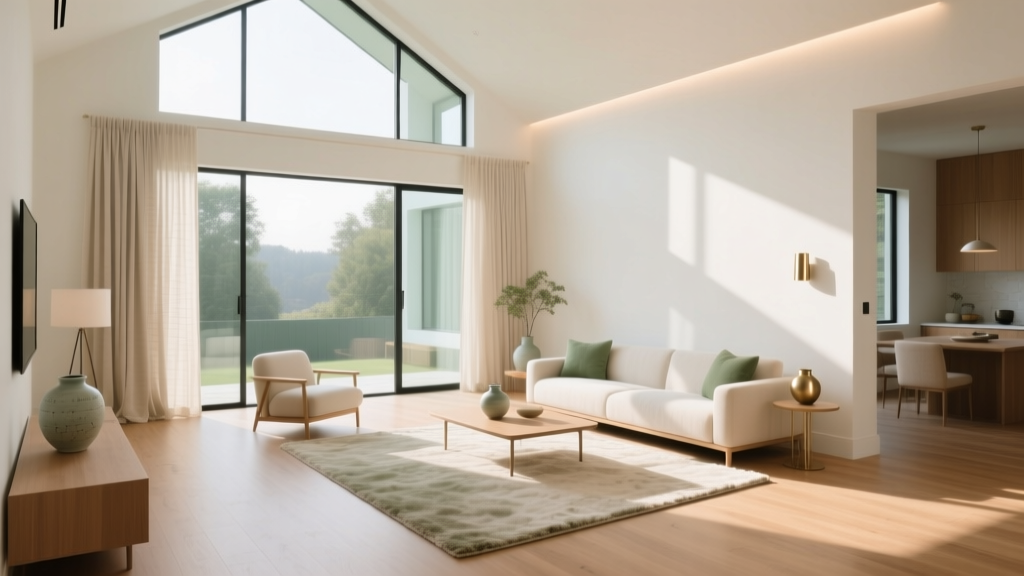 TV Wall Units: Style Meets Storage
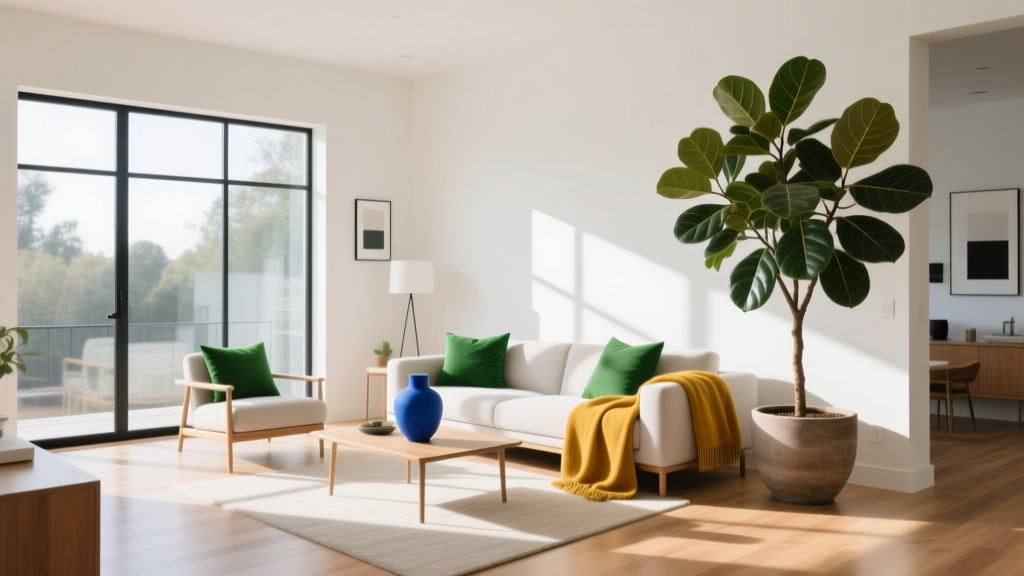 Smart Lighting for Seniors: Safety Meets Style
 Best Space Design: Practical, Human-Centered Strategies for Living Rooms That Work
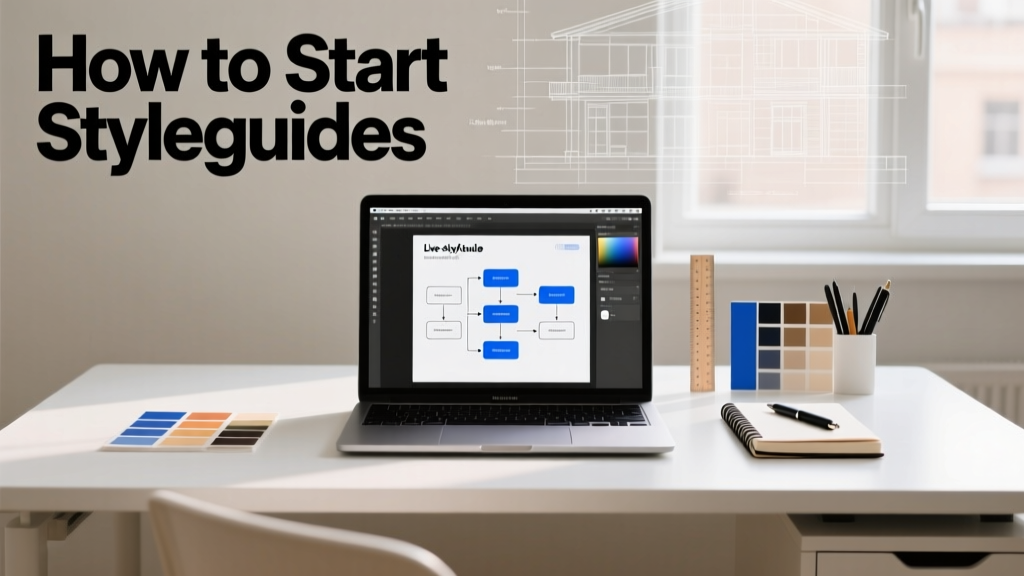 How to Start Styleguides: A Practical, Step-by-Step Framework for Living Spaces