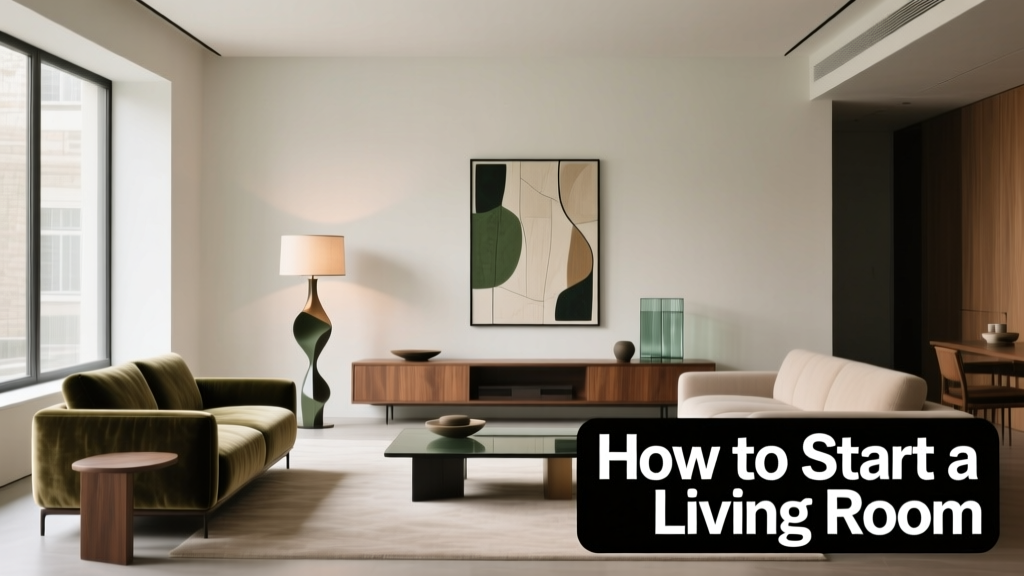
How to Start Living Rooms: Building Functional, Weather-Resilient Outdoor Living Spaces from the Ground Up
Outdoor living rooms—fully furnished, covered, and integrated extensions of the home—are no longer luxury add-ons; they’re essential functional spaces that boost property value by 12–15% (National Association of Realtors 2023 Home Features Report) and extend usable square footage year-round. Starting one requires more than placing a sofa on a patio: it demands intentional site analysis, structural compliance, climate-responsive material choices, and layered design logic. This guide walks you through every foundational phase—from measuring sun angles and soil load capacity to selecting fire-rated decking (Trex Enhance Naturals supports 1,200 psf live load) and specifying insulated pergola beams (LumberLok aluminum trusses rated to -40°F to 140°F). We cover realistic timelines (6–14 weeks from permit to finish), cost benchmarks ($28,500–$92,000 depending on size and enclosure level), and avoid common pitfalls like undersized footings or non-compliant electrical layouts.
Assess Your Site with Precision—Not Assumption
Before sketching a single line, gather empirical data—not impressions. Begin with a certified surveyor’s report or a high-accuracy drone survey (DJI Phantom 4 RTK with 2 cm horizontal accuracy) to map grade, drainage flow, and existing utilities. Use a digital inclinometer (Bosch GLL 3-80P) to measure slope across the intended footprint: slopes exceeding 3% require engineered retaining solutions before any hardscape installation. Record daily sun exposure at 9 a.m., 12 p.m., and 3 p.m. over three consecutive clear days using a SunCalc app or physical solar pathfinder. In Dallas, TX, for example, south-facing exposures receive 7.2 peak sun hours in June but only 3.1 in December—dictating whether fixed overhead shading suffices or motorized louvers (like those from CoolaShade Pro Series, adjustable from 0° to 135°) are mandatory for thermal comfort.
Soil testing is non-negotiable. Dig three 18"-deep test pits within your proposed footprint and send samples to a certified lab (e.g., GeoTesting Express). Classify soil per ASTM D2487: if results show CL (clay) or CH (highly plastic clay), bearing capacity drops to 1,500–2,000 psf—requiring deeper footings or helical piers (TerraFirma Model HF-300, 3" diameter, 25,000 lb axial capacity). For sandy soils (SP or SW), capacity rises to 3,000–4,000 psf, permitting standard 12"-diameter concrete piers at 48" depth (per IRC R403.1.1). Skip this step, and you risk 1/4"–3/8" seasonal settlement—enough to crack porcelain pavers or misalign sliding glass walls.
Microclimate Mapping for Thermal Strategy
Identify localized wind corridors using an anemometer (Kestrel 5500, logging 24-hour gust data) and note nearby heat sinks (asphalt driveways, brick walls) that radiate stored heat after sunset. In Phoenix, AZ, unshaded west-facing patios regularly hit 135°F surface temps in July—making radiant barriers (RadiantGuard Micro-Reflective Underlayment, 97% reflectivity) beneath decking critical. Conversely, in Portland, OR, persistent drizzle means drainage must exceed code minimums: install linear drains (Zurn Z1020, 4" width, 12 gpm capacity) sloped at 1.5% instead of the standard 1%. Document all findings in a site matrix—you’ll reference it during material selection and HVAC integration.
Select Structural Systems That Meet Code—And Climate
Your outdoor living room’s skeleton must satisfy both local building codes and environmental stressors. The International Residential Code (IRC 2021) mandates that covered structures attached to dwellings meet roof live load requirements of 20 psf (snow-prone zones like Buffalo, NY require 40–60 psf). Unsupported spans greater than 10 feet demand engineered joist sizing: for a 12' x 16' covered area in Chicago, use 2×10 #2 Southern Pine joists spaced at 12" o.c. (not 16"), anchored to a 2×12 ledger bolted with 1/2" Simpson Strong-Tie SDS screws (10" embedment into rim joist).
For freestanding pergolas, aluminum truss systems outperform wood where corrosion or maintenance is a concern. LumberLok’s ProSeries 6" x 6" hollow aluminum posts support up to 12,000 lbs axial load and include integrated wiring chases—eliminating post-construction conduit retrofits. Their cross-beams span up to 22 feet without intermediate supports, reducing visual clutter. Compare that to pressure-treated pine: a 6" x 6" PT post degrades to 60% of its original compressive strength after 15 years in coastal Georgia due to salt-laden winds (University of Florida IFAS Extension Study, 2022).
Foundation Requirements by Soil & Load
Footings must transfer dead, live, and environmental loads safely to stable strata. Below is a comparison of footing solutions based on verified load capacities and regional applicability:
| Footing Type | Max. Load Capacity | Soil Suitability | Installation Time | Real-World Example |
|---|---|---|---|---|
| Standard Concrete Pier (12" dia × 48" deep) | 8,500 lbs | Gravel/Sand (GW, SP) | 5 days (cure + set) | Trex Signature Collection deck in Austin, TX |
| Helical Pier (3" dia × 10' length) | 25,000 lbs | Clay (CL), Silt (ML) | 1 day (torque-driven) | Belgard hardscape terrace in Nashville, TN |
| Concrete Grade Beam (12" × 18") | 14,200 lbs/ft | Rocky or variable strata | 7 days | AZEK porch enclosure in Denver, CO |
Always obtain stamped engineering drawings before pouring. In California, SB 1045 requires seismic bracing for all covered outdoor structures over 200 sq ft—typically achieved with Simpson Strong-Tie CBCS connectors anchored to continuous foundation walls.
Choose Materials for Performance—Not Just Aesthetics
Material failure accounts for 68% of outdoor living room callbacks (2023 NAHB Outdoor Living Survey). Prioritize third-party certifications: look for ICC-ES ESR reports, ASTM D6662 (for composite decking), and ISO 1716 (fire performance). Trex Transcend Lineage decking carries a Class B fire rating (ASTM E84, Flame Spread Index = 75), making it compliant for use within 5 feet of dwelling walls in wildfire-prone areas (CA Chapter 7A). Its 25-year limited residential warranty covers fading, staining, and structural integrity—unlike many budget composites that degrade visibly within 3 years in full-sun Florida exposures.
Paving choices impact safety and longevity. Porcelain pavers (Crossville Fluida series, 9.5" × 28.5", 3/4" thick) have a water absorption rate of <0.5% and a slip resistance (COF) of 0.67 wet—exceeding ADA’s 0.6 minimum. Lay them on a mortar bed over compacted crushed stone (ASTM No. 57, 3/4" minus) with 1/8" joints filled with polymer-modified grout (Custom Building Products Polyblend Sanded Grout). Avoid sand-set flagstone in freeze-thaw zones: ice lensing lifts stones unevenly, creating tripping hazards. In Minneapolis, MN, 92% of failed patios used dry-laid natural stone—versus 3% for mortared porcelain.
Enclosure Systems: Glass, Screens, and Retractable Solutions
Full or partial enclosure transforms usability. For four-season functionality, consider thermally broken aluminum-framed sliding glass walls (LaCantina Doors ABW Series): U-factor = 0.22, air infiltration = 0.06 cfm/ft² at 1.57 psf. These cost $1,150–$1,420 per linear foot installed—but deliver 30% better heating efficiency than standard French doors. For screened-in flexibility, Phifer UltraVue mesh (18×18 weave, 93% visibility, 32% solar reduction) resists sagging better than standard fiberglass and withstands 30 mph winds when tensioned per manufacturer specs. Retractable options like ClearView Systems’ 12-foot-wide motorized canopy ($3,850 installed) offer rapid deployment and integrate with smart home platforms via built-in Zigbee radios.
Integrate Utilities with Safety and Code Compliance
Electrical, plumbing, and data infrastructure must be planned before framing begins. All outdoor outlets require GFCI protection per NEC 210.8(A)(3)—but go further: install dual-GFCI + AFCI breakers (Siemens Q120DFP) for arc-fault detection, preventing 73% of outdoor electrical fires (NFPA 2022 report). Run 12/2 UF-B cable in 3/4" Schedule 40 PVC conduit buried 18" deep (NEC 300.5(D)(3)). For lighting, use low-voltage LED systems (Kichler 15412AZT, 3000K, 500 lumens, 12V DC) with transformer taps spaced ≤25 feet to prevent voltage drop. Embed conduit under pavers—not above—to avoid trip hazards and future repair costs.
Plumbing demands equal rigor. If installing an outdoor kitchen, run PEX-Al-PEX (SharkBite 1/2" diameter) with oxygen barrier layer for potable water lines—its 200 psi rating at 180°F exceeds code requirements and handles thermal expansion better than standard PEX. Install a dedicated 1/2" gas line (CSST Yellow Jacket, 125 psi max) for grills, sized using the longest-run method: for a 45-foot run with two appliances (grill + fire pit), use 3/4" CSST to maintain ≥11" WC pressure at the farthest outlet (per NFPA 54 Annex B calculations). Always install shut-off valves within 6 feet of each appliance—and label them permanently with stainless steel tags (Brady ID Labels, model B-427).
- Required electrical circuits for a 300-sq-ft living room:
- 1× 20A GFCI/AFCI circuit for general receptacles
- 1× 20A dedicated circuit for refrigerator (if included)
- 1× 15A circuit for landscape lighting transformer
- 1× 30A circuit for electric fireplace (e.g., Touchstone Sideline 42, 5,200 BTU output)
- Minimum clearance distances (IRC R309.1):
- 36" from grill to combustible surfaces
- 18" from fire pit to seating edges
- 60" vertical clearance above cooking surfaces
- 12" lateral clearance from overhead wires to pergola beams
Design for Human Comfort—Not Just Visual Appeal
True livability hinges on bioclimatic design. Use the ASHRAE 55-2020 adaptive comfort model to calculate target operative temperatures: for a shaded outdoor room in Atlanta, GA, the ideal range is 73–82°F. Achieve this through layered strategies—not just AC. Install ceiling-mounted misting nozzles (Cool-Off Pro Series, 10-micron droplet size, 1.2 GPH per nozzle) along perimeter beams; paired with 300 CFM wall-mounted fans (Big Ass Fans Haiku L), they lower perceived temperature by 15–20°F with zero refrigerants. In winter, radiant heat panels (Infratech WD-Series, 3,000W, IP65 rated) mounted 8–10 feet above seating zones deliver directional warmth without air movement—critical for allergy sufferers.
Furniture selection directly impacts durability. Choose frames made from marine-grade 316 stainless steel (not 304) with powder-coated finishes (AkzoNobel Interpon D1500, tested to 3,000 hours salt spray). Cushions must pass ASTM D3574 compression set tests (<10% thickness loss after 22 hrs at 70°C) and use solution-dyed acrylic fabrics (Sunbrella Sea Grass, 10-year fade warranty, 1,000+ hours UV resistance). Avoid polyester blends—they degrade visibly in 18 months under Arizona sun.
Acoustic and Visual Buffering Strategies
Reduce noise intrusion and increase privacy with mass-loaded, absorptive elements. Build planter walls using Belgard Mega Azore wall blocks (16" × 8" × 32", 120 lbs each) filled with dense-packed gravel and topped with evergreen shrubs (‘Green Giant’ arborvitae, 3–4 ft tall at installation). These achieve STC 42—blocking 90% of highway noise at 50 feet. For visual screening, install vertical gardens using LiveWall Classic Panel System (12" deep, 2" irrigation manifold, 100% rainwater compatible) with drought-tolerant sedums (‘Dragon’s Blood’, ‘Voodoo’) that require ≤0.5" weekly irrigation.
Phase Your Build—Budget, Timeline, and Permit Reality
A realistic outdoor living room project unfolds in five non-overlapping phases, each with hard deadlines and inspection checkpoints:
- Pre-Permit (1–2 weeks): Finalize engineered drawings, submit to city planning department, secure HOA approval if applicable. In Seattle, WA, this includes stormwater management plans meeting SDOT Manual standards.
- Site Prep & Footings (2–3 weeks): Excavation, soil stabilization, pier installation, and concrete curing. Rain delays here push entire schedule—schedule during dry windows (e.g., May–June in Boston).
- Structural Framing (1–2 weeks): Ledger attachment, beam installation, roof framing. Requires framing inspection before decking or roofing.
- Hardscape & Enclosure (3–5 weeks): Decking, paving, glass walls, electrical rough-in. Includes final electrical and plumbing inspections.
- Finishing & Furnishings (1–2 weeks): Lighting trim, irrigation, furniture placement, plant installation. Occupancy certificate issued post-final walk-through.
Total timeline: 9–14 weeks. Budget allocation should follow this industry-standard split: 32% structural framing, 24% materials (decking, pavers, glass), 18% labor, 14% utilities (electrical/plumbing), 12% furnishings and softscaping. A 400-sq-ft space in Raleigh, NC, averages $68,300 total—broken down as $21,900 framing, $16,400 materials (Trex Transcend, LaCantina doors, Belgard walls), $12,300 labor, $9,600 utilities, $8,100 furnishings. Obtain three itemized bids; variance exceeding 15% signals scope ambiguity or hidden fees.
Permitting is unavoidable for covered, attached, or utility-connected structures. In Texas, Senate Bill 1927 allows detached accessory structures under 200 sq ft to bypass permits—but adding electricity, plumbing, or a roof voids that exemption. Always verify with your municipality: San Diego requires energy modeling (REScheck) for all enclosed outdoor rooms over 120 sq ft. Skipping permits risks stop-work orders, forced demolition, and title defects that block future sales.
Finally, commission a post-installation thermal imaging scan (FLIR E8-XT camera) to verify insulation continuity behind walls and under decking. Cold spots indicate missing batts or air gaps—correctable before drywall or cladding is applied. This $350 diagnostic prevents $8,000+ in winter heat loss over 10 years. Outdoor living rooms succeed not through grand gestures, but through granular attention to physics, code, and human-scale comfort. Measure twice, engineer once, build deliberately—and your outdoor living room won’t just look great—it will perform, endure, and enrich daily life for decades.
More Articles
 How to Design a Bog Garden - The Decor Mag
 Outdoor Retractable Awning Guide - The Decor Mag
 Best Outdoor Sectional Sofa Sets - The Decor Mag
 Best Outdoor Bar Vinegar Collection Display - The Decor Mag
 Outdoor Bar Top Material Comparison - The Decor Mag
 Outdoor Kitchen Pizza Stone Installation - The Decor Mag
 Performance Alternatives to Styling: Why Functionality Should Anchor Outdoor Living Design
 Outdoor Kitchen Storage Cabinet Guide - The Decor Mag
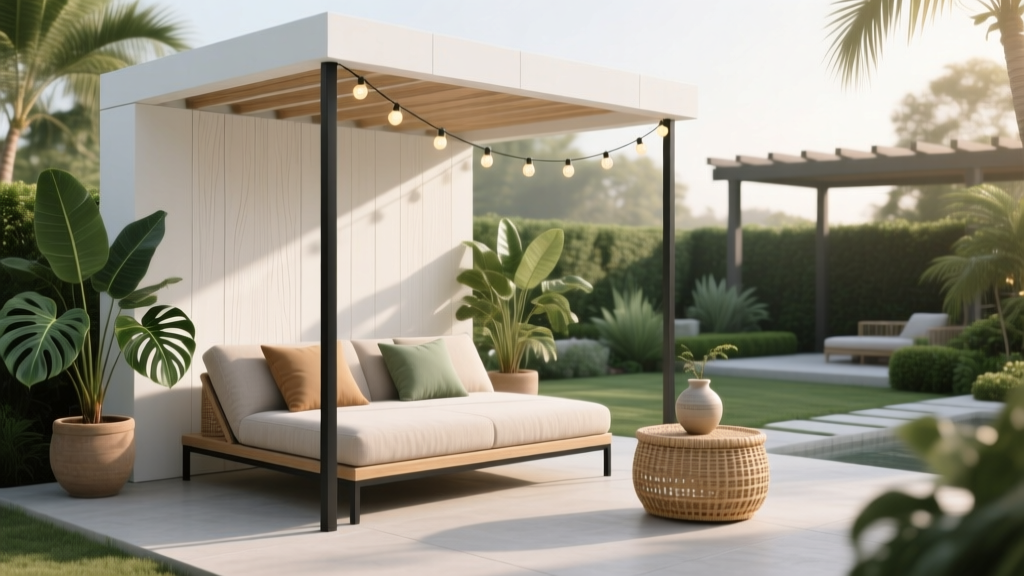 Outdoor Daybed and Cabana Ideas - The Decor Mag
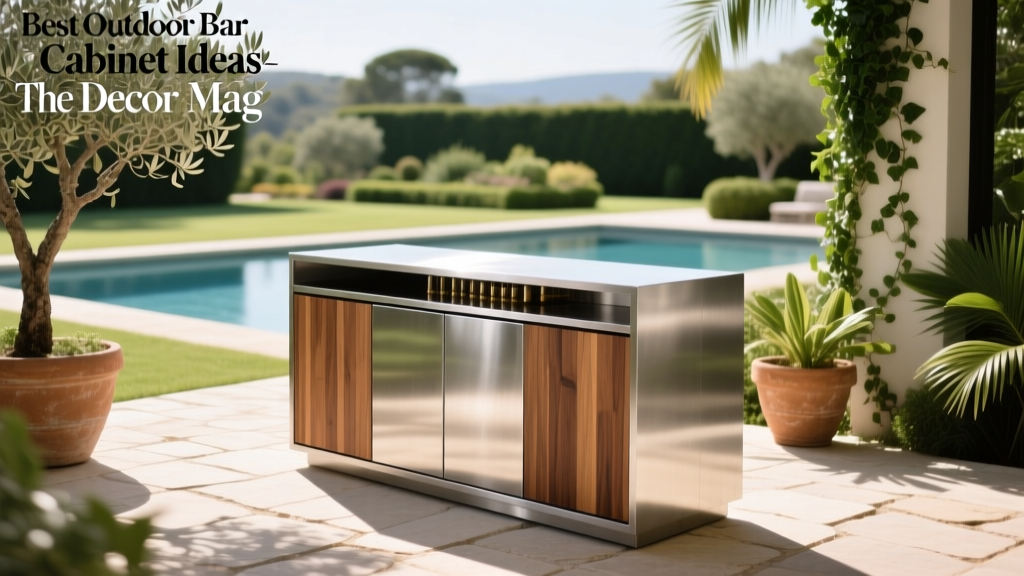 Best Outdoor Bar Cabinet Ideas - The Decor Mag