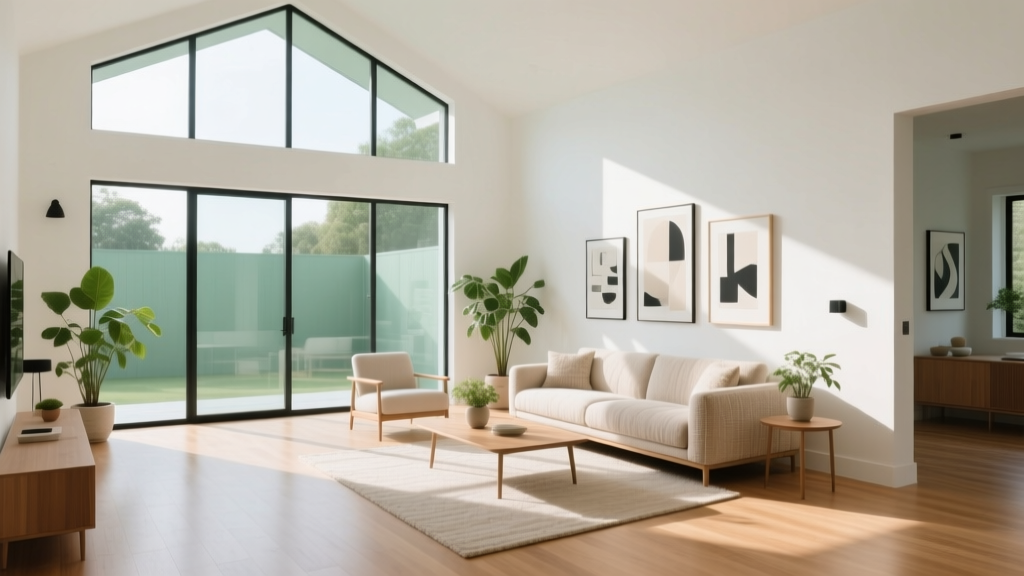
Studio Apartment Zoning: Define Spaces Without Walls
The Studio Challenge
Studio apartments are typically 400-600 square feet of open space. Your bed, sofa, desk, and kitchen all share the same room. Without physical walls, the space can feel chaotic and undefined. The solution is visual zoning: creating distinct areas using furniture placement, lighting, and design elements rather than construction.
Zone 1: The Sleeping Area
Even in a studio, your bed deserves a defined territory. Position the bed in a corner or against a wall to create a natural boundary. Then reinforce it:
- Room divider screen: A folding screen (3-4 panels) placed at the foot or side of the bed creates a visual barrier without blocking light. Choose one in a material that complements your decor: rattan for boho, wood slats for Japandi, fabric for softness.
- Bookshelf divider: A low bookshelf (36-42 inches tall) placed perpendicular to the bed acts as both a room divider and storage. Keep the top surface styled with plants and objects rather than books to maintain a light feel.
- Curtain track: Install a ceiling-mounted curtain track around the bed area. Draw the curtains at night for privacy, open them during the day to maintain the open feel.
Zone 2: The Living Area
Your living zone needs to feel separate from the sleeping zone even if they are only 10 feet apart. The key is a change in floor treatment:
- Place a large area rug (at least 5x7 feet) under the sofa and coffee table. The rug defines the boundary visually and texturally.
- Face the sofa away from the bed. This creates a psychological separation: when you sit on the sofa, you do not see the bed.
- Use a floor lamp in the living zone and a table lamp or sconce in the sleeping zone. Different lighting temperatures (warm for living, softer for sleeping) reinforce the zones.
Zone 3: The Work Area
Working from home in a studio requires discipline. Your desk should face a wall or window, not the bed. If you can see your bed from your desk, your brain associates the workspace with rest, reducing productivity.
Use a floating shelf desk or a small writing desk (48 inches wide or less) to minimize footprint. Position it near a window for natural light. When work is done, close the laptop and turn off the desk lamp. The physical act of "closing" the workspace helps your brain transition to personal time.
Visual Cues That Define Zones
Beyond furniture, several design elements reinforce zoning:
- Ceiling paint: Paint the ceiling above each zone a slightly different shade (or use different light fixture styles). This creates overhead boundaries without walls.
- Wall color blocking: Paint one accent wall behind the bed a different color from the rest of the apartment. This visually separates the sleeping area.
- Flooring transitions: If your landlord allows it, use peel-and-stick tiles or vinyl planks to create a different floor pattern in the kitchen zone versus the living zone.
The Minimalist Rule
In a studio, every item must earn its place. If it does not serve a function or bring genuine joy, it goes. This is not about deprivation. It is about creating a space where everything has purpose and the overall environment feels calm rather than cluttered. A well-zoned studio can feel more spacious and intentional than a larger apartment filled with unnecessary furniture.
More Articles
 Pet-Safe Houseplants: A Style Guide for Homes With Curious Cats and Dogs
 Cat-Friendly Living Room: Style Meets Scratching
 How To Match Essential With Designing: A Precision Framework for Product, Interface, and Spatial Systems
 Maximalist Decor Done Right: Bold Without the Chaos
 Pet-Friendly Window Treatments: Fabrics and Blinds That Survive Cats
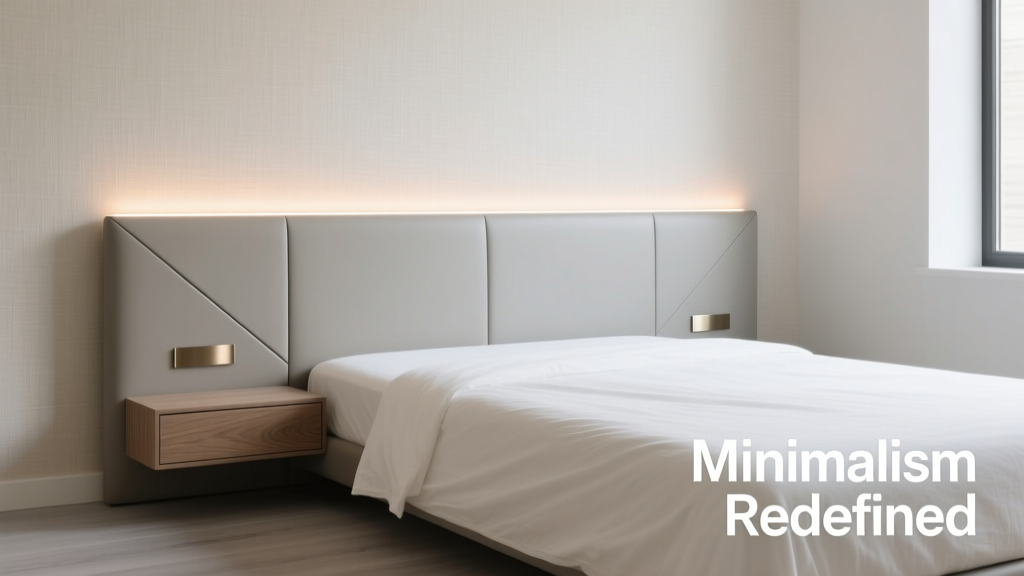 Headboard vs Minimalist: Design Philosophy, Spatial Impact, and Functional Trade-offs in Modern Bedrooms
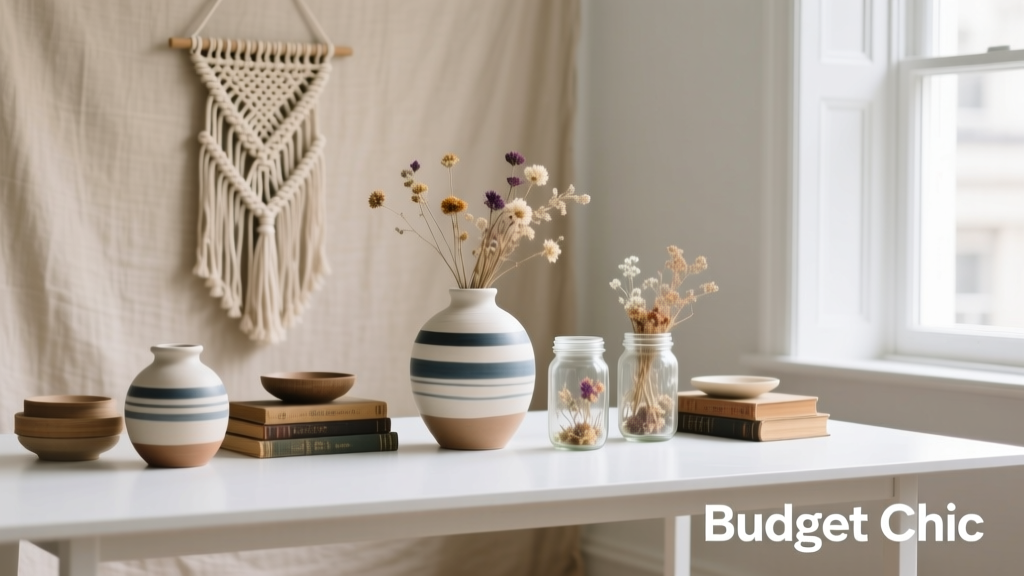 Decor On A Budget: Smart, Stylish, and Sustainable Home Refreshing Without the Splurge
 Building a Sustainable Minimalist Wardrobe: A Room-by-Room Style Guide
 Minimalist Shelving: Less Visual Clutter in Small Spaces
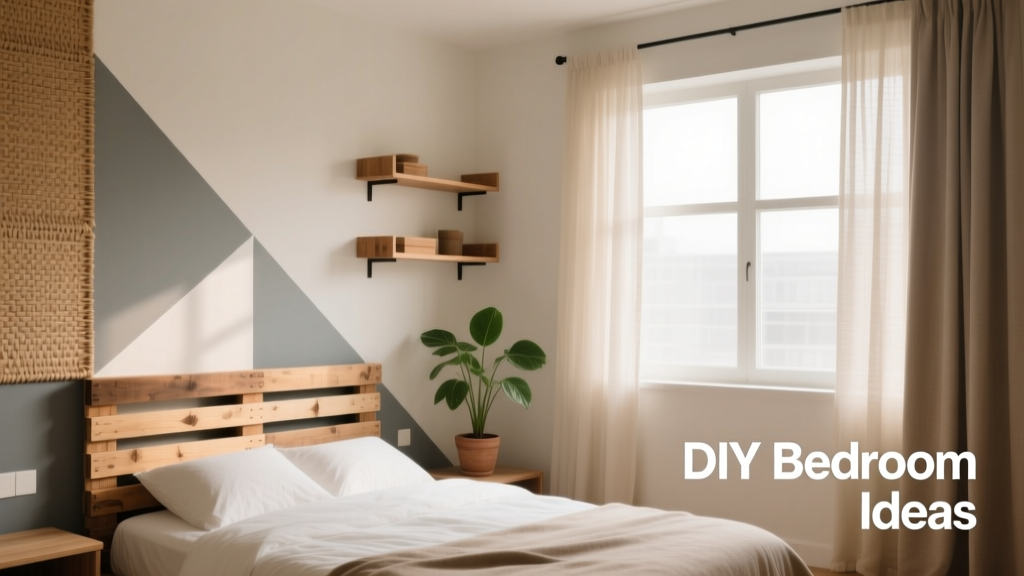 12 Practical DIY Bedroom Ideas That Save Money and Elevate Style