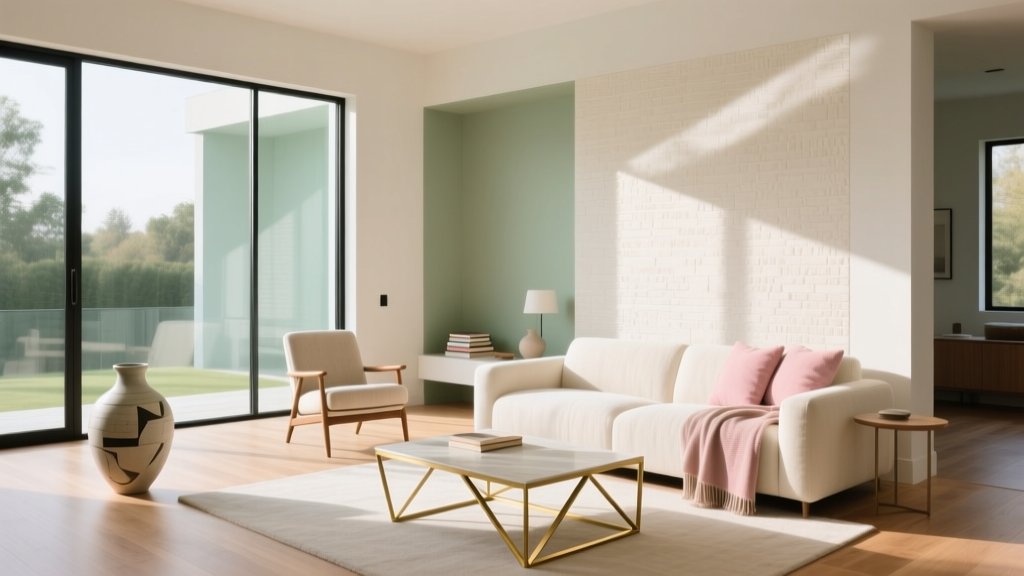
Bedroom Layouts for Better Mobility at Any Age
How Layout Affects Mobility
The arrangement of furniture in a bedroom has a profound effect on how easily its occupant can move through daily routines. Poor layouts create obstacle courses that increase fall risk and reduce independence. Good layouts feel effortless — you move through the room without thinking about it.
Whether you're designing for an aging parent, recovering from surgery, or simply planning ahead, these layout principles create bedrooms that support mobility at every life stage.
The 36-Inch Rule
Every pathway through the bedroom should maintain a minimum 36-inch clear width. This accommodates a walker, wheelchair, or simply someone who needs extra space to navigate safely.
Common violations:
- Bed too close to the dresser (often only 18-24 inches)
- Nightstands that protrude into walkways
- Area rug edges that curl or bunch in high-traffic paths
- Door swings that block pathways when open
Bed Placement for Accessibility
The bed should be accessible from at least two sides. This allows for:
- Easy bed-making (you can walk around rather than reaching across)
- Caregiver access if needed
- Emergency egress from either side
Height matters: The top of the mattress should be at knee height (approximately 20-23 inches from the floor). Too low makes standing up difficult; too high increases fall risk when getting out of bed.
Furniture Selection for Mobility
Dressers and Storage
Choose dressers with smooth-glide drawers that open fully. Deep drawers should have organizers to prevent bending and reaching. Consider a dresser with a mix of shallow and deep drawers — shallow drawers for daily-use items at comfortable reach height, deep drawers for seasonal items.
Closet Solutions
Replace high shelves with pull-down rods and shelving. A motorized closet rod brings hanging clothes down to reach height with a button press. Open closet systems (no doors) are easier to navigate than reach-in closets with doors.
Seating
A bedroom chair should have armrests (for push-up support when standing) and a seat height of 18-20 inches. Avoid deep, low seating that's difficult to exit. A firm upholstered chair with arms works better than a slipper chair or accent chair without arms.
Lighting Layout for Safe Navigation
Light switches should be reachable from the bed (no getting up in the dark to turn off lights). Consider:
- Three-way switches at both the door and bedside
- Motion-activated path lighting from bed to bathroom
- Dimmer controls for gradual light adjustment
- Under-bed LED strips that activate with foot movement
Bathroom Proximity
If possible, the bedroom should have direct bathroom access — not through a hallway. If that's not feasible, ensure the path from bed to bathroom is clear, well-lit, and free of rugs or thresholds. This path is the most traveled and most hazardous, especially at night.
Technology Integration
Voice-controlled lighting, thermostats, and window treatments reduce the need to physically reach switches and controls. A bedside tablet or voice assistant can manage the room's environment without any movement at all. These aren't luxuries — they're independence tools.
Final Thought: Dignity in Design
Mobility-supportive bedroom design should never feel clinical. The goal is a beautiful, comfortable room that happens to work well for its occupant — not a room that announces "someone with limited mobility lives here." When design supports function invisibly, that's when it succeeds.
More Articles
 Kid-Friendly Bedroom Ideas That Grow With Your Child
 Bedroom Furniture Layout: Optimal Arrangement (2026)
 Curated Seating for Bedrooms and Creative Workspaces
 Boho Bedroom Textures and Layering Ideas
 Scandinavian Bedroom Style: Simple & Serene
 Bedroom Window Treatments: Light Control & Style
 Bedroom Lighting for Aging Eyes in 2026
 Memory Foam Alternatives: Better Sleep
 Bathroom Color Psychology: Smart Selection
 Bedroom Colors That Promote Better Sleep