Kitchen Island Seating: Layouts That Work
Why Island Seating Changes Your Kitchen
A well-designed kitchen island with seating transforms the room from a cooking zone into a social hub. The right layout accommodates meal prep, casual dining, and conversation simultaneously.
1. Overhang Seating (Most Popular)
Extend the countertop 12 to 15 inches beyond the island base to create knee room for bar stools. Standard counter height (36 inches) pairs with 24-inch stools. For a raised bar section (42 inches), use 30-inch stools. Budget 24 inches of width per seat for comfortable elbow room.
2. T-Shaped Peninsula
Attach a perpendicular table surface to one end of the island. This creates a dedicated dining zone separate from the prep area, ideal for families who use the island for both cooking homework and dinner. A 30-by-48-inch extension seats four comfortably.
3. Built-In Banquette
Frame one side of the island with a fixed bench and add a narrow table. This approach saves floor space compared to freestanding chairs and provides under-seat storage. Upholster the bench in stain-resistant performance fabric for practicality.
4. Waterfall Edge with Stools
A waterfall countertop (where the surface material continues vertically down the sides) creates a polished look. Place stools along the long side, keeping the short ends clear for cooking traffic. Quartz and porcelain slabs work best for waterfall edges.
Stool Selection Tips
- Backless stools tuck fully under the overhang, saving walkway space
- Swivel seats help people slide in and out without moving the stool
- Footrests at 10 inches above the floor prevent leg fatigue
Test your layout with cardboard templates on the floor before committing to a permanent island size. Traffic flow around the island needs at least 36 inches of clearance on all sides.
More Articles
 Open Shelving Kitchen: Pros, Cons, Styling
 Built Kitchens Essentials: Precision, Performance, and Timeless Integration
 Open Shelving in Modern Kitchens: Style Meets Function
 Aging-in-Place Kitchen: 7 Smart Modifications
 Open Shelving vs Cabinets: Pros and Cons
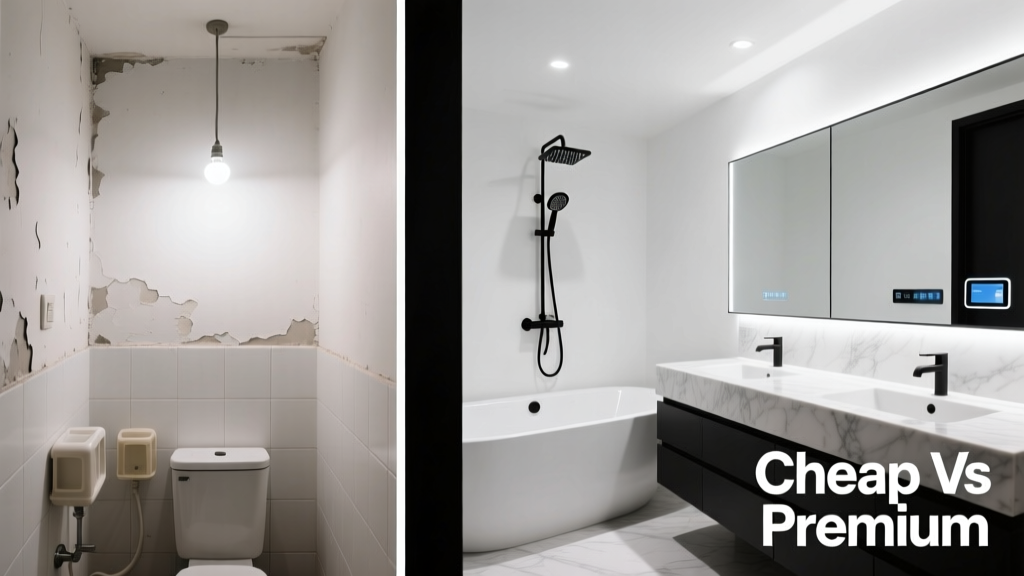 Cheap vs Premium Bathroom: What You’re Really Paying For — And Where It Matters Most
 Trends On A Budget: Smart, Stylish Kitchen Updates Under $2,500
 Comfort Storage Ideas: Ergonomic, Accessible, and Thoughtfully Designed Kitchen Storage Solutions
 Peel-and-Stick Kitchen Backsplash Tiles
 Open Shelving vs. Closed Cabinets: Kitchen Storage (2026)