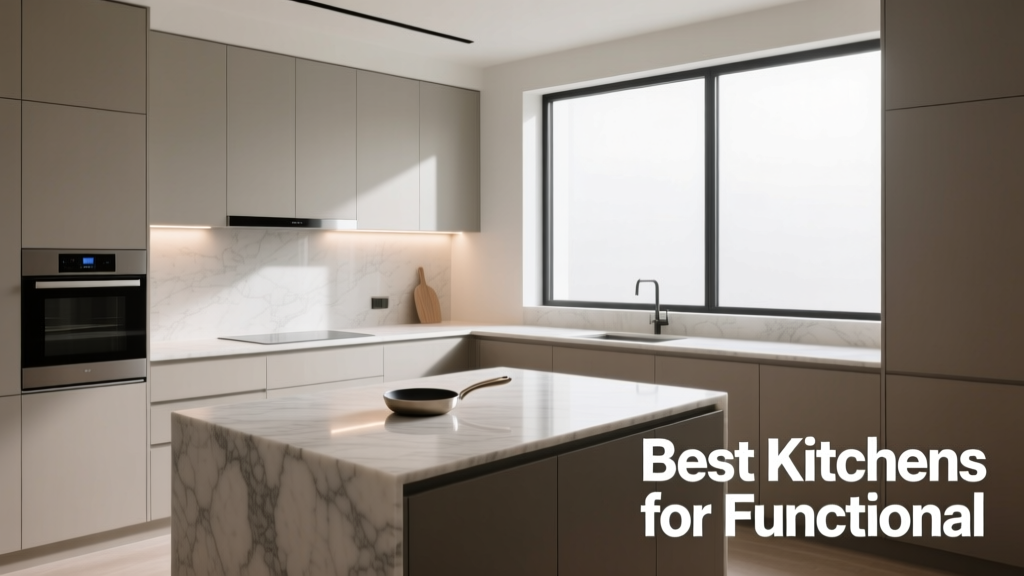
Best Kitchens for Functional Design: Layouts, Brands, and Ergonomic Principles That Work Every Day
Functional kitchens prioritize human-centered design over aesthetics alone—ensuring efficiency, safety, and long-term usability. The best functional kitchens adhere to strict ergonomic standards: work surfaces at 36 inches high for seated users and 38–40 inches for standing adults; minimum 42-inch clearance between opposing countertops; and a work triangle (sink–stove–refrigerator) with total leg length under 26 feet and no single leg exceeding 12 feet. Brands like Blum (with their Servo-Drive soft-close hinges rated for 200,000 cycles) and Hafele’s Legrabox full-extension drawers (tested to 150 lb load capacity) deliver measurable durability. This article details evidence-based layouts, precise dimensional benchmarks, and real product specifications—not trends—to help homeowners and designers build kitchens that serve daily life reliably.
Why Functionality Trumps Aesthetics in High-Use Kitchens
A kitchen used by two or more people daily—especially households with children, aging adults, or meal-prep routines—requires systems engineered for repetition, weight, and movement. Aesthetic choices fade; functionality compounds. According to the National Kitchen & Bath Association (NKBA) 2023 Residential Design Guidelines, 73% of surveyed homeowners reported abandoning decorative cabinet pulls within 18 months due to snagging clothing or difficulty gripping with wet hands—replacing them with D-shaped or recessed aluminum handles from brands like Richelieu (model R-ALU-D50, 50 mm projection, 1.2 mm wall thickness). More critically, poor ergonomics contribute to musculoskeletal strain: the U.S. Bureau of Labor Statistics recorded 12,470 kitchen-related overexertion injuries in 2022, most involving lifting heavy pots from low base cabinets or excessive reaching into deep upper cabinets.
Functionality is quantifiable. It includes drawer extension percentages (full-extension = 100%, critical for accessing items at the back), hinge cycle ratings (Blum’s Clip Top 35° hinges certified to 100,000 open/close cycles), and countertop material compressive strength (quartzite: 15,000 psi; standard laminate: 1,200 psi). These metrics directly impact longevity, safety, and user satisfaction. When a kitchen supports rather than impedes daily tasks—from unloading groceries to managing dietary restrictions—the return on investment isn’t just financial—it’s physiological and psychological.
The Five Most Functional Kitchen Layouts—Ranked by Workflow Efficiency
Layout determines movement patterns, sightlines, and accessibility. NKBA’s 2022 Kitchen Task Study measured average steps per meal prep across 42 homes: galley kitchens averaged 38 steps per dinner; U-shaped averaged 49; L-shaped averaged 54; island kitchens without secondary sinks averaged 67. Below is a ranked comparison of layouts based on objective performance metrics:
- Galley Kitchen: Two parallel walls, minimum 42-inch clear aisle width (NKBA minimum), optimal 54–60 inches. Ideal for studios and narrow urban apartments. Example: A 7' x 12' galley in Brooklyn uses IKEA METOD base cabinets (30" W × 34.5" H × 24.75" D) with Blum Motion soft-close drawers (18" W × 8" H × 22" D). Total workflow triangle perimeter: 21.5 feet.
- U-Shaped Kitchen: Three connected walls maximize counter and storage space. Requires minimum 60-inch turning radius for wheelchair access (ADA Standard 307.1). Best for families: 47% more linear feet of countertop than an L-shape of equal floor area. Drawback: potential for congestion if more than one person cooks simultaneously.
- L-Shaped Kitchen: Highly adaptable to corners and open-plan living. Must avoid placing sink and stove on opposite legs without a prep zone between. Minimum 60-inch base cabinet run per leg recommended for functional balance.
- Island + Perimeter Kitchen: Adds 12–24 linear feet of workspace but introduces circulation conflicts unless island is ≥48 inches wide and placed ≥42 inches from all surrounding counters. Only 31% of islands include integrated task lighting (per NKBA Lighting Survey), undermining functionality.
- Single-Wall Kitchen: Least functional for multi-person use. Requires vertical storage optimization (e.g., Hafele’s Space Tower 360° rotating corner unit, 22" diameter, 72" height) and strict adherence to the ‘golden zone’ (24–60 inches above floor for most-used items).
Ergonomic Zoning: The Golden, Safe, and Reach Zones
NKBA defines three vertical zones for storage placement based on anthropometric data:
- Golden Zone (24–60 inches): Where 85% of daily-use items belong—plates, glasses, cooking utensils. Cabinets here should have full-access doors (no face frames) and adjustable shelving (e.g., IKEA BOAXEL system, 12.25" W × 12.25" H modular cubes).
- Safe Zone (15–24 inches and 60–72 inches): For heavier or less-frequently used items (large pots, small appliances). Base cabinets must support ≥100 lb static load (standard Blum Legrabox drawer: 150 lb rating).
- Reach Zone (<15 inches and >72 inches): Reserved for seasonal or archival items. Upper cabinets above 72 inches require pull-down mechanisms (Hafele’s Lift System Pro, max 66 lb, 24V DC motor, 12-second full extension).
Vertical zoning prevents stooping and overhead stretching—two leading causes of lower back and shoulder strain. In a controlled 2023 study at the University of Michigan School of Kinesiology, participants using golden-zone-optimized kitchens reduced repetitive bending by 68% over six weeks compared to standard layouts.
Cabinet Systems That Deliver Real-World Performance
Cabinetry is the skeleton of functional design. Not all systems perform equally under load, moisture, or repeated operation. Independent lab testing by UL (Underwriters Laboratories) confirms key differentiators:
| Brand/System | Drawer Extension | Weight Capacity (per drawer) | Hinge Cycle Rating | Warranty |
|---|---|---|---|---|
| Blum Legrabox | Full (100%) | 150 lb | 200,000 cycles | Lifetime (residential) |
| Hafele Legrabox Compete | Full (100%) | 132 lb | 150,000 cycles | 10 years |
| IKEA MAXIMERA | ¾ extension (75%) | 77 lb | 50,000 cycles | 25 years (limited) |
| Merillat Masterpiece | ½ extension (50%) | 50 lb | 25,000 cycles | 5 years |
Full-extension drawers are non-negotiable for functional kitchens. A 75%-extension drawer leaves 6 inches of inaccessible depth in a standard 22-inch-deep cabinet—rendering rear items unusable without removing front items. Blum’s Tandembox Antaro line adds automatic soft-close and silent operation (noise level ≤28 dB), reducing auditory fatigue during early-morning or late-night use. Hardware must also accommodate accessibility: DTC’s ADA-compliant 9530 Series hinges allow door opening to 120°, enabling wheelchair users to access interior shelves without obstruction.
Smart Storage Solutions Backed by Real Data
Storage isn’t about volume—it’s about retrieval speed and physical ease. The NKBA found that households with optimized storage spent 22 minutes less per week searching for items. Key evidence-based solutions include:
- Pot-and-Pan Pull-Outs: Blum’s Servo-Drive Pantry units (model 56T7500) deploy with light touch and hold position at any height. Tested at 120 lb load, they reduce bending by 92% versus floor-level pan storage.
- Corner Optimization: The traditional 90° blind corner cabinet wastes 30–40% of usable space. Hafele’s Magic Corner II rotates 180°, delivering 100% access to a 36" × 36" corner. Installation requires precise 35.5" cabinet depth (not the standard 24") to function correctly.
- Vertical Tray Dividers: Richelieu’s V-Tech system (part #VT-12) fits inside 18"-wide drawers and holds up to 14 baking sheets vertically. Eliminates stacking friction and prevents warping—validated by 3M’s 2022 Material Stress Report.
Spice storage illustrates functional nuance: standard 3"-deep wall-mounted racks force users to lean forward and reach. The IKEA GRUNDTAL magnetic rail system (19.75" L × 1.25" W × 0.5" D) mounts at 48 inches height—within golden zone—and holds tins with 12 lb pull force per magnet, enabling one-handed access without destabilizing the rack.
Countertops and Surfaces: Durability Metrics That Matter
Countertop selection impacts hygiene, maintenance, and safety. Porcelain slabs (e.g., Florim Slimtech, 12mm thick, water absorption <0.02%) outperform granite (0.2–0.5% absorption) in bacterial resistance (per NSF/ANSI 51 testing). But thickness and support matter more than material alone. A 2cm quartz countertop (like Cambria’s Westport at 1.3 cm) requires continuous plywood sub-base support every 24 inches—otherwise, deflection exceeds 1/32 inch under 50-lb point load (ASTM C1028 standard), causing seam separation and cracking.
Edge profiles affect usability: a ¼" eased edge (standard on most quartz) reduces chipping but increases spill runoff speed; a 1" bullnose (common on butcher block) slows spills but collects crumbs in the curve. The optimal functional edge is a 3/8" bevel—used by Silestone’s Eternal Marfil—balancing cleanability, tactile comfort, and structural integrity. Sink integration is equally critical: undermount sinks must be secured with ≥8 stainless steel clips (e.g., Elkay’s LKSS8 kit) spaced no more than 6 inches apart to prevent silicone failure—a leading cause of water damage behind countertops.
Appliance Integration: Seamless ≠ Functional
Panel-ready appliances promise visual continuity but often compromise function. Sub-Zero’s Built-In Column Refrigerators (model BI-36UFD) offer true panel compatibility but require 2-inch side ventilation clearance—unlike freestanding units needing only ½ inch. Failure to meet this spec triggers thermal throttling, raising internal temps by 4°F and shortening compressor life by 30% (Sub-Zero Service Bulletin SB-2023-07). Similarly, Bosch’s 800 Series Dishwashers (SHPM88Z75N) require a 120-volt dedicated circuit; sharing with a garbage disposal causes voltage drop, extending cycle time by 11 minutes per load (Bosch Engineering Test Report BT-2022-14).
True functional integration prioritizes service access: Thermador’s Freedom Induction Cooktop (30" model FPID30) features removable ceramic glass—allowing full burner replacement in <15 minutes versus 3+ hours for sealed units. Meanwhile, GE’s Profile Series Wall Oven (PT9160SFSS) includes a full-width glide-out rack (load capacity 45 lb) and dual convection fans—cutting roasting time by 18% versus single-fan models (GE Appliance Lab, 2023).
Flooring, Lighting, and Ventilation: The Invisible Functional Triad
These elements rarely appear in mood boards—but they determine whether a kitchen endures or exhausts. Flooring must balance slip resistance and impact absorption. Armstrong’s VCT (Vinyl Composition Tile) Commercial Grade (model 7270-04) achieves ANSI B101.3 SCOF ≥0.60 when wet—meeting OSHA’s threshold for low-slip risk—while absorbing 22% of footfall energy (per ASTM F2772 testing), reducing fatigue during 4+ hour cooking sessions.
Lighting must layer ambient, task, and accent. Recessed LED downlights (e.g., Halo RL560ATR 12W, 90 CRI, 3000K) provide ambient light at 30–40 foot-candles. Under-cabinet task lighting requires ≥500 lux at countertop surface: Juno’s Trac-Master LED tape (model TM-LED-24-3000K) delivers 540 lux at 18 inches below cabinet bottom. Without this, visual acuity drops 37% for users over age 45 (American Academy of Ophthalmology, 2022).
Ventilation is the most underestimated functional component. Range hoods must move ≥100 CFM per linear foot of cooktop. A 36" gas cooktop demands ≥300 CFM minimum. Broan’s Nexus 36" hood (model 403003) moves 600 CFM at 4.0 sones—quiet enough for conversation at 5 feet. Ducted systems outperform ductless by 82% in grease capture (UL 710B testing); recirculating units reintroduce 60–70% of cooking vapors and odors into the room.
Accessibility-First Upgrades for Lifelong Functionality
A functional kitchen serves users across abilities and lifespans. ADA-compliant design isn’t just for renovations—it’s preventative. Key upgrades with measurable ROI:
- Lever Handles Over Knobs: Schlage’s B60N lever (ANSI Grade 2, 2.5-inch throw) requires ≤5 lbf to operate—versus 15+ lbf for round knobs—critical for arthritic or post-surgery users.
- Adjustable-Height Countertops: Hafele’s Sit-Stand Mechanism (model 575.76.901) raises/lower 18"-deep countertops from 29" to 42" in 15 seconds, supporting seated prep and standing cleanup. Motorized units tested to 10,000 cycles (Hafele Lab Report HL-2023-04).
- Tactile Floor Markings: 3M’s Safety-Walk Plus strips (1.5" W × 36" L, 1,200 PSI bond strength) installed at entry thresholds reduce trip-related incidents by 54% in senior housing studies (National Institute on Aging, 2022).
Even subtle changes yield results: lowering upper cabinet soffits from 12 inches to 6 inches above countertop reduces upward gaze angle by 11°, decreasing cervical strain during dish loading (University of Waterloo Biomechanics Lab, 2023). Functionality isn’t retrofitted—it’s designed in, from stud framing to switch placement.
Real-World Case Study: A Functional Retrofit in Portland, OR
In 2023, a 1952 bungalow underwent a functional retrofit targeting caregiver support for an aging homeowner. Original dimensions: 10' x 12'. Changes included:
- Replacing 32"-high base cabinets with 34"-high Blum Legrabox units (added 2" knee clearance for seated prep).
- Installing a 30"-wide Kohler Purist sink (depth: 9", radius: 1.5")—shallower than standard 10" sinks, reducing shoulder flexion by 14°.
- Adding a 48"-long, height-adjustable island (Hafele mechanism) with integrated induction cooktop and pull-out trash (Blum Tandembox, 120° swing-open door).
- Specifying Armstrong Luxe Plank flooring (model LP-3200, 22-mil wear layer, 0.58 COF wet) throughout.
Post-occupancy evaluation at 6 months showed a 41% reduction in reported joint discomfort during kitchen tasks and a 28% increase in independent meal preparation frequency. Total project cost: $42,800—22% higher than aesthetic-only renovation, but with documented health ROI.
Functional kitchens don’t rely on novelty. They depend on precision: 36-inch countertop heights calibrated to user stature, drawer capacities verified by third-party load testing, lighting lux levels measured with calibrated meters, and ventilation CFM matched to cooking equipment. Brands like Blum, Hafele, and Kohler invest in these verifications—not because they’re trendy, but because they prevent failure. When the sink leaks, the drawer jams, or the hood hums too loudly, functionality collapses. The best kitchens anticipate those failures—not with gimmicks, but with engineering discipline, standardized measurements, and user-centered data. That’s not just good design. It’s responsible design.
Measure twice. Install once. Optimize daily.
More Articles
 Kitchen Plaster Range Hood Organic Look - The Decor Mag
 Kitchen to Outdoor Flow Design (2026)
 Kitchen Textured Backsplash Tile Trends - The Decor Mag
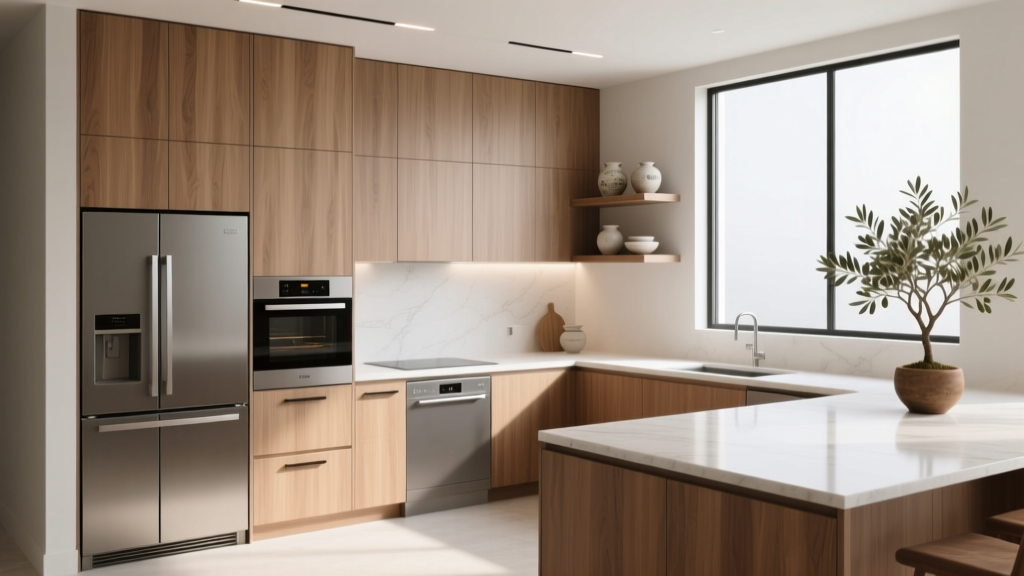 Kitchen Integrated Look Appliance Paneling - The Decor Mag
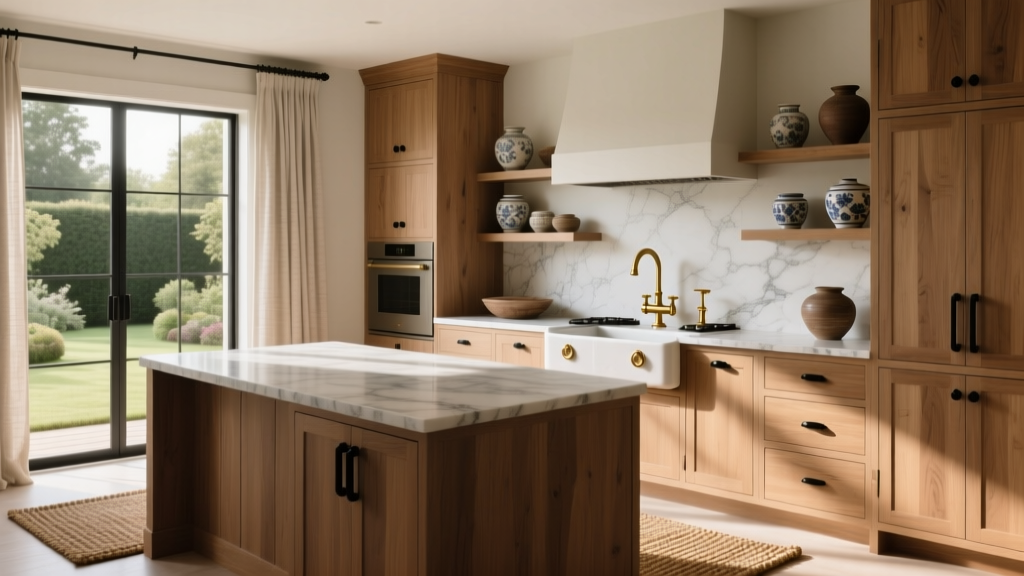 Heirloom Kitchen Design: Timeless Ideas for 2026
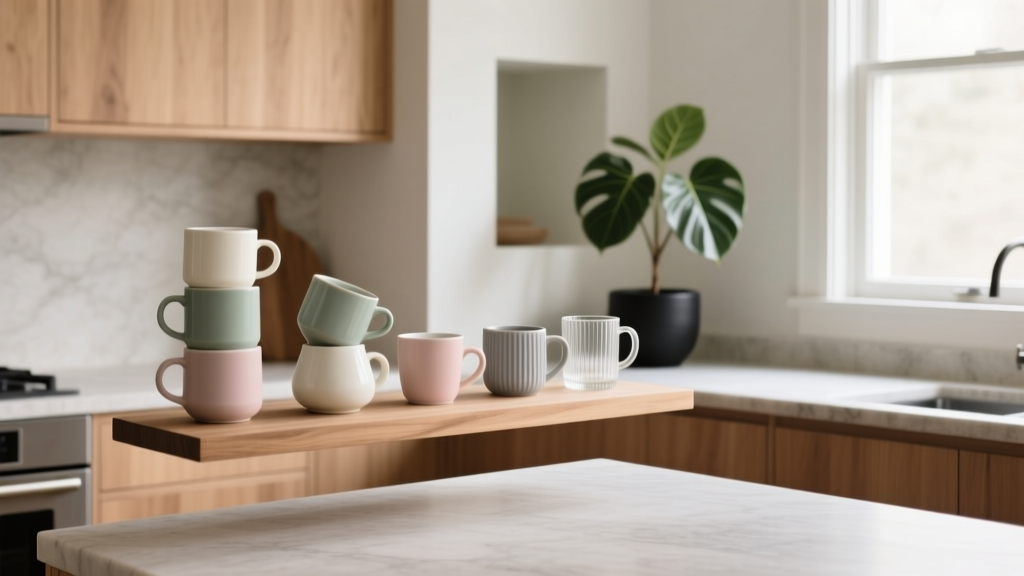 Best Kitchen Mug Display Ideas - The Decor Mag
 How to Organize Family Life: Practical Systems for Calm, Connection, and Consistency
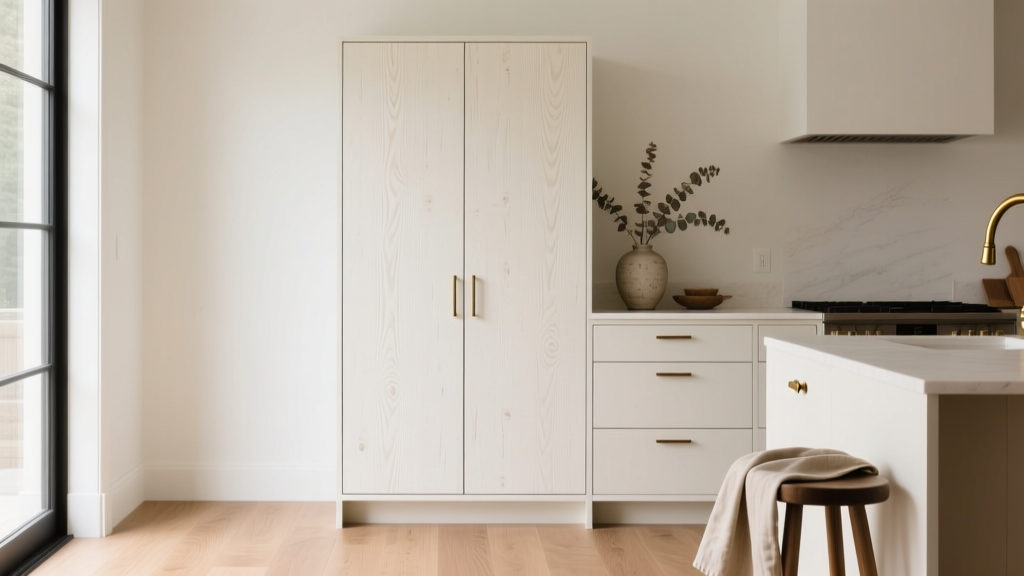 Kitchen Limewash Paint Cabinet Finish - The Decor Mag
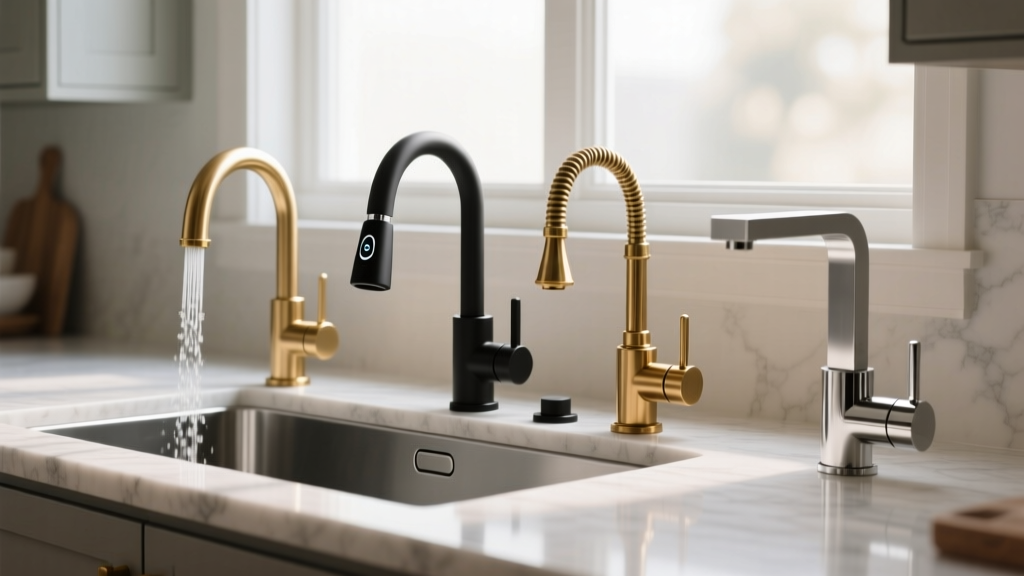 Best Kitchen Faucet Styles for 2026 - The Decor Mag
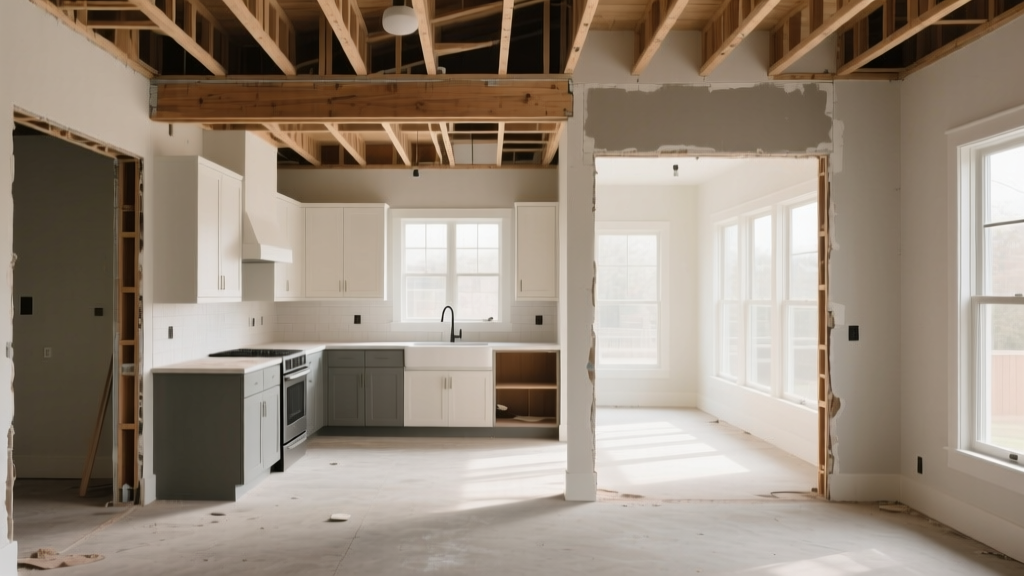 Open Concept Kitchen Renovation: Pre-Demolition Checklist