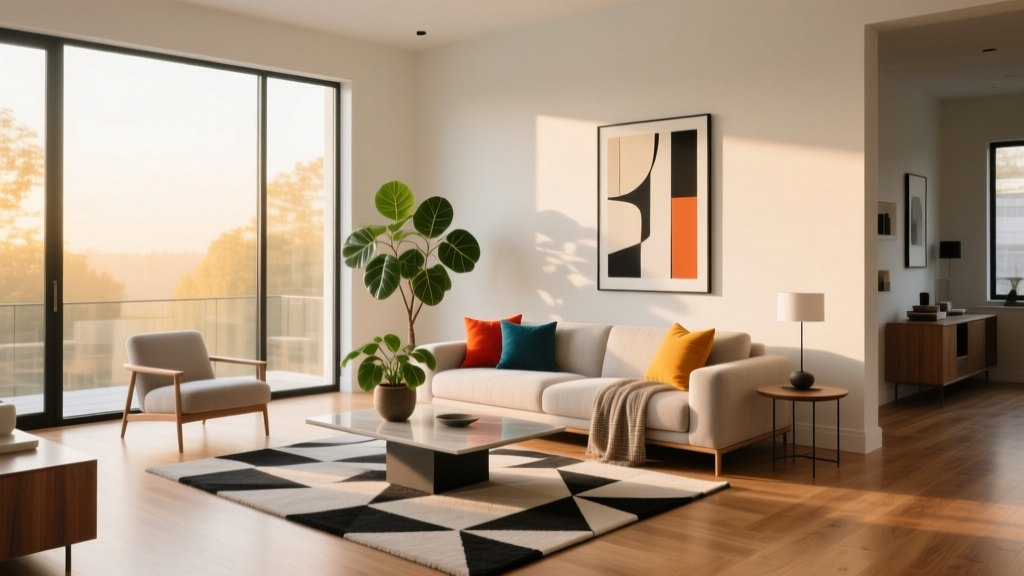
Kitchen Island Seating: 8 Ideas That Work
Why Island Seating Matters
A kitchen island with seating transforms your kitchen from a cooking space into a social hub. The right stools make the difference between a gathering spot and an awkward afterthought.
Counter Height vs. Bar Height
Standard counter height is 36 inches—pair with 24-26 inch stools. Bar height (42 inches) needs 28-30 inch stools.
Spacing Rules
Allow 24-30 inches of width per person at the island. For a 6-foot island, plan for 3 stools maximum.
Backless Stools for Tight Spaces
Backless stools tuck neatly under the overhang when not in use. Ideal for narrow walkways.
Swivel Stools for Flexibility
Swivel stools let guests turn to face the cook or the living area.
Upholstered Seats for Comfort
If your island doubles as a dining area, invest in padded seats with backs.
Mixed Materials for Visual Interest
Pair wood stools with a stone countertop, or metal frames with leather seats.
Final Thoughts
Island seating should be both functional and stylish. Prioritize comfort for everyday use.
More Articles
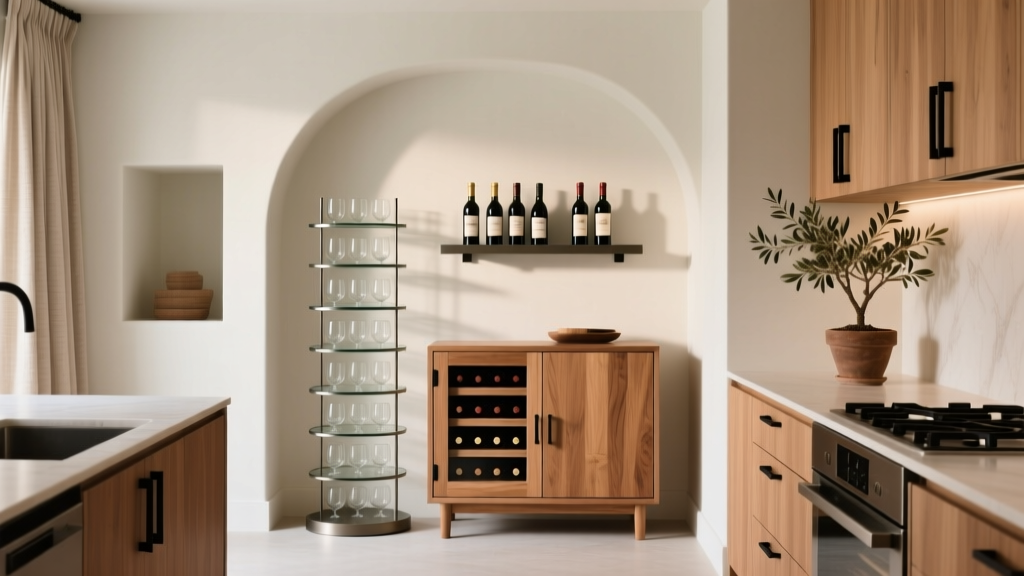 Best Kitchen Wine Storage Solutions - The Decor Mag
 Best Kitchen Counter Appliance Rotation - The Decor Mag
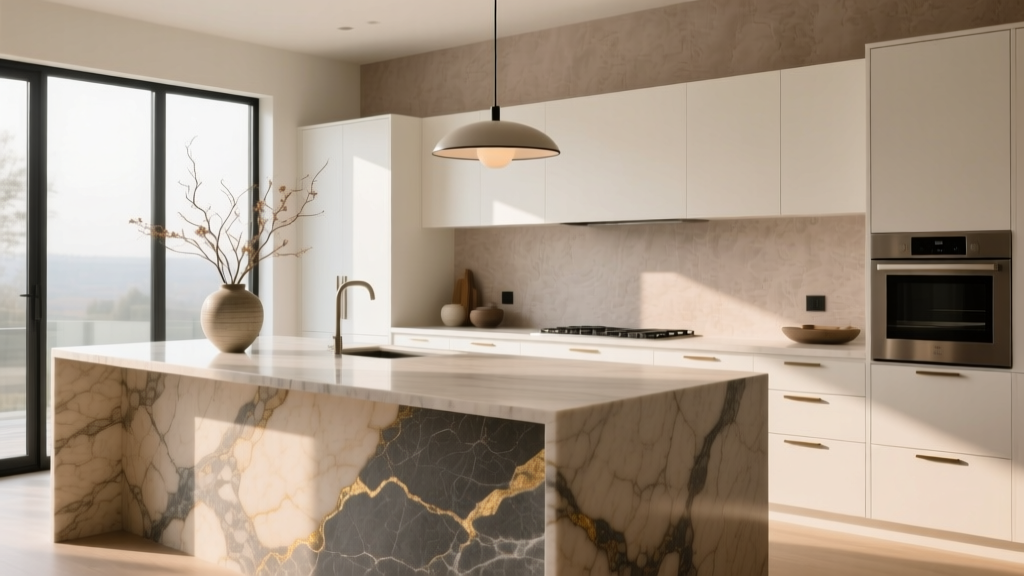 Kitchen Statement Stone Slab Island - The Decor Mag
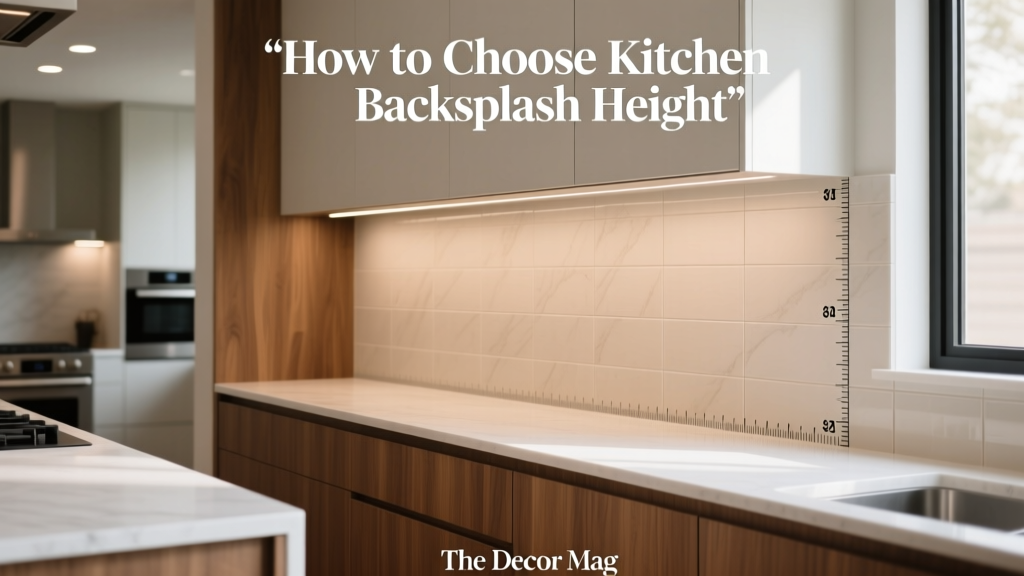 How to Choose Kitchen Backsplash Height - The Decor Mag
 Cheap vs Premium Bedroom: What You’re Really Paying For
 Best Hardwood for Smoking & Grilling in 2026
 Sustainable Kitchen Appliance Repair Tips for 2026
 Kitchen Hardware and Pull Trends - The Decor Mag
 Kitchen Equipment Buying Guide: Ingredient-First
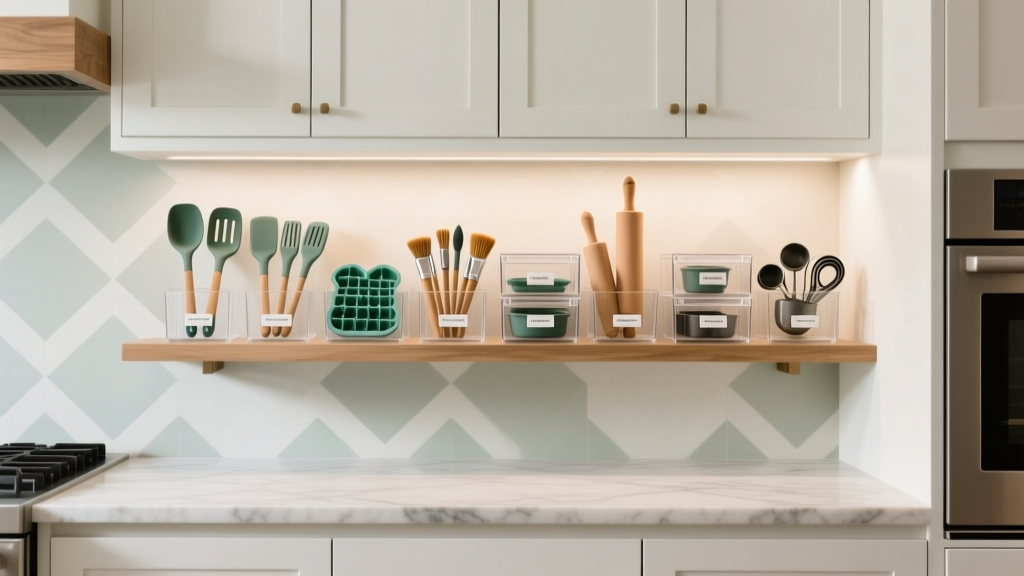 Best Kitchen Baking Tool Organization (2026)