Open Plan Living: Zones Without Walls
The Open Plan Challenge
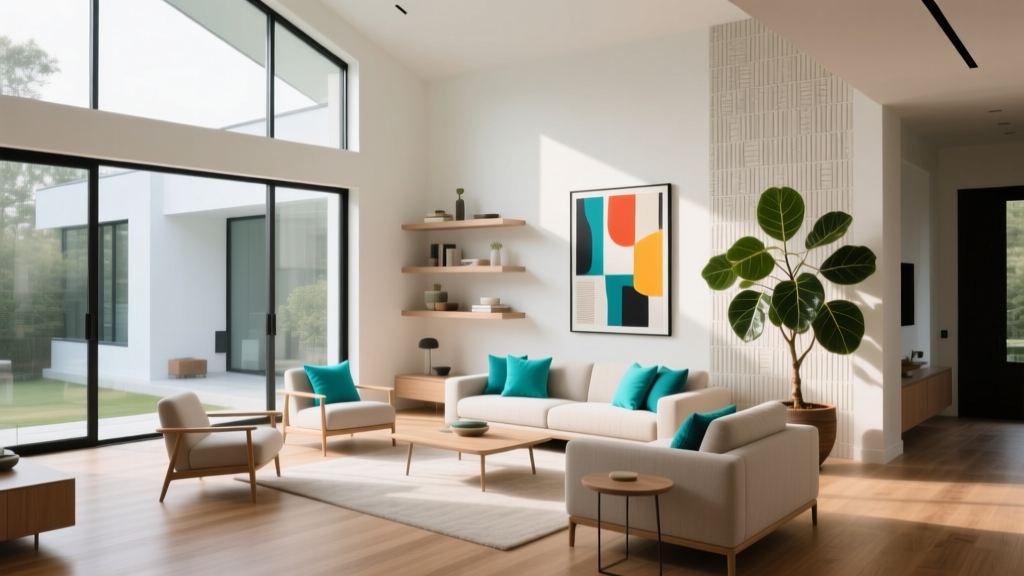
Open floor plans offer light and spaciousness but create a different problem: how do you define separate functional areas without walls? Without clear boundaries, a living-dining-kitchen space can feel like one large undifferentiated room. The solution is creating visual zones using furniture arrangement, textiles, and lighting.
Rug Zones: The Simplest Boundary
Area rugs are the most effective way to define zones. A large rug under your living room seating group creates a clear conversation area. A separate rug under your dining table marks the eating zone. Leave visible flooring between rugs to maintain the sense of openness while establishing boundaries.
- Choose rugs in complementary but not identical styles to signal different zones
- Ensure all furniture legs in a zone sit on or touch the edge of the rug
- Use low-pile rugs in dining areas for easy chair movement
Furniture as Room Dividers
A console table behind your sofa creates a natural barrier between living and dining areas. Open bookshelves perpendicular to a wall define a reading nook without blocking light. A kitchen island facing the living area serves as both counter space and spatial boundary.
Lighting Zones
Different lighting fixtures signal different functions. A pendant light over the dining table, floor lamps in the living area, and under-cabinet lights in the kitchen each illuminate their respective zones. Dimmer switches let you adjust the mood: bright for cooking, warm for dining, soft for relaxing.
Ceiling Treatments for Visual Separation
While you cannot add walls, you can use the ceiling to define zones. A painted ceiling in one area, exposed beams in another, or different light fixture styles overhead create subconscious boundaries that the eye reads as separate spaces.
Color and Material Transitions
Subtle shifts in color palette help define zones. Your living area might use warm earth tones while the dining area leans cooler with blues and grays. Maintain a common thread, such as the same wood finish on furniture throughout, to keep the overall space cohesive despite the zoning.
Traffic Flow Considerations
Leave clear pathways of at least 36 inches between zones. People should be able to walk through your open plan without weaving around furniture. The flow from entry to kitchen to living to dining should feel natural and unobstructed.
More Articles
 Pet-Friendly Living Room Fabrics That Last
 How to Repair Sofas, Chairs & Ottomans
 How to Clean Bedside Tables: Quick 2026 Guide
 2026 Living Room Design Guide: Inspire & Endure
 Cheap vs Premium: What Pays Off in Living Rooms
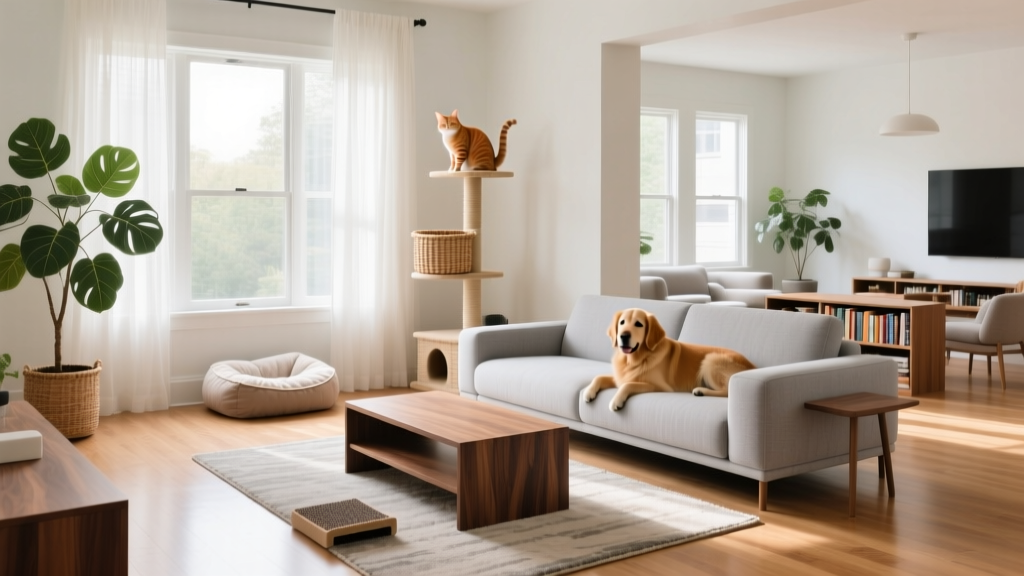 Pet-Friendly Living Room Layouts for 2026
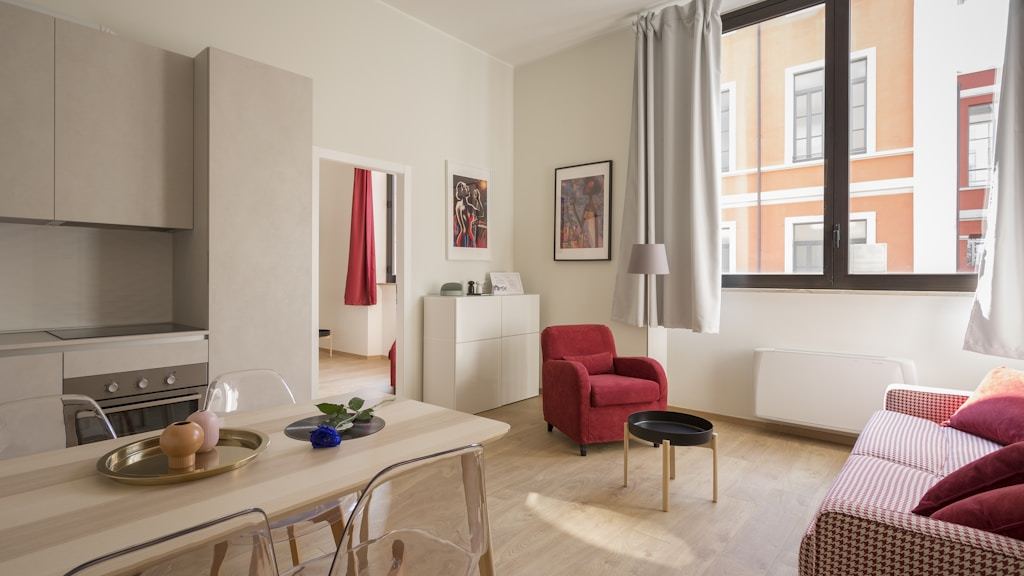 Studio Living Room Zones: Sleep, Work & Lounge in 300 Sq Ft
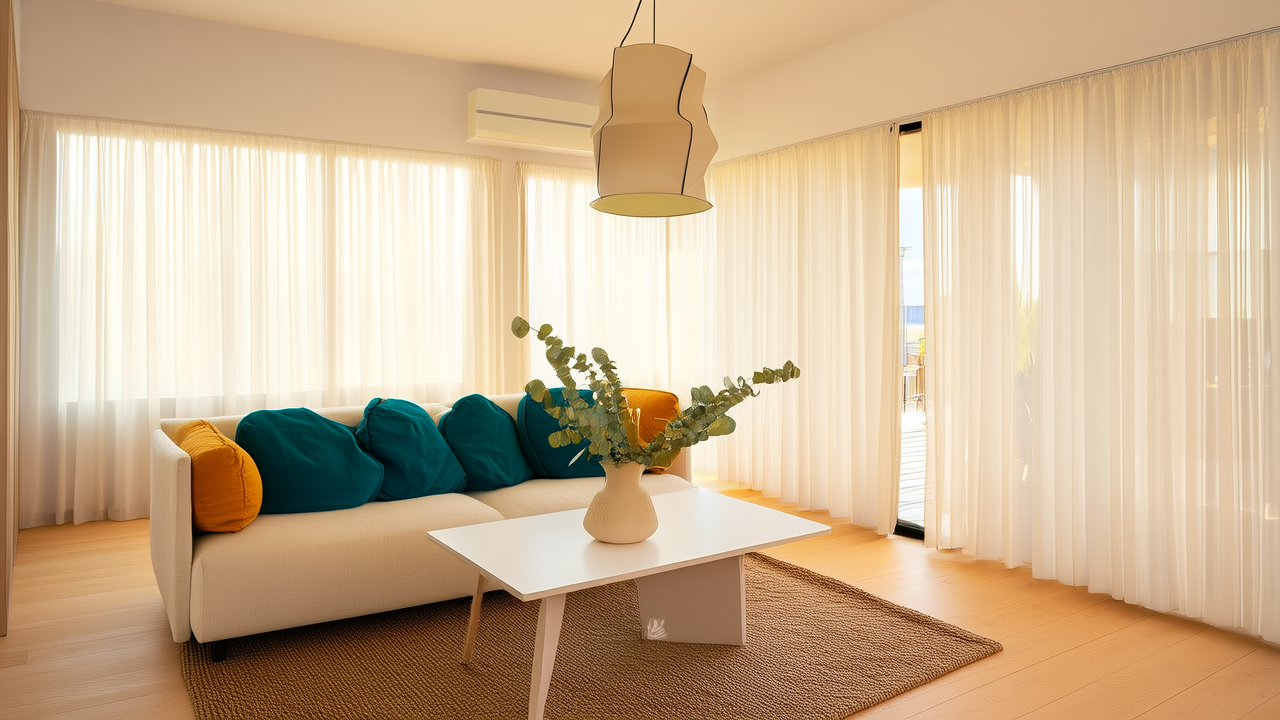 Living Room Trends 2026: Modular & Healthy Design
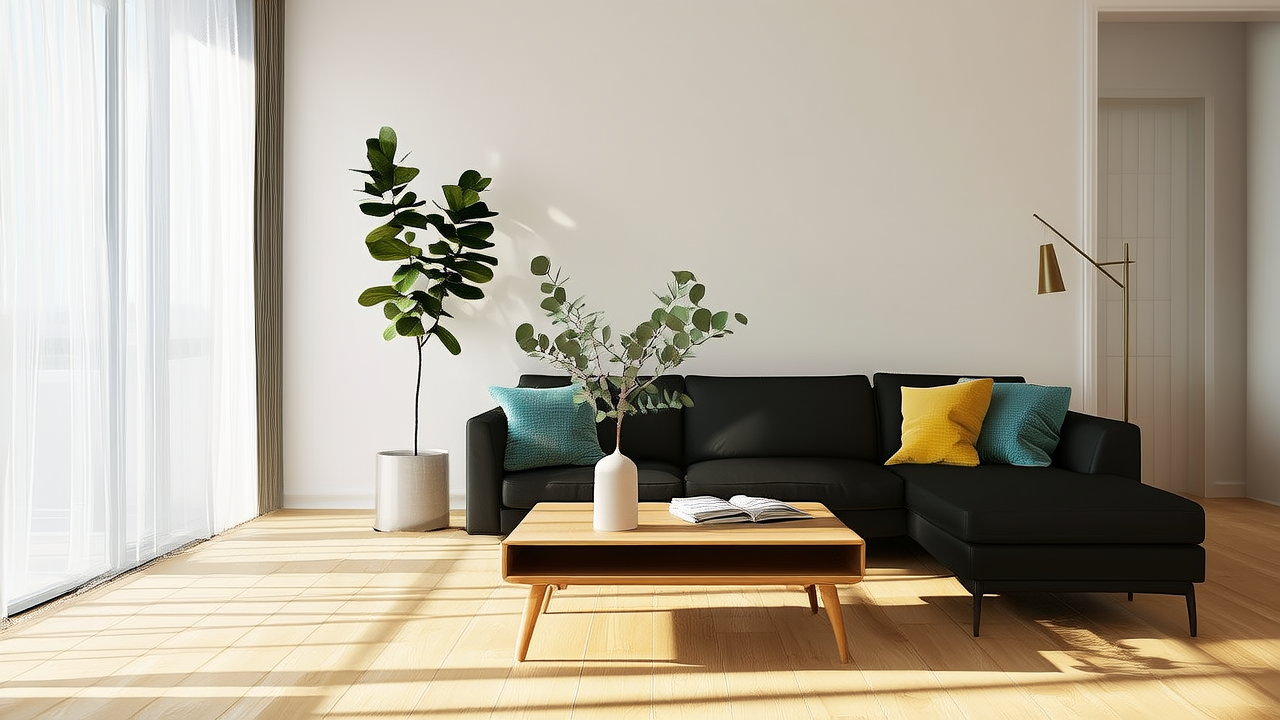 Wall Art Gallery Layout Ideas for Living Rooms
 Small Living Room Layouts That Actually Work