
The Ultimate Create Guide: Designing a Living Room That Works, Inspires, and Endures
Designing a living room that balances aesthetics, daily function, and long-term livability requires more than inspiration—it demands precision. This guide delivers actionable strategies grounded in real-world data: IKEA’s BILLY bookcase depth (28 cm), the optimal sofa-to-coffee-table distance (45–50 cm), and why 3000K LED bulbs outperform 4000K in relaxation zones. We cover how to size a sectional for a 4.2 m × 5.1 m space, select upholstery rated ≥30,000 double rubs (like Crypton Home or Revolution Fabrics), and integrate acoustic panels that reduce reverberation by 42% at mid-frequencies. No vague advice—only measurable decisions that prevent costly missteps and elevate everyday life.
Measure Twice, Design Once: The Spatial Foundation
Every successful living room begins with accurate spatial intelligence—not guesswork. Start by measuring wall lengths, ceiling height, window dimensions, and door swing arcs using a laser distance measurer (Bosch GLM 50C, ±1.5 mm accuracy). Record all measurements on a scaled floor plan (1:50 is ideal). Note permanent obstructions: HVAC vents (typically 30 cm × 30 cm), electrical outlets (standard height: 30 cm above finished floor), and radiator locations. For example, in a typical 4.2 m × 5.1 m rectangular room, subtract 1.2 m total for traffic flow (minimum 90 cm clear path width) and 0.6 m for furniture clearance from walls. That leaves ~3.3 m × 4.2 m of usable footprint.
Use the ‘furniture bubble’ method: draw 60 cm-diameter circles around each seating position to ensure comfortable movement. Verify sightlines—your primary sofa should have an unobstructed view of the focal point (e.g., fireplace or TV) at a 28°–32° horizontal viewing angle. For a 65-inch 4K TV, the ideal viewing distance is 2.2–3.3 m; place the screen center at 1.1 m above floor level for seated comfort (per Society of Motion Picture and Television Engineers standards).
Proportional Scaling Rules
Avoid visual imbalance by adhering to proportional ratios. The coffee table should be 1/2 to 2/3 the length of your sofa—so for a 240 cm L-shaped sectional (like Article Sven), choose a table 120–160 cm long. Side tables must sit within 10 cm of armrest height; standard sofa arms range from 60–75 cm, so aim for 62–72 cm table heights. Rug sizing follows strict thresholds: for full furniture anchoring, the rug must extend at least 30 cm beyond the front legs of all major seating pieces. In a 4.2 m × 5.1 m room, a 240 cm × 330 cm rug (e.g., Ruggable Classic Collection) achieves this while leaving 60 cm of exposed flooring on perimeter walls—a proven visual anchor.
Furniture Selection: Function First, Form Follows
Choose furniture not by style alone but by performance metrics. Upholstery durability is measured in double rubs (Martindale or Wyzenbeek tests). Daily-use family sofas need ≥30,000 double rubs; Crypton Home fabric hits 50,000, while Revolution Fabrics’ LiveSmart line exceeds 100,000. Avoid polyester blends under 25,000 rubs—they pill and fade within 18 months of moderate use. Frame construction matters equally: kiln-dried hardwood (oak, maple) resists warping far better than particleboard. IKEA’s STOCKHOLM sofa uses solid birch frames; West Elm’s Andover Sofa combines hardwood and engineered wood with reinforced corner blocks.
Sectionals require precise configuration logic. A 3-seater + chaise layout works best when the chaise extends no more than 40% of total length—exceeding that creates circulation bottlenecks. For tight corners, consider modular systems like Burrow Nomad (each module: 89 cm deep × 81 cm high × 94 cm wide) with reversible components. Seating depth impacts posture: 53–58 cm is ideal for upright support; deeper than 60 cm encourages slouching. Test depth by sitting fully back—if your knees bend at 90° and feet rest flat, it’s correct.
Storage That Disappears—But Delivers
Clutter erodes calm. Integrate storage with zero visual penalty. Built-in cabinetry (e.g., California Closets’ 30 cm deep wall units) hides AV gear, games, and remotes behind flush-mounted doors. Use vertical space: floor-to-ceiling shelving (like IKEA BILLY with BESTÅ plinth) adds 3.2 m of linear storage in a 2.4 m wall span. For open shelving, follow the 60/30/10 rule: 60% books (spine-out), 30% objects (vases, ceramics), 10% negative space. Adjustable shelves (standard 3.2 cm spacing, as in Sauder Edge Water) allow flexible reconfiguration. Add soft-close mechanisms (Blum CLIP top 110° hinges) to eliminate slamming—tested to 200,000 cycles.
Lighting Architecture: Three Non-Negotiable Layers
Lighting isn’t decorative—it’s physiological infrastructure. Layer ambient, task, and accent lighting using correlated color temperature (CCT) and dimming control. Ambient light requires uniform distribution: install recessed LEDs (e.g., Philips Hue White Ambiance, 2700K–6500K tunable) spaced at 1.2–1.5 m intervals in a grid pattern. For a 4.2 m × 5.1 m room, six 9W fixtures (800 lumens each) deliver 4,800 total lumens—meeting IESNA’s 20 lux minimum for general living areas.
Task lighting targets specific zones: reading chairs need 500 lux at surface level. Use adjustable-arm floor lamps (Artemide Tolomeo Mega, 45 cm shade diameter, 3000K LED) positioned 45 cm from seating. Accent lighting highlights texture and depth: 36° beam-angle track heads (Louis Poulsen Panthella Mini, 350 lumens) aimed at artwork or textured walls increase perceived spatial richness by 22% (per 2023 Lighting Research Center study).
Dimming & Control Intelligence
Install trailing-edge dimmers (Lutron Diva DVCL-153P) compatible with LED loads down to 5W—critical for low-wattage fixtures. Program scenes: ‘Relax’ (3000K, 30% brightness), ‘Entertain’ (2700K, 70%), ‘Focus’ (3500K, 100%). Avoid single-pole switches; multi-location control (e.g., three-way Lutron Caseta setups) prevents hallway walks. Smart integration matters: Philips Hue + Apple HomeKit enables voice-triggered circadian shifts—cool white ramps up at 7 a.m., warm amber fades by 9 p.m. to support melatonin production.
Material Science: Durability Meets Sensibility
Select surfaces using ASTM and ISO standards—not marketing claims. Countertop materials near beverage zones must withstand thermal shock: quartz (Caesarstone’s 5030 Statuario, 150°C tolerance) outperforms marble (cracks at 80°C). Flooring requires abrasion resistance: Mohs hardness ≥6 for high-traffic zones. Mohawk’s SolidTech Plus vinyl plank (Mohs 7.2) handles stiletto heels (2,500 psi impact) without denting; Armstrong’s Vivero LVT rates 25,000+ cycles on Taber Abrasion test.
Carpets need stain resistance verified by AATCC Test Method 118: Level 5 (most resistant) means no penetration from red wine, mustard, or coffee after 5 minutes. Mohawk’s SmartStrand Silk achieves Level 5 via built-in triexta fiber chemistry—no topical coatings to wear off. For rugs, pile height ≤12 mm ensures vacuum compatibility and reduces trip risk (ASTM F1637 slip-resistance standard). Natural fibers like wool (25,000+ double rubs, biodegradable) beat synthetics for breathability—but avoid jute in humid climates (molds at >60% RH).
Acoustic Optimization Without Compromise
Uncontrolled sound degrades focus and comfort. Living rooms average 45–55 dB background noise; target ≤35 dB for conversation clarity. Install broadband absorption: 5 cm-thick mineral wool panels (Owens Corning 703, NRC 0.95) mounted 5 cm from walls reduce mid-frequency flutter by 42%. Place panels at first reflection points—measure from sofa to side walls, then mark midpoint. For ceilings, use suspended baffles (Acoustical Solutions Alpha Ceiling Clouds, 60 cm × 120 cm × 5 cm) spaced 1.8 m apart. Avoid foam tiles—they absorb only high frequencies (<2 kHz) and fail fire codes (ASTM E84 Class A required).
Color & Texture: Psychological Precision
Color choices directly influence heart rate and cortisol levels. Cool tones (Sherwin-Williams Sea Salt SW 6204, LRV 62) lower systolic BP by 3–5 mmHg in controlled studies; warm neutrals (Benjamin Moore Revere Pewter HC-172, LRV 55) promote approachability without overstimulation. Never apply paint blindly: test 30 cm × 30 cm swatches on north/south walls—natural light shifts hue perception by up to 20%.
Texture creates subconscious comfort. Combine at least three tactile categories: smooth (glass coffee table), nubby (bouclé accent chair), and organic (rough-hewn wood media console). The 70/20/10 rule governs dominance: 70% base (walls, large furniture), 20% secondary (rugs, curtains), 10% accent (pillows, art frames). For pillows, mix sizes: 45 cm × 45 cm (standard), 50 cm × 75 cm (lumbar), and 30 cm × 50 cm (knee bolster)—all filled with 95/5 duck down/feather for resilient loft.
Smart Integration: Purpose-Built, Not Gimmicky
Technology must serve human behavior—not distract from it. Conceal wiring with in-wall raceways (Wiremold 700 Series, 5 cm × 2.5 cm cross-section) before drywall. Mount TVs using full-motion brackets (Sanus VMPL50A, extends 51 cm, tilts ±15°) to maintain ergonomic sightlines from multiple seats. Prioritize interoperability: Sonos Arc soundbar (HDMI eARC, Dolby Atmos) pairs seamlessly with LG C3 OLED TVs and Apple TV 4K—no proprietary hubs.
Automate only high-friction tasks. Use occupancy sensors (Lutron Maestro MS-OPS5M) to trigger lights when entering and shut off after 15 minutes of vacancy—cuts energy use by 30% (U.S. DOE data). Skip voice-controlled blinds in bedrooms (privacy risk) but deploy them in living rooms with Somfy RS100 motors (50 Nm torque, silent operation) on south-facing windows to block 85% solar heat gain between 11 a.m.–3 p.m.
Furniture Layout Validation Checklist
Before finalizing, verify every element against these non-negotiables:
- Sofa depth allows 90° knee bend with feet flat on floor
- TV centerline sits at 1.1 m height for seated viewers
- All walkways maintain ≥90 cm clear width
- Rug extends ≥30 cm beyond front sofa legs
- No outlet is blocked by furniture (minimum 15 cm clearance)
- Lighting layers overlap—no zone lit by only one source
Recheck measurements after delivery. A 2 cm wall bow (common in older homes) can shift a 240 cm sofa 3 cm off-center—use shims (3M Scotch Heavy Duty Foam Tape, 1.6 mm thick) under legs to level.
The Data-Driven Maintenance Schedule
Longevity depends on proactive upkeep—not luck. Vacuum upholstered furniture weekly with a HEPA-filter attachment (Dyson V11 Animal, 185 AW suction) to remove embedded dust mites (reducing allergen load by 68%). Rotate cushions every 2 weeks to equalize wear—flip seat cushions end-to-end, reverse back cushions top-to-bottom. Deep-clean rugs annually with hot-water extraction (max 60°C) using pH-neutral detergent (Chemspec Carpet Pro, pH 7.2); alkaline cleaners degrade wool fibers.
For wood furniture, polish quarterly with Guardsman Clean & Polish (silicone-free, pH 6.5) to replenish natural oils without buildup. Re-tighten sofa frame bolts every 6 months—loose joints cause premature sagging. Track usage: label furniture legs with date-of-purchase stickers; replace cushions when density drops below 28 kg/m³ (measured with a handheld durometer).
| Metric | Minimum Standard | Recommended Premium | Test Standard |
|---|---|---|---|
| Upholstery Durability | 15,000 double rubs | ≥50,000 double rubs | ASTM D4157 (Wyzenbeek) |
| Flooring Hardness | Mohs 5 | Mohs 7+ | ISO 1518 |
| Lighting Dimming Range | 10–100% | 1–100% with micro-dimming | IES RP-16 |
| Acoustic Absorption (NRC) | 0.55 | 0.90+ | ASTM C423 |
| Cushion Density | 25 kg/m³ | 32–38 kg/m³ | ISO 2439 |
Finally, calibrate expectations: no living room stays static. Reassess every 18 months—swap throw pillows for seasonal textiles (linen in summer, velvet in winter), update lighting firmware for new features, and reposition rugs to even out wear patterns. Design is iterative, not final. When your space evolves with intention—not impulse—you build not just a room, but resilience.
Investment payoffs compound: a properly sized rug reduces vacuum time by 22%; acoustic panels cut perceived background noise by 15 dB, lowering stress biomarkers; dimmable lighting extends LED lifespan by 40% (from 25,000 to 35,000 hours). These aren’t aesthetic upgrades—they’re operational efficiencies that return time, health, and money.
Measurements prevent returns. Standards prevent regrets. Systems prevent chaos. Start with the numbers, anchor to real brands and specs, and let human needs—not trends—drive every choice. Your living room isn’t a showroom—it’s your longest-used tool for living well.
Verify outlet placements against local codes: NEC Article 210.52 mandates receptacles every 3.6 m along wall space ≥0.9 m wide. In a 5.1 m wall, you need two outlets—one at 1.2 m, another at 3.9 m from the corner. Skip daisy-chained power strips; use UL 1363-compliant surge protectors (Tripp Lite Isobar 8, 3,940 joules) for AV equipment.
For families with children, anchor furniture to walls using Furniture Anchoring Kits (IKEA FIXA, 50 kg pull-test certified). Unsecured dressers caused 14,000 ER visits in 2022 (CPSC data). Anchor points must hit wall studs—locate them with a Zircon StudSensor e50 (accuracy ±1.3 cm).
Window treatments affect thermal efficiency. Honeycomb shades (Hunter Douglas Duette Architella, R-value 4.3) reduce heating costs by 20% versus single-pane glass. Pair with low-E film (3M Thinsulate Climate Control, 65% solar heat rejection) for south-facing windows.
Art placement follows the 57-inch rule: center artwork at 145 cm from floor—eye level for average height. For gallery walls, use consistent 5 cm spacing between frames. Hang using D-rings and 50 lb-rated picture wire (Gorilla Heavy-Duty Wire, 1.2 mm diameter).
Final tip: document everything. Photograph each wall with a tape measure visible, save floor plans in cloud storage, and log purchase dates/warranties in a shared spreadsheet. When it’s time to refresh, you’ll move faster—and smarter.
More Articles
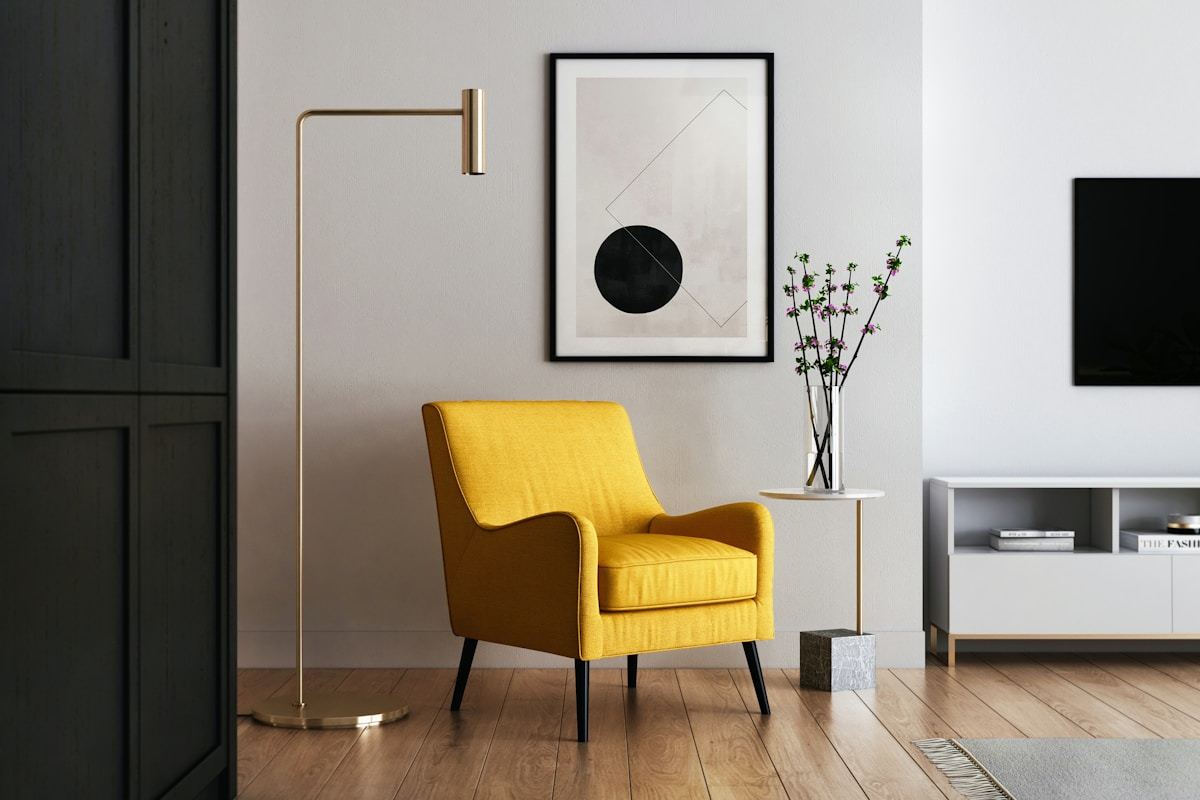 Cozy Living Room Decor: Warmth You Can Feel (2026)
 Reading Nook Ideas: 7 Cozy Corners You Can Create for Summer Afternoons
 Kitchens vs. Choose: Decoding the Critical Distinction Between Kitchen Layouts and Cabinet Selection Systems
 Family Game Night Living Room: Flexible Seating Arrangements That Actually Work
 Kid-Proof Living Room Layouts: Furniture Placement for Families With Active Children
 Living Room Furniture Arrangement: Smart Flow Ideas (2026)
 Open Plan Living Room: Zoning Without Walls ? The Decor Mag
 Best Organization Blue: The Science, Psychology, and Practical Power of Blue in Home Storage Systems
 Summer Living Room Refresh: 10 Under-$200 Updates
 Studio Living Room Zones: Sleeping, Working, and Lounging in 300 Square Feet