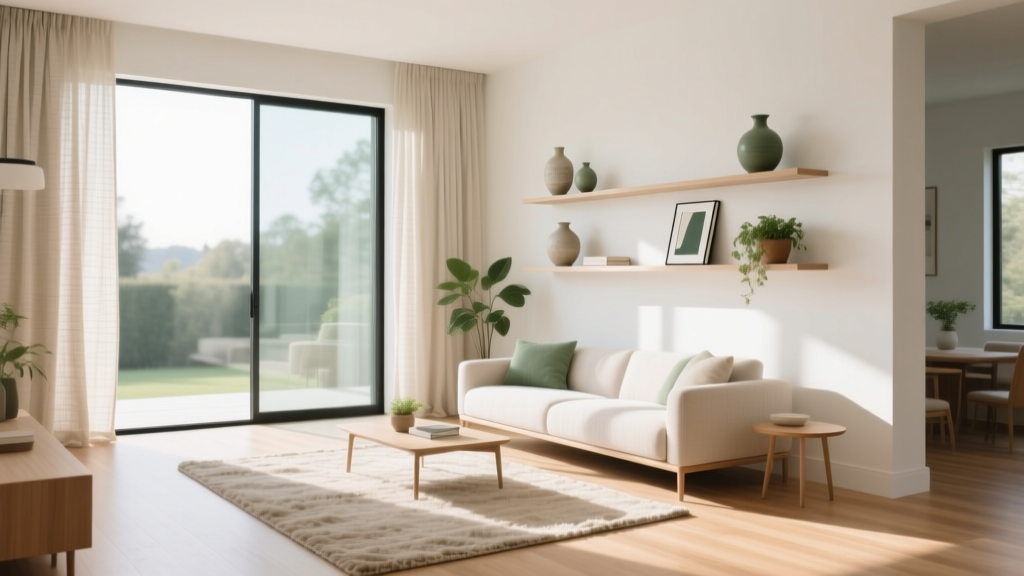
Studio Apartment Zoning: 5 Areas, One Room
The Art of Zoning a Single Room
Living in a studio doesn't mean living in one undifferentiated space. With intentional zoning, a 400-square-foot studio can feel like it has five distinct rooms. The secret isn't more walls — it's strategic visual boundaries that define purpose without closing off light or flow.
Zone 1: The Sleeping Nook
Your bed deserves psychological separation from the rest of your living space. A low bookcase or open shelving unit placed perpendicular to the bed creates a room-within-a-room feeling. For even less visual weight, a ceiling-mounted curtain track with sheer panels lets you close off the sleeping area at night and open it during the day.
Zone 2: The Work Corner
Remote work demands a dedicated workspace. Position your desk near a window for natural light and face it away from your bed — seeing your bed while working kills productivity. A wall-mounted fold-down desk disappears completely when not in use, perfect for ultra-compact studios.
Zone 3: The Living Area
A loveseat or apartment-sized sofa, paired with a nesting coffee table, defines the social zone. Use an area rug to anchor this zone — the rug's edge becomes an invisible wall. Choose a rug size that fits all front furniture legs on it.
Zone 4: The Kitchen/Dining Area
Even a tiny kitchen benefits from a defined eating spot. A peninsula counter or bar-height table against the kitchen boundary creates separation and doubles as extra prep space. Pendant lights above signal "this is a dining area."
Zone 5: The Entry/Landing Strip
The first 3 feet inside your door should be functional: a slim console with hooks above, a small tray for keys, and a shoe rack below. This prevents the "everything drops at the door" chaos that makes studios feel cluttered.
Visual Tricks That Expand Space
- Mirrors opposite windows double the perceived light and depth
- Consistent color palette across zones creates visual flow
- Vertical storage draws the eye up, making ceilings feel higher
- Leggy furniture (visible legs) creates a sense of openness vs. bulky, floor-hugging pieces
More Articles
 2026 Kitchen Design: Ergonomics, Acoustics & Thermal Tips
 Best Bedroom Wood Types: Durability & Maintenance (2026)
 How to Choose Bedroom Mattress Topper - The Decor Mag
 Bedroom Layout Mistakes Homeowners Make in 2026
 Bedroom Canopy Draping Techniques - The Decor Mag
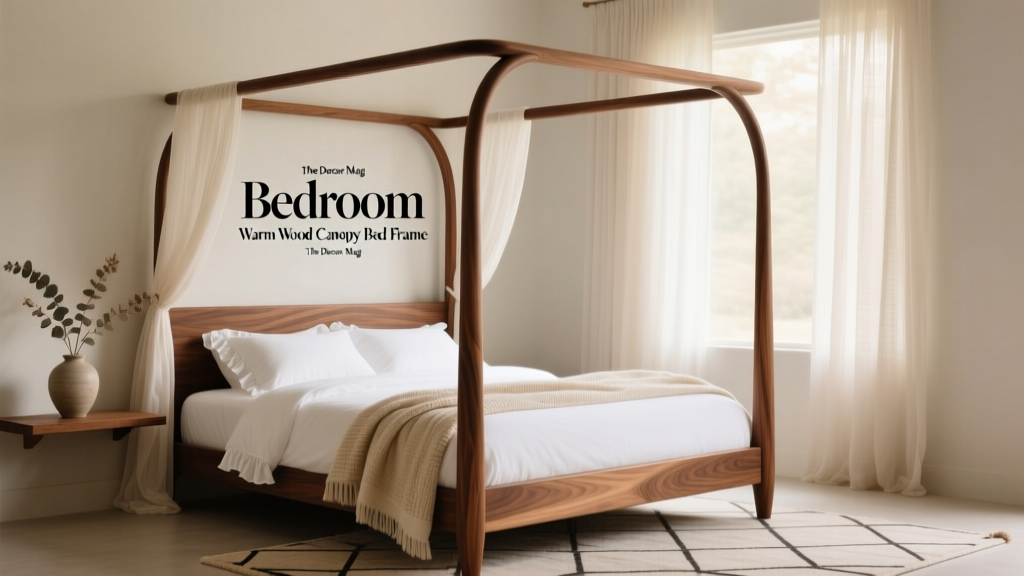 Bedroom Warm Wood Canopy Bed Frame - The Decor Mag
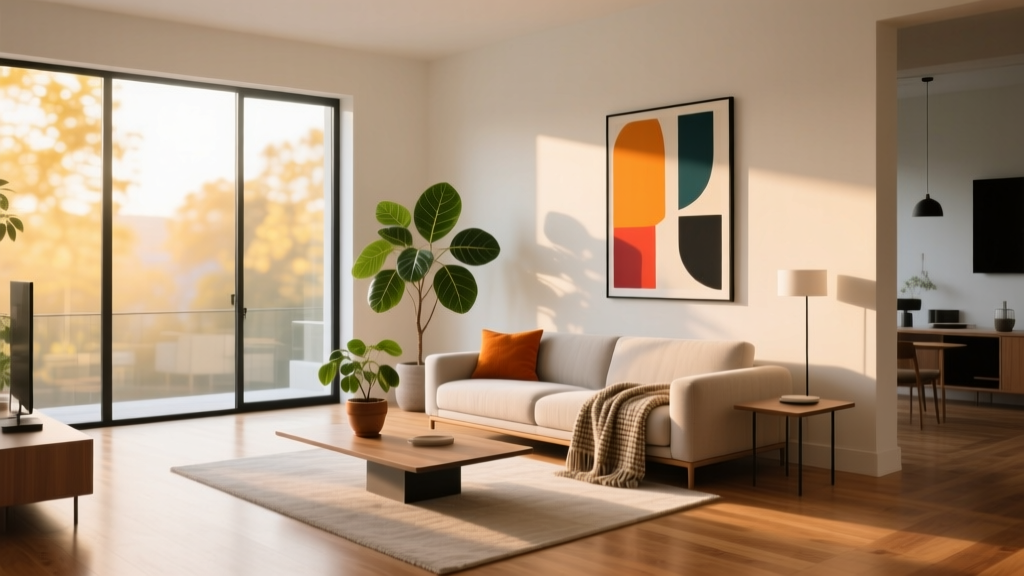 Studio Bedroom: Maximize Space With Style
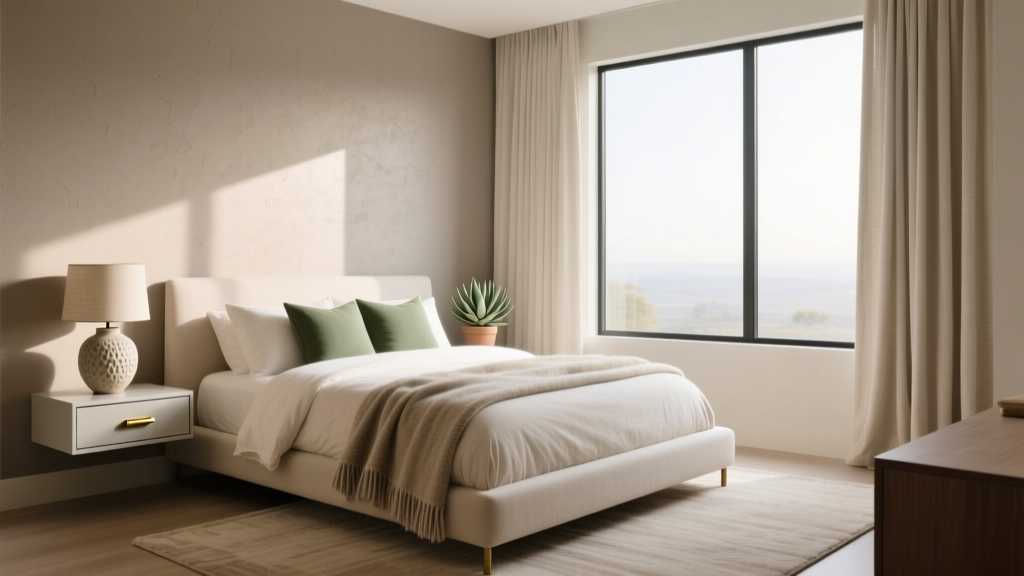 How to Create a Bedroom Color Story - The Decor Mag
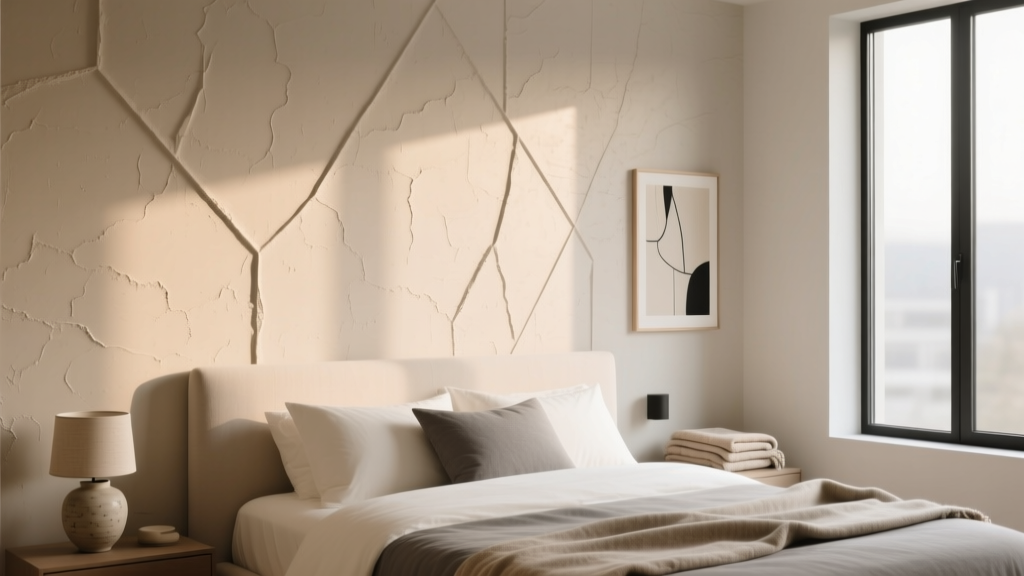 Bedroom Textured Plaster Headboard Wall - The Decor Mag
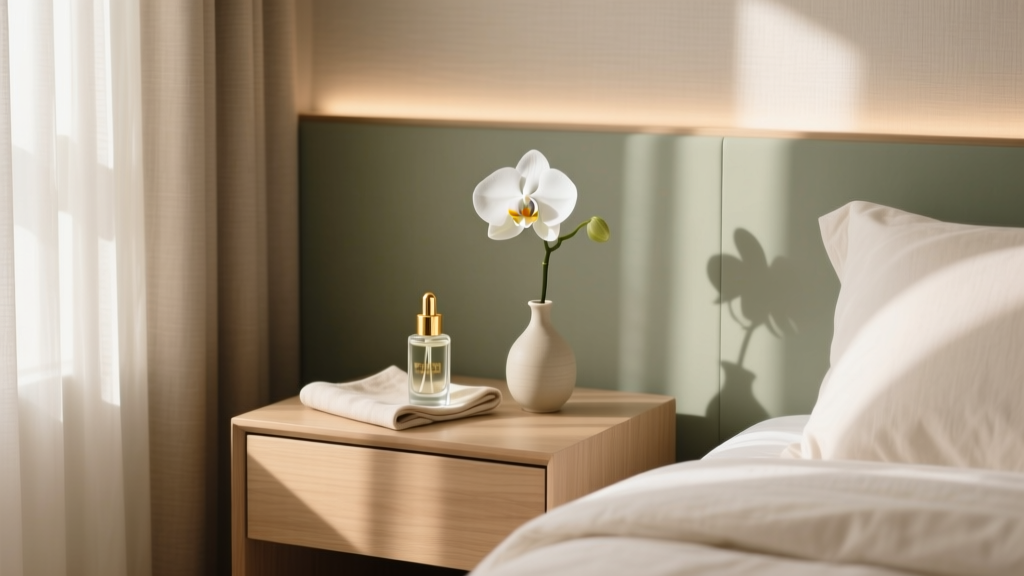 Best Bedroom Bedside Essential Oil Roller - The Decor Mag