# Aging in Place: Designing Entryways and Hallways for Mobility and Elegance
Entryways and hallways are the most frequently used spaces in any home—and the ones most likely to cause falls as mobility changes. Yet they're also the first spaces guests see. The challenge is designing for safety without making your home look like a medical facility.
## Entryway: The First Transition
The transition from outdoors to indoors is where most falls happen.
**Threshold management**:
- Maximum threshold height: 1/2 inch (ideally zero)
- Bevel any unavoidable thresholds at a 45-degree angle
- Use transition strips that are flush, not raised
**Flooring**:
- Non-slip is non-negotiable. Look for a coefficient of friction (COF) of 0.6 or higher
- Avoid glossy tiles—matte or textured finishes are safer
- Natural stone with a honed (not polished) finish offers both beauty and grip
**Lighting**:
- Motion-sensor lights that activate before you reach the door
- A wall sconce at each side of the door (not overhead, which casts shadows)
- Warm color temperature (2700K) for a welcoming feel
## Hallway: The Artery of the Home
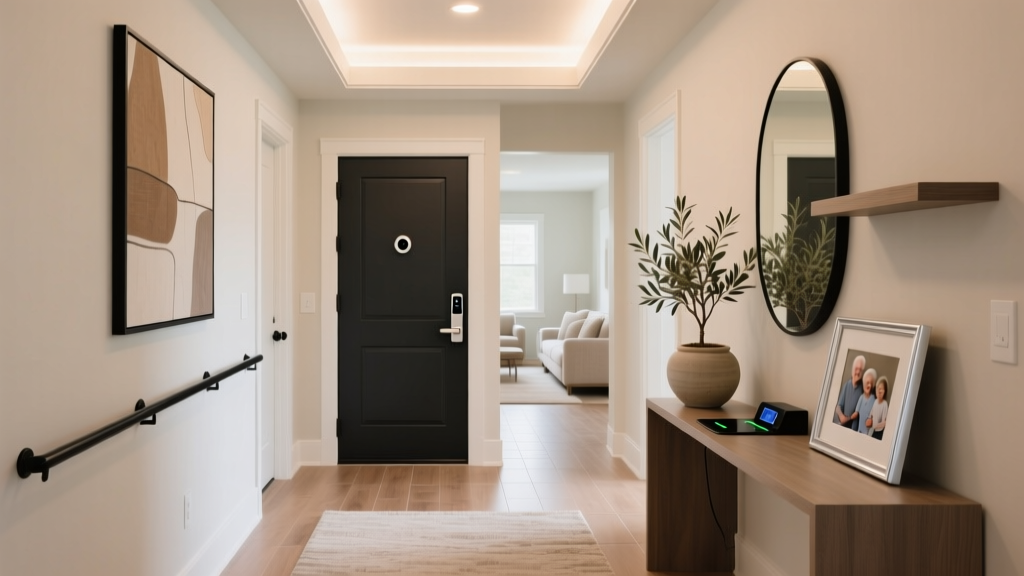
**Width**: 36 inches is code minimum. For aging in place, 42-48 inches is ideal—enough room for a walker or wheelchair plus another person passing.
**Handrails**:
- Install on both sides at 34-38 inches height
- Use continuous rails (no gaps) that extend 12 inches beyond the hallway ends
- Choose warm materials: wood over metal (wood feels warmer and provides better grip)
**Lighting**:
- Every 6-8 feet: a recessed light or wall sconce
- LED strip lighting along the baseboard (provides orientation without glare)
- Motion sensors so you never walk into darkness
## Visual Contrast for Depth Perception
As vision changes, distinguishing between surfaces becomes harder:
- Walls and floors should have different lightness values
- Door frames should contrast with the wall color
- Stair nosing should be a contrasting color or have a visible strip
- Avoid patterns on floors that can be misread as steps or obstacles
## Clutter-Free by Design
**Entryway**: A bench with shoe storage underneath, wall hooks at multiple heights, a small table with a bowl for keys and mail, a closed cabinet for umbrellas.
**Hallway**: Built-in niches every 8-10 feet for displaying art, a slim console table (8-10 inches deep) for dropping things, no floor-level decor in high-traffic paths.
## The Style Layer
Safety doesn't mean sterile:
- Art at eye level (57-60 inches from floor to center) creates visual interest
- A runner rug adds warmth—secure it with a quality non-slip pad
- Wall color in warm, welcoming tones (soft sage, warm greige, pale blue)
- Personal photos in consistent frames along the hallway create a gallery that draws you forward
Designing for aging in place is ultimately about dignity. A well-designed entryway and hallway lets you move through your home confidently, safely, and beautifully.
 Pet-Friendly Window Treatments: Fabrics and Blinds That Survive Cats
 Capsule Closet Organization: Minimalist Wardrobe Storage for Small Apartments
 Mid-Century Modern Style: Core Elements Guide
 Japandi Style Home: Where East Meets North ? The Decor Mag
 Pet-Friendly Rugs: Style Meets Durability
 Pet-Friendly Summer Fabrics: Cooling Furniture & Bedding
 Pet Hair Resistant Fabrics: Best Upholstery for Dog & Cat Homes
 Minimalist Shelving: Less Visual Clutter in Small Spaces
 Capsule Furniture: 8 Pieces That Style a One-Bedroom Apartment
 Minimalist Decor on a Budget (2026)