# Universal Design Principles: Making Every Room Accessible Without Looking Clinical
Universal design isn't about making your home look like a hospital or assisted living facility. It's about creating spaces that work for everyone—children, adults, older family members, people with disabilities, and your future self. The best universal design is invisible: you don't notice it because everything just works naturally.
## The Seven Principles of Universal Design
Developed at North Carolina State University, these principles guide every design decision:
1. **Equitable use:** The design is useful and marketable to people with diverse abilities
2. **Flexibility in use:** Accommodates a wide range of individual preferences and abilities
3. **Simple and intuitive:** Easy to understand, regardless of experience or cognitive ability
4. **Perceptible information:** Communicates necessary information effectively to the user
5. **Tolerance for error:** Minimizes hazards and adverse consequences of accidental actions
6. **Low physical effort:** Can be used efficiently and comfortably with minimum fatigue
7. **Size and space for approach and use:** Appropriate size and space regardless of body size, posture, or mobility
Here's how to apply each principle room by room.
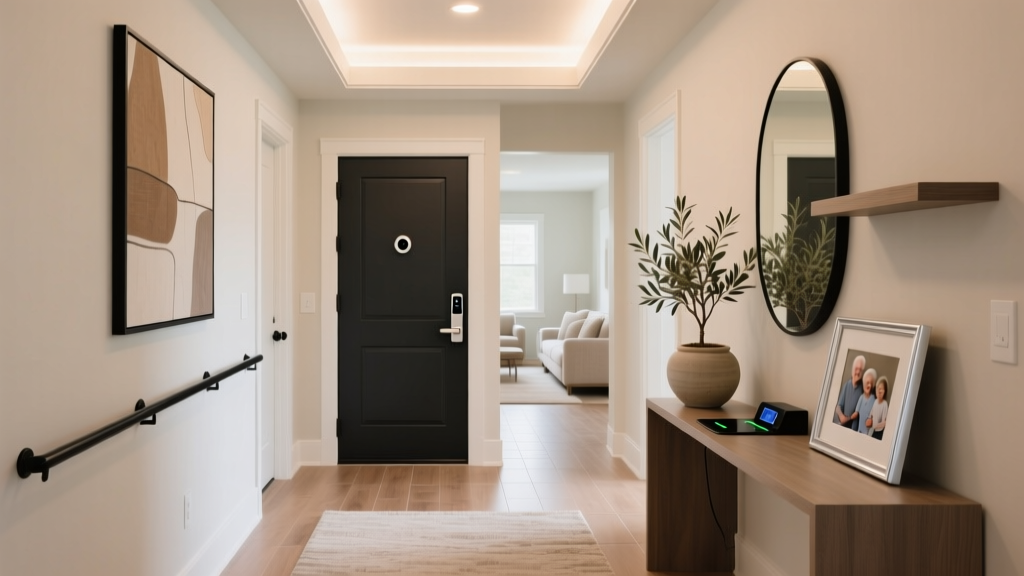
## Entryways and Hallways
**Wider doorways:** Standard 28-inch interior doors are too narrow for wheelchairs and walkers. Upgrade to 32-inch minimum (36 inches ideal). This also makes moving furniture easier—a benefit at any age.
**Lever door handles:** Replace round doorknobs with lever handles throughout the house. Children, people with arthritis, and anyone carrying groceries can open doors with an elbow or hip. They cost $15-$40 each and take 10 minutes to install.
**Hallway width:** Standard 36-inch hallways feel cramped with mobility aids. If renovating, aim for 42-48 inches. In existing homes, ensure hallways are clear of obstacles and well-lit.
**No-step entry:** At least one entrance should have zero steps. A gently sloped walkway or a single ramp section looks intentional and architectural when done with matching materials.
## Kitchen
**Counter heights:** Include at least one section of counter at 30 inches (seated height) alongside standard 36-inch counters. This serves seated users, children helping with cooking, and anyone who prefers to prep while sitting.
**Pull-out shelving:** Replace deep lower cabinets with pull-out drawers. No more kneeling to reach items in the back. Full-extension drawer slides cost $10-$20 each and transform cabinet usability.
**Side-by-side refrigerator:** French door and side-by-side configurations put the most-used items at accessible heights. Top-freezer models require reaching overhead for frozen items.
**Touch-activated faucets:** A tap on the spout activates water flow. This helps people with limited grip strength and is genuinely convenient when your hands are covered in raw chicken.
**Task lighting:** Under-cabinet LED strips eliminate shadows on work surfaces. They're inexpensive ($20-$50 per run), easy to install, and benefit everyone who cooks.
## Bathroom
**Curbless shower:** As discussed in our comparison piece, a zero-threshold shower is the single most impactful bathroom upgrade for universal access.
**Floating vanity:** A wall-mounted vanity with open space underneath allows seated users to roll close to the sink. Choose a style with clean lines—it looks modern, not medical.
**Comfort-height toilet:** Standard toilets are 15 inches high; comfort-height models are 17-19 inches. The extra 2-4 inches make sitting and standing significantly easier for everyone. Cost difference: $0-$50 over standard models.
**Grab bars with style:** Modern grab bars come in matte black, brushed gold, polished chrome, and other designer finishes. Install them in shower/tub areas and beside the toilet. They double as towel bars when not needed for support.
## Living Room
**Furniture height:** Sofas and chairs should have seat heights of 18-20 inches—high enough for easy standing, low enough for comfortable sitting. Avoid low, deep sofas that are difficult to exit.
**Firm cushions:** Soft, sink-in cushions are harder to get up from. Medium-firm cushions with supportive backs serve everyone better long-term.
**Clear pathways:** Maintain at least 32 inches of clear walking space between furniture pieces. This helps wheelchair users, people with walkers, and anyone navigating with a tray of drinks.
**Remote control organization:** Consolidate remotes and use a universal remote with large, clearly labeled buttons. Smart home voice control eliminates remote frustration entirely.
**Cord management:** Run cables behind walls or under cord covers. Tripping hazards affect everyone, not just older adults.
## Bedroom
**Bed height:** The top of the mattress should be at knee height (20-25 inches) for easy transfers. Adjustable bed bases allow you to raise the head for reading or reduce acid reflux.
**Closet organization:** Install closet rods at multiple heights and use pull-down rod mechanisms for high storage. Open shelving at reachable heights reduces the need for step stools.
**Lighting layers:** Combine overhead lighting, bedside lamps, and motion-sensor path lights for nighttime bathroom trips. Smart bulbs with voice or app control eliminate the need to reach switches in the dark.
**Wide clearance:** Maintain 36 inches of clear space on at least two sides of the bed for easy access from either side.
## Technology Integration
Smart home technology is the great equalizer in universal design:
- **Voice-controlled lighting:** "Turn off all lights" from bed eliminates the walk to switches
- **Smart thermostats:** Adjust temperature without reaching or bending
- **Video doorbells:** See and speak to visitors without going to the door
- **Automated blinds:** Open and close with voice commands or schedules
- **Smart locks:** Keyless entry eliminates fumbling with keys (helpful for everyone)
These technologies benefit people of all ages and abilities—they're not "special needs" products, they're convenience products that happen to be essential for accessibility.
## Budget-Friendly Universal Design
You don't need a full renovation to implement universal design. Start with these high-impact, low-cost changes:
| Change | Cost | Impact |
|--------|------|--------|
| Lever door handles (whole house) | $150-$400 | High |
| Grab bars (bathroom) | $75-$200 | High |
| Under-cabinet lighting | $50-$150 | Medium |
| Smart bulbs (key rooms) | $100-$200 | Medium |
| Pull-out cabinet shelves | $200-$500 | High |
| Comfort-height toilet | $200-$400 | High |
| Non-slip treatment (tub/shower) | $20-$50 | High |
| **Total starter package** | **$795-$1,900** | **Transformative** |
## The Resale Advantage
Homes with universal design features sell faster and for more money. Buyers increasingly recognize the value of wider doorways, curbless showers, and lever handles. Unlike specialized medical equipment that buyers factor in removal costs for, good universal design is invisible—buyers simply perceive a well-designed, easy-to-use home.
## Final Principle
The essence of universal design is empathy. Before making any design decision, ask: "Would this work for my 80-year-old self? My 5-year-old grandchild? A friend in a wheelchair?" If the answer is yes for all three, you've achieved universal design.
The beautiful irony is that when you design for the widest range of users, you create spaces that work better for everyone. Wide hallways feel spacious. Lever handles feel effortless. Good lighting makes everything look better. Universal design isn't about accommodating disability—it's about celebrating the full range of human experience.
 Cat-Friendly Living Room: Style Meets Scratching
 Aging in Place: Entryways & Hallways for Mobility (2026)
 Small Space, Big Impact: The One-Room Studio Styling Guide
 Pet-Friendly Fabrics: A Home Style Guide
 Minimalist Style Guide for Studio Apartments
 Minimalist Style Guide: Rules for Clutter-Free Living
 Pet Hair Resistant Fabrics: Best Upholstery for Dog & Cat Homes
 Pet-Friendly Summer Style: Cool Fabrics and Easy-Clean Rugs That Look Expensive
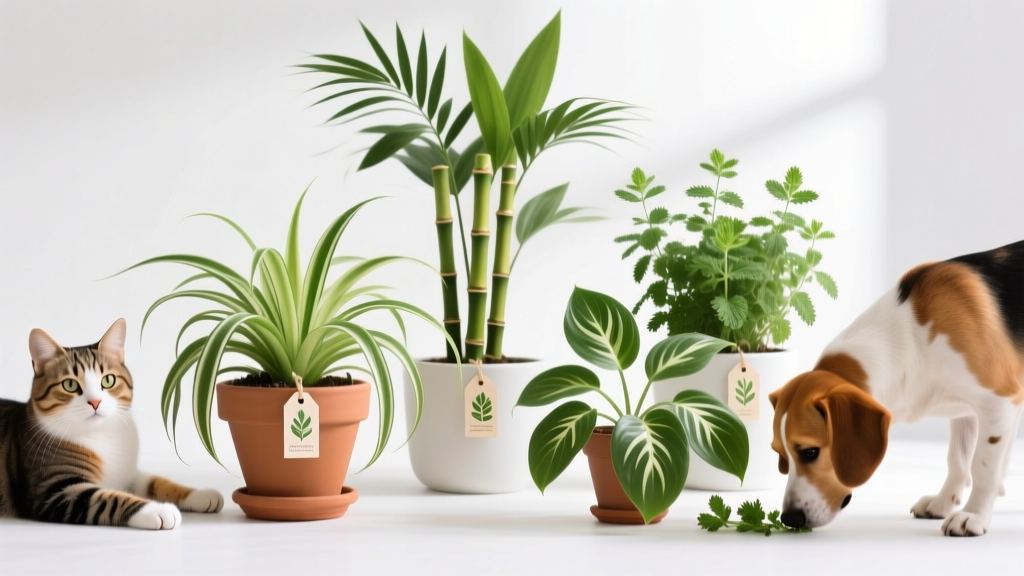 Pet-Safe Houseplants: A Style Guide for Homes With Curious Cats and Dogs
 Essentials for Feels: The Science, Design, and Material Foundations of Tactile Well-Being