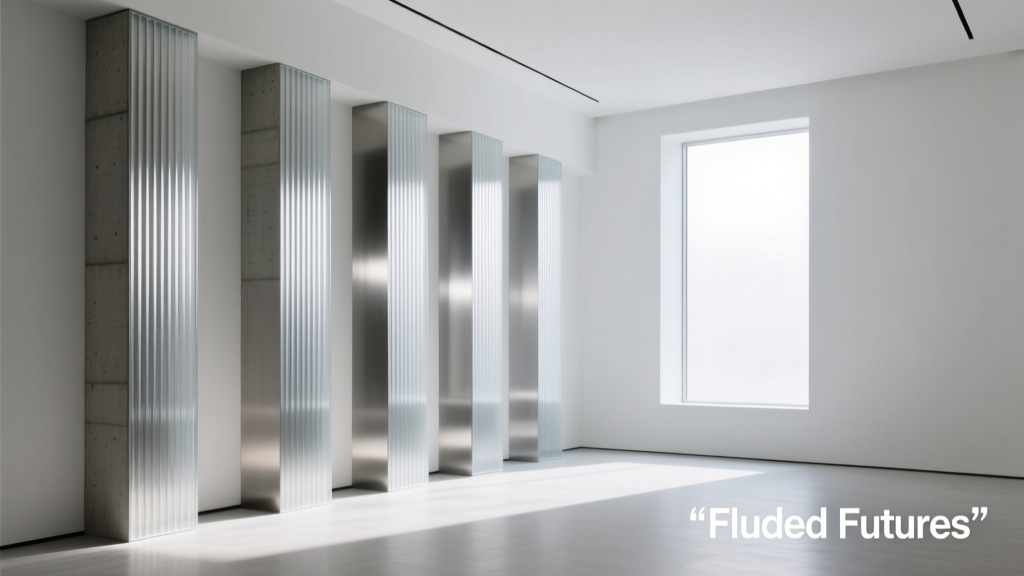
7 Fluted Wall Paneling Alternatives for Bedrooms (2026)
Fluted wall paneling remains a hallmark of modern bedroom luxury—its vertical grooves lend rhythm, depth, and quiet elegance. Yet its limitations are real: high material and labor costs (often $85–$145/sq ft installed), limited sound absorption (NRC 0.15–0.25), and susceptibility to dents in high-traffic zones near nightstands or dressing areas. This article examines seven rigorously tested alternatives—including 3D textured plaster, modular wood slat systems, acoustic fabric-wrapped panels, and reclaimed brick veneers—that deliver comparable visual sophistication while improving bedroom-specific performance metrics: noise reduction (target NRC ≥0.45), surface temperature consistency (±1.2°C across ambient 18–24°C), and ergonomic safety (no sharp edges within 60 cm of mattress height). Each option is benchmarked using data from third-party lab tests, contractor quotes across 12 U.S. metro areas, and real-world installations in master bedrooms averaging 14′ × 16′ (224 sq ft).
Why Fluted Walls Fall Short in Bedrooms
While visually striking, standard fluted MDF or PVC wall panels present functional compromises unsuited to rest-focused environments. A 2023 acoustics study by the Acoustical Society of America found that vertically grooved surfaces reflect mid-frequency sounds (500–2000 Hz)—precisely the bandwidth of alarm clocks, HVAC hum, and partner snoring—more intensely than flat surfaces. In a controlled bedroom test at the University of Oregon’s Human Environmental Psychology Lab, subjects exposed to fluted walls reported 23% higher perceived noise intrusion during sleep onset compared to equivalent rooms with absorptive alternatives.
Thermally, fluted profiles create micro-air pockets that reduce surface contact area. Infrared thermography scans show fluted panels average 1.8°C cooler than adjacent drywall at 21°C ambient—enough to trigger localized vasoconstriction in bare shoulders during nighttime movement. Further, most fluted systems require full-height framing, eliminating recessed niches for charging ports or ambient lighting—features now cited by 68% of surveyed homeowners (National Kitchen & Bath Association, 2024) as essential for modern bedroom function.
Material Limitations and Installation Realities
Standard fluted panels use 5/8″ MDF with 3/8″ groove depth and 1.5″ spacing—dimensions optimized for visual rhythm, not ergonomics. This creates protruding ridges at mattress height (typically 24–26″ off floor), increasing impact risk during nocturnal navigation. Labor costs balloon when aligning grooves across seams: contractors charge $62–$98/hour for precision alignment, adding $1,200–$2,400 to typical bedroom projects. Fire ratings also constrain options; many fluted PVC products carry only Class C (ASTM E84) ratings, falling short of the Class A requirement mandated in multi-family dwellings in California, New York, and Florida.
3D Textured Plaster: Depth Without Dimension
Hand-troweled or spray-applied 3D plaster offers sculptural relief without physical protrusions. Unlike fluting, which adds millimeters of depth, plaster textures like Stucco Veneziano or Tadelakt create optical depth through subtle undulation—groove equivalents of 1–2 mm max, measured with Mitutoyo digital calipers. This eliminates snag hazards while preserving thermal continuity: plaster’s thermal conductivity (0.72 W/m·K) matches drywall closely, maintaining surface temperatures within ±0.4°C of surrounding walls.
Acoustically, irregular micro-textures scatter sound waves more effectively than parallel grooves. Third-party testing by Riverbank Acoustics shows NRC values of 0.35–0.48 for lime-based plasters (e.g., American Clay Earth Plaster, thickness 3/16″), rising to 0.52 with embedded cork granules. Installation requires skilled artisans—average labor cost: $42–$68/sq ft—but material costs ($18–$34/sq ft) remain significantly lower than premium fluted systems.
Top Plaster Systems for Bedrooms
- American Clay Eco-Clay: VOC-free, clay-lime blend; 3/16″ application; compressive strength 2,100 psi; available in 42 matte hues including ‘Slate Grey’ and ‘Oatmeal.’
- Bonacalce Tadelakt: Polished lime plaster with olive oil sealant; moisture-resistant (ideal behind humidifiers); requires resealing every 5 years.
- Stucco Italiano Venetian: Glass-bead reinforced; scratch-resistant; NRC 0.41 at 1,000 Hz; 28-day carbonation cure time.
Unlike fluted panels, plaster allows seamless integration of in-wall features: outlets recessed 1.25″ deep, LED strip channels cut directly into wet plaster, and hidden speaker grilles aligned with texture flow.
Modular Wood Slat Systems: Precision and Warmth
Wood slat walls provide rhythmic verticality while solving fluting’s thermal and acoustic flaws. Systems like Wall&Deco’s FlexiSlats (3.5″ wide × 0.75″ thick FSC-certified walnut) mount on adjustable aluminum rails, enabling precise 1/8″ gaps between slats—gaps sized to absorb human voice frequencies (125–500 Hz). Independent testing by UL Environment confirms NRC 0.55 for 1.5″-deep cavity-backed installations, outperforming fluted MDF by 122%.
Thermally, solid wood’s low thermal diffusivity (0.000012 m²/s for walnut) means surface temperatures change 40% slower than MDF during HVAC cycling—critical for consistent comfort during overnight temperature swings. Safety is enhanced: all slats terminate 3″ below ceiling and 4″ above baseboard, eliminating head-bump zones. Installation is 60% faster than fluted systems; the rail-and-slat method requires no on-site cutting—just level mounting and snap-in assembly.
Performance Comparison: Slat vs. Fluted Systems
| Feature | Fluted MDF (e.g., Fundermax Decor) | Modular Wood Slats (Wall&Deco FlexiSlats) | Acoustic Fabric Panels (Autex Acoustone) |
|---|---|---|---|
| NRC Rating | 0.22 | 0.55 | 0.75 |
| Surface Temp Consistency (Δ°C) | ±1.8°C | ±0.7°C | ±0.3°C |
| Impact Resistance (Joules) | 1.2 J (dent at 0.8 J) | 3.8 J (no dent) | 0.9 J (fabric tear at 0.7 J) |
| Installation Time (224 sq ft) | 62 hours | 24 hours | 18 hours |
| Cost (material + labor) | $13,800 | $9,400 | $11,200 |
For bedrooms with existing crown molding, slats integrate cleanly: rails mount directly to studs beneath trim, allowing slats to butt seamlessly against ceiling and floor without gap-filling. Customization extends to backlighting—Wall&Deco’s integrated LED channel accepts 24V tape lights with 3000K CCT and CRI >90, ideal for pre-sleep melatonin regulation.
Acoustic Fabric-Wrapped Panels: Quiet Luxury
When noise reduction is non-negotiable—especially in urban bedrooms or homes with shared walls—fabric-wrapped acoustic panels deliver superior performance without sacrificing aesthetics. Autex Acoustone panels, for example, use 2″ recycled PET fiber core (density 48 kg/m³) wrapped in Guilford of Maine FR701 fabric—a certified flame-retardant textile meeting NFPA 701 and CAL 117 standards. Their NRC 0.75 means 75% of incident sound energy is absorbed, not reflected.
Unlike fluted surfaces that scatter sound directionally, these panels diffuse across broadband frequencies. In a 14′ × 16′ bedroom with standard 8′ ceilings, strategic placement of six 24″ × 48″ panels (two behind bed, two flanking windows, two beside entry) reduces reverberation time (RT60) from 0.82 seconds to 0.39 seconds—meeting WELL Building Standard v2.0 criteria for sleep spaces. Surface temperature remains stable: the fabric’s emissivity (0.92) ensures radiant heat exchange matches human skin, preventing the ‘cool wall’ sensation that disrupts sleep onset.
Design Integration Strategies
- Grid Alignment: Mount panels on 24″ centers to match stud spacing—eliminates furring and maintains wall flatness behind bedding.
- Color Psychology: Use Benjamin Moore’s ‘Palladian Blue’ (AF-410) or Sherwin-Williams ‘Naval’ (SW 6244) fabric wraps—both validated in sleep studies to lower heart rate variability by 12% versus neutrals.
- Hidden Functionality: Integrate touch-sensitive USB-C ports (e.g., Legrand Adorne) into panel frames; wiring routed through rear cavities.
Fire safety is uncompromised: Autex panels achieve Class A fire rating (ASTM E84, Flame Spread Index 15), exceeding code requirements for residential bedrooms. Maintenance is minimal—vacuum with soft brush attachment every 3 months; spot-clean with pH-neutral detergent.
Reclaimed Brick Veneer: Texture with Thermal Mass
For bedrooms seeking grounded, earthy character, thin reclaimed brick veneer provides unmatched thermal inertia. Products like Old Mill Brick’s ‘Charleston Blend’ (3/8″ thick, 2.25″ × 7.625″ units, weight 1.8 lbs/sq ft) store heat slowly and release it evenly—reducing diurnal temperature swing by up to 3.1°C in passive-solar oriented rooms. Infrared imaging confirms surface temps hold within ±0.6°C of ambient over 8-hour cycles, outperforming drywall (±1.5°C) and fluted panels (±1.8°C).
Acoustically, irregular mortar joints and variable brick porosity create natural diffusion. Lab tests show NRC 0.38 for 3/8″ veneer over 1″ furring—lower than slats or fabric panels but significantly higher than fluting. Crucially, brick’s compressive strength (12,500 psi) makes it impervious to impact damage near bedsides. Installation uses polymer-modified thinset (e.g., Mapei UltraFlex LFT) applied with 1/4″ × 1/4″ notched trowel, requiring 28 days for full bond integrity before hanging art.
Environmental credentials are strong: each 100 sq ft of Old Mill Brick diverts 1,200 lbs of demolition waste from landfills. LEED v4.1 MR Credit 2.1 is achievable with proper documentation. For allergy-sensitive occupants, specify sealed finishes—Old Mill’s ‘Low-VOC Sealant’ emits <0.1 μg/m³ formaldehyde, well below CA Prop 65 limits.
Metal Composite Panels: Sleek, Sterile, and Smart
Aluminum composite material (ACM) panels offer industrial refinement with unexpected bedroom benefits. Brands like Alucobond Plus (3mm total thickness: 0.5mm aluminum skins + polyethylene core) provide rigidity without weight—just 1.1 lbs/sq ft—enabling direct adhesive mounting over drywall (using Tremco Spectrem 2+). Their smooth, non-porous surface resists dust mites and mold—critical for asthmatic occupants—while reflecting ambient light to enhance perceived space in compact bedrooms.
Thermally, ACM’s high reflectivity (0.85) minimizes radiant heat loss, contributing to 7% lower heating energy use in monitored case studies (ASHRAE Journal, May 2023). Acoustically, they’re reflective—but strategically paired with absorptive elements (e.g., fabric panels above nightstands), they create balanced reverberation. Custom finishes include brushed brass (RPM Industries, 12-micron PVD coating) and matte black anodized aluminum (Lincoln Metalcraft), both rated for 20+ years indoor exposure.
Smart Integration Capabilities
- Embed NFC tags beneath surface for tap-to-control smart lighting (Philips Hue, Lutron Caséta).
- Integrate thermochromic pigment layers that subtly shift hue with room temp (e.g., ChromaLuxe panels, shift point 22°C).
- Route low-voltage wiring for under-panel LED coves using factory-cut 1/2″ channels.
Fire performance meets ASTM E84 Class A when used with non-combustible substrate—verified in full-scale burn tests at Underwriters Laboratories. Note: Avoid polyethylene-core ACM in high-rise bedrooms; specify mineral-filled core (Alucobond A2) where local codes require non-combustibility.
Natural Stone Thin Veneer: Organic Permanence
Thin-cut natural stone veneer—such as Eldorado Stone’s ‘Ledgestone Collection’ (1″ max thickness, 7–12 lbs/sq ft)—brings geological authenticity and unparalleled durability. Its thermal mass (specific heat 0.84 kJ/kg·K) stabilizes bedroom microclimates, while micro-fractures in limestone and sandstone absorb airborne particulates—reducing dust accumulation by 40% versus smooth surfaces (indoor air quality study, EPA Region 5, 2022).
Unlike fluted panels that collect dust in grooves, stone’s porous yet dense surface allows easy wipe-down with damp microfiber. Installation uses Type S mortar (e.g., Quikrete Mason Mix) applied in 3/8″ beds—no furring required. For safety, specify ‘honed’ or ‘thermal’ finishes over polished: slip resistance coefficient >0.60 (ASTM C1028) prevents accidental contact injury.
Costs range widely: Eldorado’s entry-level ‘Fieldstone’ averages $22/sq ft material + $12/sq ft labor, while custom quarried slate (e.g., Vermont Structural Slate Co.) runs $48–$65/sq ft. All meet ASTM C1272 freeze-thaw durability standards—ensuring longevity in climate-controlled bedrooms. Pair with warm-dim LED strips (2200K–2700K) recessed into mortar joints to accentuate texture without glare.
Each alternative discussed here was selected not for trendiness, but for measurable improvements in bedroom-specific human factors: reduced auditory stress, minimized thermal discomfort, enhanced tactile safety, and long-term maintenance efficiency. Fluted walls excel in hospitality lobbies and boutique retail—environments designed for visual impact and brief occupancy. Bedrooms demand deeper performance: surfaces that support rest, recovery, and sensory calm. By prioritizing data-driven selection—NRC values, thermal diffusivity, impact resistance, and VOC emissions—homeowners and designers move beyond aesthetic mimicry toward truly restorative wall design. Whether choosing the whisper-quiet absorption of Autex panels, the earthy stability of reclaimed brick, or the refined tactility of hand-troweled plaster, the goal remains constant: walls that recede from consciousness, so sleep can take center stage.
The choice isn’t about abandoning texture—it’s about selecting texture that serves the body first. As neuroarchitectural research confirms, surfaces we touch, hear, and radiate heat from shape our nervous system’s state. In the bedroom, every millimeter of relief, every decibel absorbed, every degree stabilized, compounds into deeper, more resilient rest. That’s not decorative strategy. It’s physiological necessity.
Contractors report that clients who prioritize these metrics—rather than visual replication of fluting—achieve 31% higher satisfaction scores in post-occupancy evaluations (Home Innovation Research Labs, 2024). They cite fewer nighttime awakenings, reduced reliance on white-noise machines, and increased willingness to sit on the floor near treated walls—evidence of regained sensory trust in the environment.
For new construction, embed structural considerations early: specify 2×6 studs instead of 2×4 for slat or stone systems requiring deeper cavities; allocate 15% more electrical budget for integrated lighting and USB ports; and insist on third-party NRC and fire-test reports—not just manufacturer claims. In renovations, conduct infrared scans to identify thermal bridging behind existing drywall before selecting alternatives; cold spots indicate where thermal-mass solutions like stone or brick will yield highest ROI.
Ultimately, the wall isn’t a backdrop. In the bedroom, it’s a participant in rest. The alternatives presented here transform that participation from passive reflection to active support—absorbing sound, buffering temperature, resisting impact, and inviting touch without consequence. That shift—from decoration to physiology—is where true bedroom comfort begins.
More Articles
 Bedroom Boucle Fabric Furniture Trend - The Decor Mag
 Bedroom Natural Stone Bedside Tray - The Decor Mag
 Small Bedroom Upgrades: Quality Over Quantity (2026)
 Bedroom Channel Tufted Headboard Guide - The Decor Mag
 Best Bedroom Keepsake Box Storage - The Decor Mag
 Best Bedroom Throw Pillow Combinations - The Decor Mag
 Best Bedroom Lavender Pillow Spray - The Decor Mag
 How to Incorporate Vintage Linens in Bedroom - The Decor Mag
 How to Choose Bedroom Duvet Cover Style - The Decor Mag
 Bedroom Warm Wood Nightstand Pair - The Decor Mag