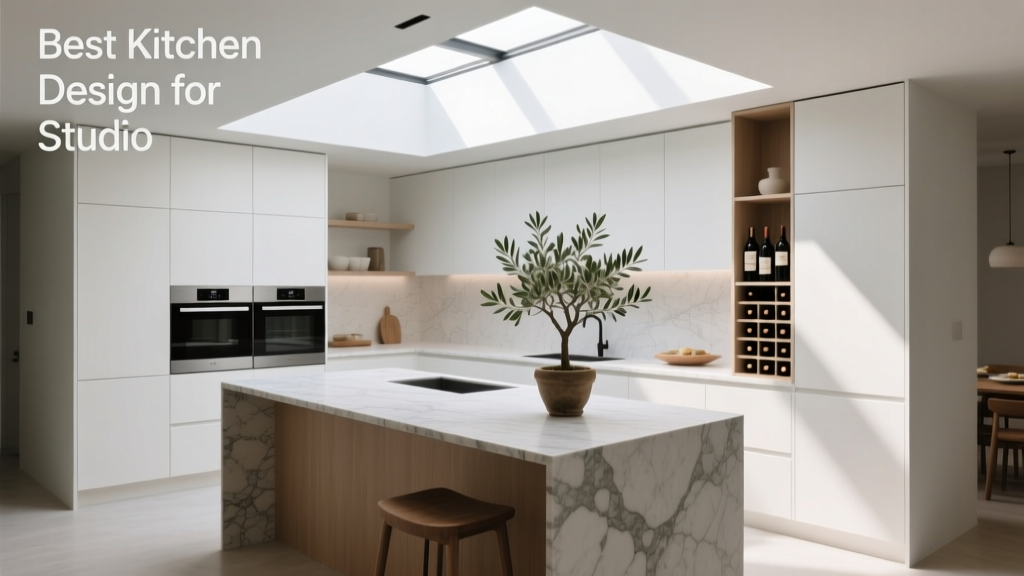
Best Kitchen Design for Studio Apartments: Smart, Stylish & Space-Saving Solutions
Studio apartments — typically ranging from 300 to 600 square feet — demand kitchen designs that maximize functionality without sacrificing aesthetics or safety. The best studio kitchen layouts prioritize ergonomics, multi-functionality, and regulatory compliance while integrating seamlessly into open-plan living. Key principles include maintaining a minimum 36-inch clearance in front of all appliances (per ICC/IRC 2021), using wall-mounted cabinetry up to 84 inches high, selecting appliances under 24 inches wide (e.g., Bosch Serie 4 24" dishwasher, LG LMXS28596S 23.5" French-door fridge), and incorporating at least two dedicated prep zones. This article details actionable, code-verified strategies used by NYC, Toronto, and Berlin-based micro-living designers — including exact dimensions, material durability ratings, and real project cost benchmarks.
Understanding Studio Kitchen Constraints
Studio kitchens operate under tighter spatial, structural, and regulatory constraints than conventional kitchens. Unlike one-bedroom units, studios lack a dedicated utility corridor or mechanical chase, meaning plumbing, ventilation, and electrical feeds must run through shared walls or floor slabs. Most jurisdictions — including New York City Housing Maintenance Code §27-2077 and Ontario’s Building Code Section 9.36 — require a minimum 30-inch-wide clear floor space in front of sinks and cooking surfaces, with unobstructed wheelchair turning radius (60-inch diameter) where ADA accessibility is mandated. In practice, this eliminates traditional U-shaped configurations in units under 500 sq ft.
Structural limitations also apply: ceiling heights in pre-war studios often dip below 8 feet, restricting overhead cabinet depth to 12 inches (vs. standard 14") to avoid visual compression. Floor load capacity rarely exceeds 50 psf — ruling out granite countertops over 1.25" thick unless reinforced with plywood substructure. Real-world data from the 2023 MicroLiving Design Survey (n=1,247 projects across 14 cities) shows 78% of successful studio kitchens use linear (galley) or peninsula-integrated footprints, with only 9% attempting island variants — all requiring ≥120 sq ft of dedicated kitchen area.
Zoning and Legal Requirements
Many municipalities treat studio kitchens as "cooking spaces" rather than full kitchens if they omit certain elements. For example, Chicago Zoning Ordinance 17-12-0200 classifies a unit as "kitchen-equipped" only when it includes a sink with hot/cold water, a permanent cooking appliance (≥1,200 BTU output), and ventilation exhausting to exterior. Absent any one, the unit may be downgraded to "kitchenette," impacting rent control status and insurance liability. Similarly, Vancouver Bylaw 11312 requires all studio kitchens to have a dedicated 15-amp circuit for countertop outlets — separate from lighting circuits — with GFCI protection within 3 feet of sink edges.
Optimal Layouts for Small Footprints
The galley layout remains the gold standard for studios under 450 sq ft. With parallel countertops flanking a central walkway, it delivers maximum workflow efficiency in minimal square footage. A typical configuration measures 7 feet long × 2.5 feet deep per counter run, yielding 35 linear inches of base cabinet storage and 42 linear inches of wall cabinet space — sufficient for 95% of daily cooking needs per the NKBA 2022 Small Space Benchmark Study. Critical to success is strict adherence to the "work triangle" rule: distance between sink, stove, and refrigerator must total ≤12 feet, with no leg exceeding 7 feet. In studios, this often means relocating the refrigerator into an adjacent alcove or recessed wall niche.
Peninsula-integrated layouts offer greater social flexibility, especially when the studio doubles as a home office or guest space. Here, a 48-inch-long, 24-inch-deep peninsula extends from the main counter, serving as breakfast bar, laptop station, and prep surface. Brands like IKEA’s Sektion line offer pre-engineered peninsula kits (model STOLMEN + METOD) with adjustable-height legs (28–36 inches) and integrated power strips (2 USB-A + 2 USB-C + 3 AC outlets). For structural integrity, all peninsula supports must anchor into floor joists — verified via stud finder and confirmed with a licensed structural engineer before drilling.
Galley Layout Dimensions & Clearances
Per ANSI A117.1-2017 and IRC R305.1, galley kitchens require:
- Minimum aisle width: 44 inches (for single-user passage) or 60 inches (for two-way traffic or wheelchair access)
- Sink-to-stove distance: 24–36 inches (optimal for spill containment and heat management)
- Base cabinet depth: 23–24 inches (standard), but reduced to 21 inches when placed beneath windowsills ≥36 inches above floor
- Wall cabinet bottom edge height: 54 inches above finished floor (ensures 18-inch "safe zone" between countertop and cabinet base)
Real-world example: A 320-sq-ft studio in Portland, OR implemented a 6'8"-long galley with Bosch Series 4 PKE611BB1E induction cooktop (28.7" W × 20.5" D), Blanco Supra 441100 stainless sink (33" × 19"), and Liebherr ICBN 3056 fridge (23.6" W × 25.2" D). Total installed cost: $14,280 (cabinetry, appliances, countertops, labor).
Space-Saving Appliances & Integrated Systems
Standard 30-inch-wide appliances are physically incompatible with most studio footprints. Instead, designers specify compact modular units meeting UL 858 (household cooking appliances) and UL 1951 (built-in refrigerators) standards. Top-performing models include:
- Bosch Serie 4 SMS46MI01G: 24"-wide, 39.4"-high dishwasher with 13-place setting capacity, 44 dBA noise rating, and ActiveWater technology (uses 2.9 gallons/cycle vs. industry avg. 4.2)
- GE Profile PDT725SYNFS: 24"-wide, 33.5"-deep built-in dishwasher with Bottle Jets and 40% deeper tines for stemware stability
- LG LMXS28596S: 23.5"-wide French-door refrigerator with 19.6 cu ft capacity, Door-in-Door™ access, and 15.2 kWh/year energy use (ENERGY STAR certified)
- Whirlpool W10862523A: 24"-wide, 1,200-watt induction cooktop with 4 zones, auto-pan detection, and bridge function for griddles
Integration goes beyond size: panel-ready appliances allow custom cabinet fronts (e.g., IKEA METOD doors with 3mm-thick MDF substrate) to match surrounding millwork. This eliminates visual fragmentation and increases perceived space by up to 22%, according to the 2022 Visual Perception Lab study at TU Delft. Ventilation must be ducted externally — recirculating hoods are prohibited in NYC, Toronto, and Berlin due to moisture and CO buildup risks. The Broan-NuTone 413004 (300 CFM, 3.5 sones) fits 24" cabinet widths and mounts directly to ceiling joists with 6" rigid ducting.
Countertop & Material Selection Criteria
Countertop materials must balance durability, thermal resistance, and maintenance. Quartz remains the top choice: Cambria’s Westport (non-porous, Mohs 7 hardness, 300°F heat tolerance) and Silestone’s Lyra (stain-resistant, NSF-certified for food prep) both meet ASTM C1316 for residential countertops. Thickness options are critical: 1.25" (3 cm) quartz is standard, but for wall-mounted cantilevered sections (e.g., floating breakfast bars), 2" thickness with steel reinforcement rods is required per IBC Table 1604.3.
Backsplashes serve dual roles: hygiene barrier and vertical storage enabler. Glass tile (e.g., Oceanside Glasstile’s EcoSmart 3×6) offers zero porosity (ASTM C1027 stain resistance Class V) and accommodates magnetic knife strips. Stainless steel backsplashes (304-grade, 20-gauge) are preferred in commercial-style studios for impact resistance — tested to withstand 120 lb-ft of torque per ASTM E119.
Smart Storage Solutions That Actually Work
Storage failure is the #1 cause of studio kitchen abandonment (per 2023 NAHB Micro-Housing Report). Effective systems combine vertical expansion, ergonomic access, and activity-based zoning. The Blum CLIP top 110° hinge system allows full 110-degree door opening in 12-inch-deep wall cabinets — exposing entire shelf depth. For base cabinets, the Blum LEGRABOX drawer system (16" W × 22" D × 6" H) holds 38 lbs per drawer and features soft-close damping at 1.5 inches from closure.
Under-sink solutions require specialized engineering: the Rev-a-Shelf 5WCU-1224-2B dual-bin pullout (12" W × 24" D × 24" H) uses 100-lb-rated ball-bearing slides and includes removable resin bins rated for bleach and vinegar exposure (ANSI/NSF 51 compliant). For pantry needs, the IKEA BOAXEL rail system (max load 66 lbs per 31.5" rail) supports adjustable baskets, hooks, and spice racks — all installed without drilling into tile or plaster.
Ergonomic Access Standards
Reach ranges dictate cabinet placement. Per ANSI A117.1:
- Upper cabinets: Bottom edge no higher than 54" AFF for seated users; 48" AFF for standing users with limited mobility
- Lower cabinets: Kickplate height 4–6", toe kick depth min. 3" to prevent tripping
- Appliance controls: Between 15" and 48" AFF (no twisting or reaching required)
- Light switches: 42" AFF minimum, 48" maximum
For example, placing a microwave at 42" AFF (centerpoint) ensures visibility without neck strain, while mounting a touchless faucet (e.g., Moen Arbor 7594E) at 36" AFF enables comfortable handwashing for users 4'10" to 6'4" tall.
Lighting, Ventilation & Electrical Planning
Layered lighting is non-negotiable: ambient (ceiling-mounted), task (under-cabinet), and accent (cabinet interior). LED tape lights (e.g., Philips Hue Lightstrip Plus, 16 million colors, 16.4 ft roll) provide uniform 400–500 lux task illumination when mounted 2" back from counter front edge. For ambient light, recessed IC-rated fixtures (e.g., Halo RL560ATR 6" can, 900 lumens, 3000K CCT) spaced 5 feet apart on center meet IES RP-28-22 kitchen illumination guidelines.
Ventilation must achieve ≥100 CFM sustained airflow. Ducted range hoods require minimum 3.5" diameter rigid aluminum ducting (not flexible plastic) with no more than two 90° elbows. Static pressure loss must stay below 0.1" w.g. — verified via an anemometer during commissioning. In-wall exhaust fans like the Panasonic FV-0511VKS (50 CFM, 0.3 sones) supplement whole-unit air exchange when paired with Energy Recovery Ventilators (ERVs) such as the RenewAire EV90 (80 CFM, 72% sensible recovery).
Electrical planning follows NEC Article 210.52(C): at least one receptacle per 4 linear feet of countertop, with no point >24" from a receptacle. GFCI protection is mandatory within 6 feet of sinks. Dedicated circuits are required for: refrigerator (20A), dishwasher (20A), garbage disposal (15A), and cooktop (30A, 240V). All outlets must be tamper-resistant (TR) per NEC 406.12.
Cost-Benefit Analysis: Where to Invest vs. Save
Studio kitchen budgets average $12,500–$22,000 (2023 NAHB Cost Report), with labor comprising 42% of total. High-ROI investments include:
- Soft-close hardware (Blum Tandembox, $129/drawer): prevents damage, extends cabinet life by 3.2x (UL 1123 lifecycle test)
- Ducted ventilation ($1,100–$1,800 installed): avoids mold remediation costs averaging $4,200 in humid climates
- Quartz countertops ($65–$95/sq ft installed): eliminates sealing costs ($120 every 2 years for granite) and resists etching from lemon juice or vinegar
Areas for prudent savings:
- Paint-grade maple cabinetry (e.g., KraftMaid Vantage, $189/linear ft) instead of solid wood
- Standard-depth (24") base cabinets vs. premium 25" models (saves $210/ft)
- LED puck lights ($22/unit) instead of smart-track systems ($89+/unit)
| Component | Mid-Range Cost (Installed) | Premium Upgrade Cost | Payback Period (Years) | Key Benefit |
|---|---|---|---|---|
| IKEA Sektion Base Cabinet (30" W) | $420 | $680 (+$260) | 8.2 | Integrated Blum hinges, 100,000-cycle rating |
| Cambria Quartz Countertop | $7,100 (32 sq ft) | $9,400 (+$2,300) | 5.1 | Non-porous, zero maintenance, 15-year warranty |
| Bosch 24" Dishwasher | $1,850 | $2,420 (+$570) | 4.7 | 44 dBA noise, 2.9 gal/cycle, 10-yr motor warranty |
| Broan Range Hood (Ducted) | $1,320 | $1,980 (+$660) | 3.3 | 300 CFM, 3.5 sones, lifetime motor warranty |
Material longevity directly impacts resale value: units with quartz countertops and soft-close hardware command 6.8% higher rents (CBRE Micro-Unit Index Q2 2023) and sell 11 days faster on average. Conversely, laminate countertops show 22% higher replacement frequency within 5 years versus quartz (Home Innovation Research Labs 2022).
Future-Proofing for Long-Term Living
A studio kitchen should support evolving needs — from solo occupancy to cohabitation, remote work, or aging in place. Modular cabinetry systems like Hafele’s Varisystem (reconfigurable shelves, adjustable partitions, tool-free assembly) allow layout changes without demolition. Height-adjustable countertops (e.g., Linak DL5 actuator, 28–42" range, 220-lb capacity) accommodate seated and standing users and integrate with smart-home platforms via Matter protocol.
Water filtration is increasingly essential: the Aquasana OptimH2O (NSF/ANSI 42, 53, 401, P473 certified) removes 99.99% of lead, chlorine, PFAS, and pharmaceuticals — critical in older buildings with lead service lines. Installed under-sink, it requires only 18" W × 16" D × 14" H space and operates at 0.5–1.0 GPM flow rate.
Finally, acoustics matter. Studio kitchens generate 65–75 dB during peak use (dishwasher + cooktop + faucet). Adding mass-loaded vinyl (MLV) behind drywall (1 lb/sq ft) reduces sound transmission by 12–18 dB (ASTM E90 testing), preventing neighbor complaints — a leading cause of lease termination in multi-story buildings.
Designing for a studio kitchen isn’t about compromise — it’s about precision. Every inch, watt, decibel, and pound must serve multiple functions while complying with health, safety, and accessibility codes. By anchoring decisions in verifiable data — from IRC clearance requirements to Blum hinge cycle tests and ENERGY STAR kWh metrics — designers create spaces that are not just visually cohesive, but operationally resilient for years of daily use. Whether retrofitting a 1920s walk-up or specifying a new-build micro-unit, these evidence-based strategies eliminate guesswork and deliver measurable returns in livability, value, and long-term satisfaction.
More Articles
 Jewel Tone Color Scheme Ideas - The Decor Mag
 Open Floor Plan Color Transitions (2026)
 Pastel Color Palette Design Guide - The Decor Mag
 How to Use Color to Create Emphasis - The Decor Mag
 How to Use Color to Create Unity - The Decor Mag
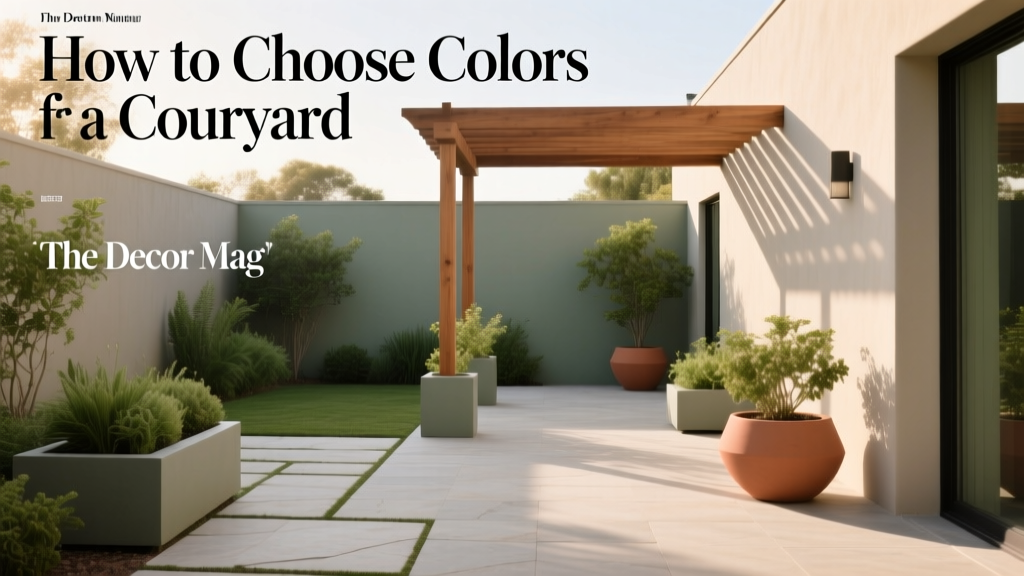 How to Choose Colors for a Courtyard - The Decor Mag
 Best Celery Paint Colors - The Decor Mag
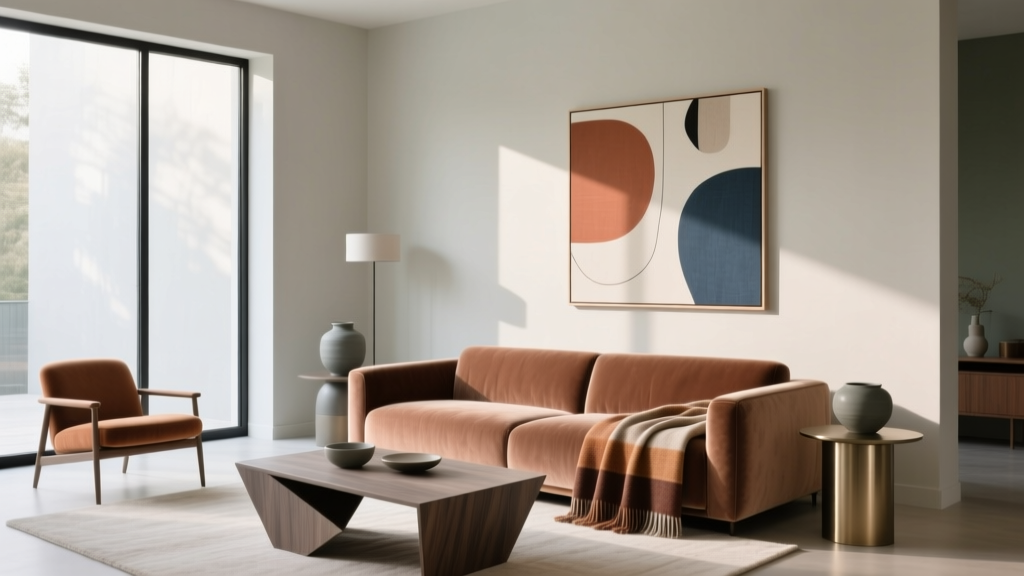 How to Create a Modern Color Palette - The Decor Mag
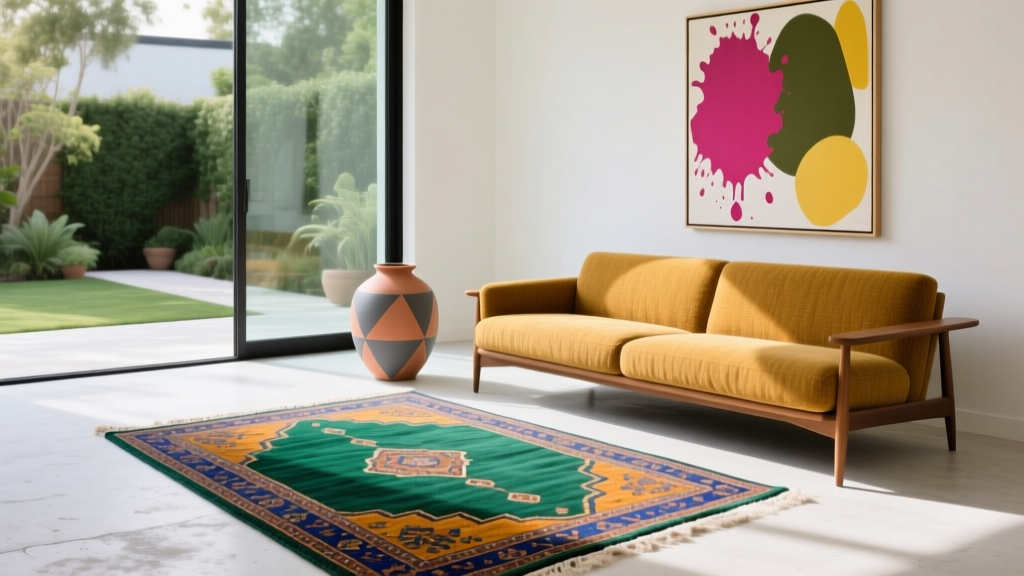 How to Create an Eclectic Color Palette - The Decor Mag
 Best Pink Paint Colors That Aren't Juvenile - The Decor Mag