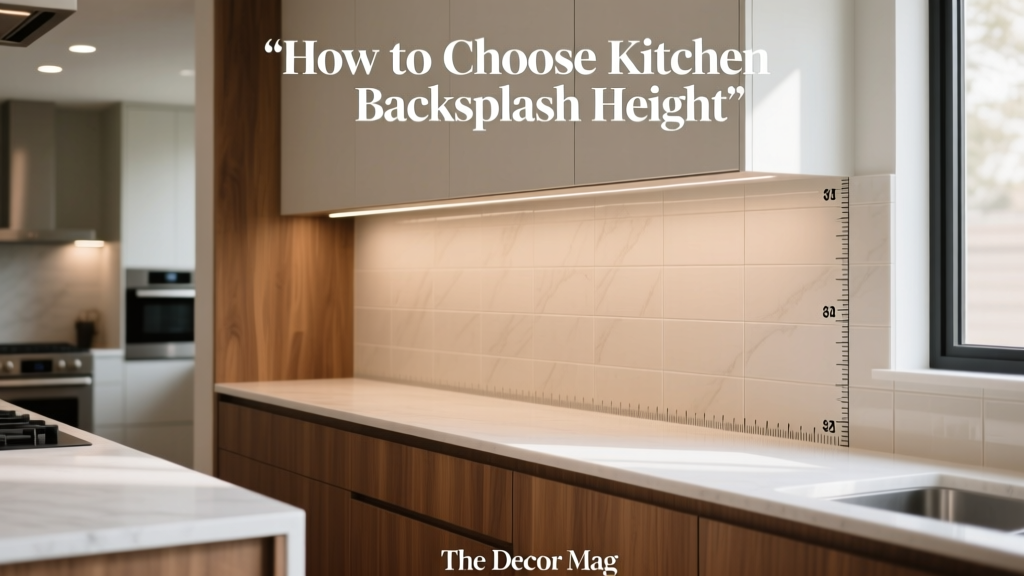
How to Choose Kitchen Backsplash Height - The Decor Mag
The right kitchen backsplash height does more than protect your walls from splatters. It shapes how your entire kitchen feels—more expansive, more tailored, and more “finished.” Whether you’re renovating from scratch or refreshing a dated space, backsplash height is one of those decisions that quietly affects everything: cleaning, lighting, resale appeal, and even how your countertops and cabinets visually relate.
Homeowners often get stuck because there isn’t one universal rule. Standard layouts work in many kitchens, but real homes come with variables: short windows, floating shelves, statement ranges, low uppers, or a countertop-to-cabinet gap that’s bigger than expected. The good news is that choosing the right height becomes straightforward once you know your options, the measurements that matter, and which materials suit your daily routine.
This guide walks through backsplash height choices—4-inch, standard, full-height, and feature walls—plus material recommendations, cost ranges, and common renovation mistakes to avoid so you can make a decision that looks great and functions beautifully for years.
Start With the Basics: What Counts as “Backsplash Height”?
Backsplash height usually refers to how far wall covering extends upward from the countertop. Most kitchens fall into one of these categories:
- 4-inch backsplash (often made from countertop material)
- Standard backsplash from countertop to the bottom of upper cabinets
- Full-height backsplash from countertop to ceiling (or to the underside of a hood/soffit)
- Feature backsplash (a taller focal area behind a range or sink)
Before choosing, measure and document your kitchen’s “constraints.” These will guide the most seamless result.
Key Measurements to Take (and Why They Matter)
- Countertop to upper cabinet clearance: Typically 18 inches, sometimes 15–20 inches depending on cabinet style and ceiling height.
- Countertop depth: Most are 25–26 inches. Deeper counters can increase splatter reach and favor taller backsplashes.
- Range location and hood height: Hoods are commonly installed 24–36 inches above the cooktop (manufacturer specs vary). This impacts how high tile or slab should run behind the range.
- Outlet/switch placement: Determines tile cuts and the most “comfortable” vertical stopping points.
- Window sills and trim: A backsplash that dies awkwardly at window casing can look unfinished unless planned intentionally.
Backsplash Height Options (and When Each Works Best)
Option 1: The 4-Inch Backsplash (Best for Minimal Splatter Zones)
A 4-inch backsplash is usually created from the same material as the countertop—quartz, granite, marble, or solid surface—installed as a short vertical strip.
Recommended for:
- Kitchens with limited cooking at the perimeter counters (more prep than sautéing)
- Homes aiming for a clean, minimal look with fewer grout lines
- Budgets prioritizing countertops or appliances over tilework
Pros: Easy to wipe down, visually quiet, cost-effective compared to complex tile installations.
Cons: Often looks dated in newer kitchen design trends; provides less wall protection, especially near coffee stations and cook zones.
Design tip: If you choose a 4-inch backsplash, consider pairing it with a washable paint or a higher-performance wall finish (like scrubbable satin enamel) above it.
Option 2: Standard Height (Countertop to Upper Cabinets)
This is the most common choice in kitchen renovations because it balances function and cost while providing a classic, finished look. Standard height is typically the gap between countertop and uppers—often 18 inches.
Recommended for:
- Most kitchens with traditional upper cabinets
- Homeowners wanting broad design flexibility (tile, stone, metal, etc.)
- Resale-friendly updates
Why it works: It protects the wall where splashes occur most while giving you room for outlets and under-cabinet lighting.
Trend-forward approach: Extend standard backsplash tile to the underside of floating shelves or to the bottom of a hood surround, creating a tailored look without committing to full-height everywhere.
Option 3: Full-Height Backsplash (Countertop to Ceiling)
Full-height backsplash is a strong current kitchen design trend—especially with quartz slabs, stone-look porcelain panels, or vertically stacked tile. It creates a seamless, architectural finish and can make a kitchen feel more custom.
Recommended for:
- Kitchens with open shelving (limited uppers means more visible wall)
- Modern and transitional kitchens aiming for a premium look
- Homes where low-maintenance surfaces are a priority (slab or large-format options)
Considerations:
- Costs rise with material and labor.
- You’ll need a clear plan for termination points at ceilings, windows, and cabinet sides.
- Some materials (like marble) need more maintenance when used expansively.
Best practice: If doing full height behind a range, use a heat-appropriate, easy-clean surface and confirm requirements for clearances and noncombustible materials around cooking equipment.
Option 4: Feature Height (Accent Wall Behind Range or Sink)
A feature backsplash focuses impact where you see it most: behind the range or sink. You can run tile to the ceiling only in that zone, while keeping standard height elsewhere—an effective strategy for both style and budget control.
Recommended for:
- Homeowners who want a statement without full-wall cost
- Kitchens with a decorative hood or a centered range wall
- Spaces where the sink wall has a window and needs thoughtful detailing
Layout idea: Frame a range wall in slab or a special tile pattern (herringbone, vertical stack, or handmade-look zellige) and keep perimeter walls in a simpler subway or large-format tile.
How to Choose the Right Height for Your Kitchen Layout
1) Follow the Architecture: Cabinets, Windows, and Shelves
Your kitchen’s built-in elements should guide backsplash termination points. Awkward cutoffs are a common reason a backsplash looks “off,” even when the tile itself is beautiful.
- With upper cabinets: Countertop to cabinet is typically the cleanest stop.
- With floating shelves: Consider tiling to the underside of the shelves or going full height for a cohesive backdrop.
- With a window over the sink: Decide whether tile should run:
- To the bottom of the window trim (classic)
- Up to the sill and return into the jamb for a wrapped look (more custom)
- All the way up to the top of the window casing (bold, but can look intentional if symmetrical)
2) Think About Cleaning and Daily Use
A backsplash is a working surface. If your kitchen sees heavy cooking, coffee-making, or kid activity, height and material should prioritize wipeability.
- High-splatter zones: Behind the range and near prep areas—benefit from taller coverage.
- Low-splatter zones: Short stretches of counter used for display or occasional prep can handle standard height.
3) Match Height to Visual Weight
Backsplash height affects balance. Full height can visually “lift” a kitchen, while a short backsplash can emphasize horizontal lines.
- Small kitchens: Light-colored standard or full-height backsplash can make the space feel larger.
- Busy countertops (patterned stone): Keep the backsplash simpler and consider standard height to avoid visual overload.
- Simple countertops (solid quartz): You can go bolder with tile texture or extend height for interest.
Material Recommendations (Style, Maintenance, and Best Heights)
Ceramic or Porcelain Tile
Why homeowners love it: Versatile, budget-friendly, and available in endless colors and shapes.
- Best for: Standard height and feature walls; also works full height with the right pattern.
- Maintenance: Tile is easy; grout needs periodic cleaning and sealing depending on type.
- Design trend: Vertical stack tile, elongated subway (2x8, 3x12), and soft handmade-look finishes.
Quartz Slab or Quartzite Slab
Why it’s trending: A slab backsplash looks seamless and high-end, especially full height.
- Best for: Full height behind the range or across a long counter run.
- Maintenance: Quartz is low maintenance; quartzite is natural stone and may require sealing.
- Design tip: Consider “bookmatched” slabs for dramatic veining on a feature wall.
Marble (Slab or Tile)
Timeless appeal: Marble delivers a classic, luminous look that suits traditional and transitional kitchens.
- Best for: Feature backsplashes or standard height, especially in lower-splatter zones.
- Maintenance: Requires sealing; can etch with acids. Use gentle cleaners and wipe quickly.
- Smart compromise: Use marble on the statement wall and a porcelain marble-look tile elsewhere.
Glass Tile
- Best for: Standard height where you want reflectivity and easy wipe-down.
- Maintenance: Easy to clean; shows smudges more readily than matte tile.
- Style note: Works well in contemporary kitchens, especially with under-cabinet lighting.
Stainless Steel or Metal Panels
- Best for: Range areas and heavy cooking zones; professional-style kitchens.
- Maintenance: Easy degreasing; can show fingerprints—choose a brushed finish.
- Height recommendation: At least standard height behind cooking areas; can be used as a tall feature panel.
Layout and Design Approaches That Look Custom
- Take tile to the ceiling only on one wall: A range wall feature keeps costs controlled while creating a focal point.
- Wrap tile into window returns: Creates a crisp, finished edge and reduces reliance on caulk at trim transitions.
- Use a single grout color across zones: Helps standard-height sections visually connect with a taller feature wall.
- Choose larger format tile for fewer grout lines: Great for homeowners who want easier maintenance and a calmer look.
Cost Ranges and Budget Considerations
Backsplash costs depend on material, height, and labor complexity (cuts, outlets, corners, pattern matching). Below are common ranges for materials + installation in many U.S. markets:
- Ceramic/porcelain tile backsplash (standard height): $15–$45 per sq. ft.
- Premium tile (handmade-look, mosaic, specialty shapes): $30–$100+ per sq. ft.
- Quartz slab backsplash: $50–$120+ per sq. ft. (often higher for full-height and complex fabrication)
- Natural stone slab (marble/quartzite): $60–$150+ per sq. ft.
- Stainless steel panels: $25–$75+ per sq. ft. depending on gauge and fabrication
Budget-saving strategies that still look high-end:
- Do a statement wall behind the range and keep other areas simple.
- Use larger tiles to reduce labor time and grout lines.
- Pick a mid-priced tile and elevate it with a refined layout (vertical stack, tight grout lines).
- Limit intricate trims by choosing tile with finished edges or using schluter-style metal edging.
Common Mistakes to Avoid
- Choosing height before planning outlets and lighting: Outlet placement can force awkward tile cuts if not coordinated early.
- Stopping tile at random heights near windows: Align with trim, sill lines, or cabinet edges for a deliberate look.
- Using porous stone in heavy-splash zones without a maintenance plan: Marble behind a high-use range can be beautiful, but expect sealing and careful cleaning.
- Overcomplicating patterns in small kitchens: Busy tile across full height can overwhelm the space.
- Ignoring grout selection: Bright white grout in a high-use kitchen can discolor quickly; consider light gray or a stain-resistant grout system.
- Skipping mockups: Always view tile and grout together, in your kitchen lighting, before committing.
Maintenance Tips by Material
- Tile + grout: Clean with pH-neutral cleaners; avoid harsh abrasives on glossy surfaces. Consider epoxy or stain-resistant grout for easier upkeep.
- Quartz slab: Mild soap and water works for daily cleaning; avoid harsh chemicals and extreme heat exposure.
- Natural stone: Use stone-safe cleaner; wipe acids (lemon, vinegar, tomato sauce) quickly; reseal as recommended (often every 1–3 years depending on stone and sealer).
- Metal: Degrease with gentle cleaners; wipe with the grain to reduce streaking.
FAQ: Kitchen Backsplash Height
What is the standard kitchen backsplash height?
Most standard backsplashes run from the countertop to the bottom of upper cabinets, typically about 18 inches. This can vary depending on your cabinet installation and ceiling height.
Should my backsplash go all the way up to the ceiling?
Full-height backsplash works well if you have open shelving, want a more custom look, or prefer fewer painted-wall areas to clean. It’s also a popular kitchen renovation trend with slab materials and large-format tile. The best choice depends on budget and how your windows and cabinets break up the wall.
Is a 4-inch backsplash outdated?
A 4-inch backsplash can still look clean and intentional, especially in minimalist kitchens, but it’s less common in current kitchen design trends than standard-height tile or slab. If you choose it, make sure the wall paint above is durable and washable.
What backsplash height is best behind a range?
Behind a range, homeowners often extend the backsplash higher than standard—either to the bottom of the hood or all the way to the ceiling for a focal point. Prioritize easy-clean materials and confirm appliance clearance requirements.
What’s the easiest backsplash to clean?
Generally, slab backsplashes (quartz or porcelain slab/panels) are easiest because they minimize grout lines. Large-format porcelain tile with a stain-resistant grout is a close second.
How do I choose grout color for a backsplash?
Match grout to tile for a seamless look, or choose a gentle contrast to highlight pattern. In busy family kitchens, mid-tone grout (light gray, warm gray, taupe) often looks cleaner longer than bright white.
Next Steps: How to Finalize the Right Backsplash Height
- Measure your countertop-to-cabinet gap and map out outlets, switches, and lighting.
- Identify your high-splatter zones (range, coffee station, prep sink) and prioritize height there.
- Choose a material that matches your maintenance comfort level—especially if you cook frequently.
- Mock up tile samples against your countertop and cabinet finish in both daytime and evening lighting.
- Decide where to “stop” with intention—aligning edges with cabinets, windows, or a feature wall boundary.
A well-chosen kitchen backsplash height brings order and polish to your renovation, helping your cabinetry, countertops, and lighting read as one cohesive design. For more kitchen design, renovation planning, and organization ideas, explore the latest inspiration on thedecormag.com.
More Articles
 Kitchen Plaster Walls Organic Feel - The Decor Mag
 Best Kitchen Compost Bin Options - The Decor Mag
 How To Clean Fluted: A Practical, Step-by-Step Guide for Stainless Steel, Copper, and Cast Iron Cookware
 Best Kitchen Drawer Organization Systems - The Decor Mag
 Kitchen Integrated Look Appliance Paneling - The Decor Mag
 Best Kitchen Island Ideas for Every Size - The Decor Mag
 Kitchen Garden Connection Ideas | The Decor Mag
 Best Styleguides for Designing: Real-World Examples, Practical Insights, and Tactical Implementation
 Best Kitchen Stool and Bar Seating Picks - The Decor Mag
 Kitchen Wood Beams Ceiling Design - The Decor Mag