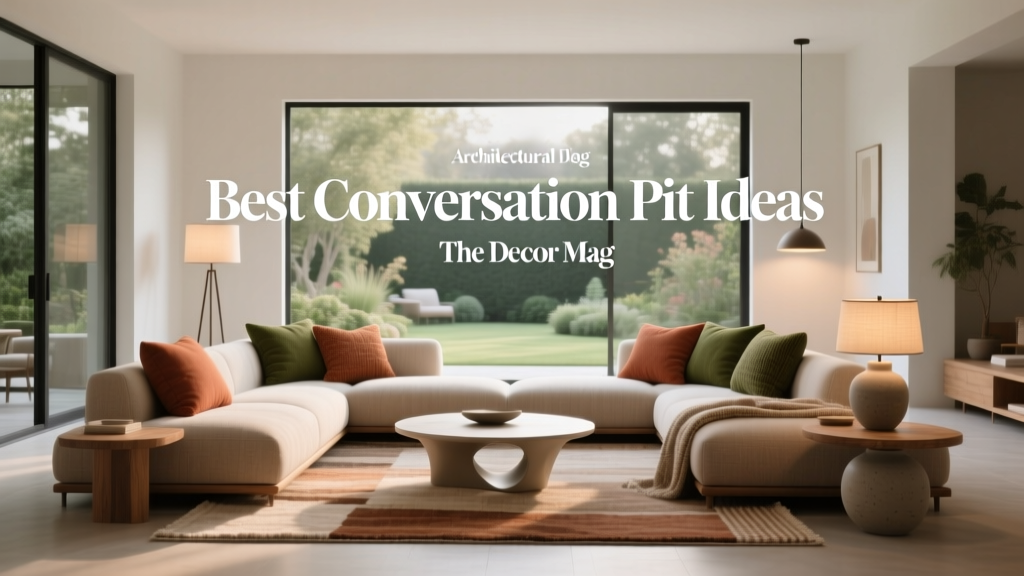
Best Conversation Pit Ideas - The Decor Mag
A conversation pit has a way of making a living room feel instantly more welcoming. It’s not just a seating arrangement—it’s a design move that changes how people interact. Instead of furniture orbiting a TV, a conversation pit invites guests to face each other, linger longer, and actually talk. That’s why it’s showing up again in current living room design trends: homeowners want rooms that feel social, cozy, and intentional.
The good news: you don’t need a sunken 1970s remodel to get the effect. Today’s best conversation pit ideas range from true recessed builds to clever “pit-style” layouts you can create in a rental with modular seating, a plush rug, and the right spacing. Ahead, you’ll find practical layouts, measurements, material recommendations, budget ranges, and real-world scenarios—plus common mistakes to avoid—so you can plan a conversation pit that looks stunning and functions beautifully.
What Is a Conversation Pit (and Why It Works So Well)?
A conversation pit is a seating zone designed to bring people closer together—traditionally lowered below the floor level, often with built-in benches and cushions. Modern versions include:
- Sunken conversation pits: The floor is recessed by one step (or more), and seating wraps around the perimeter.
- Built-in banquette pits: A U-shaped or square built-in bench with loose cushions, sometimes on the same floor level.
- “Faux pits”: A living room layout that mimics the intimacy of a pit using sectionals, modular sofas, floor cushions, and a large area rug.
Why designers love them for living room decor:
- They create a clear focal point (even without a fireplace).
- They improve traffic flow by defining a zone for gathering.
- They make large rooms feel cozier and small rooms feel more purposeful.
- They encourage face-to-face interaction—ideal for entertaining.
Planning Basics: Measurements, Clearances, and Comfort
Key Dimensions to Get Right
- Conversation distance: Aim for 6–8 feet between the faces of people seated opposite each other. Wider than 9 feet can start to feel disconnected.
- Walkways: Keep 30–36 inches for main pathways around the pit (36 inches is ideal for busy homes).
- Seat height: Comfortable finished seat height is typically 16–18 inches from the floor (including cushions).
- Seat depth: For lounge comfort, target 22–26 inches of usable depth; deeper seating works best with back pillows.
- Sunken step height: A single step down is usually 6–8 inches. Many modern pits use one step for accessibility and ease.
- Coffee table spacing: Place the table 14–18 inches from the seat edge for comfortable reach.
Materials That Feel Great (and Last)
- Performance fabrics: Solution-dyed acrylic, Crypton, or performance polyester blends—great for families, pets, and frequent entertaining.
- Leather: Timeless and durable, but choose protected leather for easier maintenance and fewer visible marks.
- Wood bases: White oak, walnut, or ash for a warm, modern look; consider rounded edges for safety in tight pits.
- Rugs: Wool for softness and longevity; flatweave wool or indoor/outdoor rugs for easier cleaning.
Best Conversation Pit Ideas (From Architectural to Rental-Friendly)
1) The Modern Sunken Pit with One Step Down
This is the classic conversation pit, updated for today’s lifestyles: one gentle step down, clean-lined built-ins, and tailored cushions. It pairs beautifully with modern living room decor and open-concept spaces.
Design tips:
- Keep the depth modest: 6–8 inches down is often enough to feel special without creating a “basement” vibe.
- Add discreet LED step lighting for safety and ambiance.
- Choose a low, wide coffee table (or two nesting tables) so everyone has a spot for drinks.
Budget range: $12,000–$40,000+ depending on structural work, upholstery, millwork, and electrical.
Real-world scenario: In a remodeled mid-century home, a one-step conversation pit anchors the living room while a TV is placed off to the side in a built-in cabinet—keeping the room social first, screen second.
2) The Built-In Banquette Pit (No Recess Required)
Want the intimacy without altering your floors? A U-shaped or square built-in banquette creates a pit-like feel on the same level. It’s ideal for awkward rooms, bay windows, or spaces where a sectional would overwhelm.
Step-by-step guidance:
- Map the footprint: Tape a U shape on the floor; leave 30–36 inches of circulation around it.
- Build the base: Use plywood with a hardwood face; include lift-up storage for throws and games.
- Add cushions: Choose 4–6 inch seat cushions (high-resilience foam) and 2–4 inch back cushions.
- Layer lighting: Add a floor lamp or wall sconces to avoid harsh overhead light.
Budget range: $3,500–$15,000 depending on carpentry and upholstery.
3) The Modular “Faux Conversation Pit” for Renters
If you’re renting (or just not ready to build), a modular sectional or armless sofa system can recreate the sunken pit vibe. This is one of the most practical conversation pit ideas because it’s flexible and easy to scale.
What to buy (smart product-style recommendations):
- Modular sectional: Look for armless or low-arm pieces so the seating reads as one continuous zone.
- Oversized rug: Choose a rug large enough that all front legs (or ideally all legs) sit on it. Common sizes: 9' x 12' for most living rooms; 8' x 10' for smaller spaces.
- Low coffee table or ottoman: A 14–17 inch tall table keeps sightlines open and feels lounge-friendly.
- Floor cushions/poufs: Add 1–2 extra seats that can tuck away.
Budget range: $1,500–$8,000 depending on the sectional and rug.
Real-world scenario: A couple in a city apartment uses a 3-piece modular sofa to form a U shape around an upholstered ottoman. They swap the ottoman tray for board games on weekends—no remodel, but the room feels like it was designed for hosting.
4) The Fireplace-Centered Pit (Classic and Timeless)
Pairing a conversation pit with a fireplace is as timeless as it gets. This layout works especially well in rooms where the fireplace is the natural focal point, and it helps balance the warmth of traditional design with current “cozy minimalism” trends.
Design tips:
- Keep seating 7–10 feet from the fireplace opening for comfort and safety (varies by fireplace type and heat output).
- Choose a round or oval coffee table to soften the geometry and improve circulation.
- Use layered textures—bouclé, wool, and wood tones—to make the pit feel inviting even when the fire is off.
5) The Two-Level Living Room Pit (Great for Open-Concept Homes)
Open floor plans can feel undefined. A two-level approach (even a single step) visually separates the living room seating zone from dining or kitchen areas—without adding walls.
Best for: Large spaces where furniture “floats” and feels disconnected.
Pro tip: Repeat one finish across zones—like matching white oak flooring or consistent black metal accents—so the step change feels intentional, not accidental.
Budget range: $8,000–$30,000+ depending on flooring changes and structural requirements.
6) The Small-Space Micro Pit (Yes, It’s Possible)
If your living room is compact, think “micro pit”: a loveseat paired with two armless lounge chairs (or a corner sectional) pulled in tight around a small round table.
Small-room measurements that work:
- Choose a coffee table 24–30 inches round (or a 20"–24" ottoman).
- Keep at least 28–30 inches of passage space if 36 inches isn’t possible.
- Use a rug at least 7' x 9' in many small rooms; too-small rugs make the “pit” feel scattered.
Budget range: $800–$4,000 using apartment-sized seating and a value-focused rug.
Styling a Conversation Pit: Rugs, Lighting, and Accessories
Rug Rules for a “Gathering Zone” Look
- Go bigger than you think: Undersized rugs are the #1 reason conversation layouts feel unfinished.
- Choose texture thoughtfully: Plush rugs feel luxurious but can be harder to clean; flatweaves are practical for high-traffic homes.
- Color strategy: If your seating is neutral, bring in pattern through the rug. If seating is bold, choose a calmer rug to avoid visual overload.
Lighting That Flatters People (and Makes Them Stay)
- Use at least 2–3 light sources: a floor lamp, a table lamp, and optional wall sconces.
- Warm bulbs: aim for 2700K for a cozy living room feel.
- Dimmer switches are a game-changer—especially for evening entertaining.
Tables and Surfaces: Where Do Drinks Go?
- Consider one large ottoman plus 1–2 small side tables for convenience.
- Nesting tables are ideal for pits because they can expand when guests arrive.
- If kids are in the mix, look for rounded edges and stable bases.
Real-World Layout Examples You Can Copy
Example A: Family-Friendly “Faux Pit” Around an Ottoman
- Seating: Modular sectional in performance fabric, arranged in a U
- Center: 36"–48" upholstered ottoman with a large tray
- Rug: 9' x 12' washable or low-pile rug
- Why it works: Soft edges, flexible seating, easy cleanup
Example B: Adult Entertaining Pit with Sculptural Seating
- Seating: Curved sofa + two swivel chairs to “close the circle”
- Center: Round coffee table (30"–36")
- Lighting: Arc floor lamp + table lamp on a small console behind the sofa
- Why it works: Swivels keep conversation flowing; curves feel current and elevated
Common Mistakes to Avoid
- Placing seating too far apart: If people have to lean forward to talk, tighten the layout and reduce the coffee table footprint.
- Choosing a too-small rug: A “postage stamp” rug makes the pit feel like mismatched pieces instead of a cohesive living room design.
- Overstuffing the pit: Leave breathing room. Too many pillows and extra chairs can kill comfort and traffic flow.
- Ignoring entry/exit points: Plan how people will step in and out—especially with a sunken pit. Add lighting and handholds if needed.
- Forgetting acoustics: Large, hard rooms can echo. Add curtains, a textured rug, and upholstered pieces to soften sound.
- Making the TV the only focal point: If you want a true conversation pit, angle the TV off-center or conceal it in cabinetry so the seating stays social.
Budget Guide: What to Expect at Different Price Points
- $500–$2,000 (starter pit vibe): Bigger rug + poufs/floor cushions + better lighting + rearranged furniture
- $2,000–$8,000 (renter-friendly upgrade): Modular sectional + large rug + ottoman/coffee table + layered lighting
- $8,000–$20,000 (semi-custom): Built-in banquette + custom cushions + storage + upgraded finishes
- $20,000+ (architectural statement): True sunken pit + structural work + electrical/lighting + custom upholstery and millwork
FAQ: Conversation Pit Living Room Ideas
Are conversation pits practical for everyday living?
Yes—especially modern versions with one step down or built-in banquettes. Focus on comfortable seat height (16–18 inches) and durable, cleanable upholstery to keep it low-maintenance.
What’s the best coffee table for a conversation pit?
Round or oval tables work beautifully because they improve flow and reduce sharp corners. For family rooms, an upholstered ottoman with a tray adds softness and flexibility.
Can I create a conversation pit in a rental?
Absolutely. Use a modular sectional or arrange a sofa plus two chairs into a U shape, anchor everything with a properly sized rug (often 8' x 10' or 9' x 12'), and add poufs for extra seating.
How do I keep a conversation pit from feeling dated?
Skip overly themed 70s styling and go for timeless foundations: warm wood tones, simple upholstery, and clean-lined tables. Add trend-forward touches—like curved seating, sculptural lighting, or a textured bouclé accent—through accessories that are easy to change later.
Is a sunken conversation pit safe for kids or older adults?
It can be, with the right design choices: a single 6–8 inch step, non-slip flooring on the step, good lighting, and clear edges. If accessibility is a concern, a same-level banquette pit or modular “faux pit” is often the better choice.
What’s the biggest design secret to making it feel like a real pit?
Density and enclosure. Pull seating closer, wrap it into a U or square shape, and use a large rug to define the zone. When the perimeter feels “contained,” people naturally settle in and start talking.
Your Next Steps: Create a Conversation-First Living Room
Start by measuring your room and deciding whether you want a true sunken feature, a built-in banquette, or a renter-friendly modular setup. Then sketch a simple plan with clearances (30–36 inches for walkways), choose a large enough rug to unify the seating, and prioritize comfort with the right seat heights and table spacing. Once the layout feels right, layer lighting and textures to make the space irresistible.
For more living room design and decor inspiration—layout ideas, rug sizing help, and trend-forward styling—explore more guides on thedecormag.com.
More Articles
 Living Room Polished Bohemian Style - The Decor Mag
 Best Hidden Storage for Living Rooms (2026)
 Living Room Lighting for Ambiance (2026)
 Living Room Refined Elegance Tips - The Decor Mag
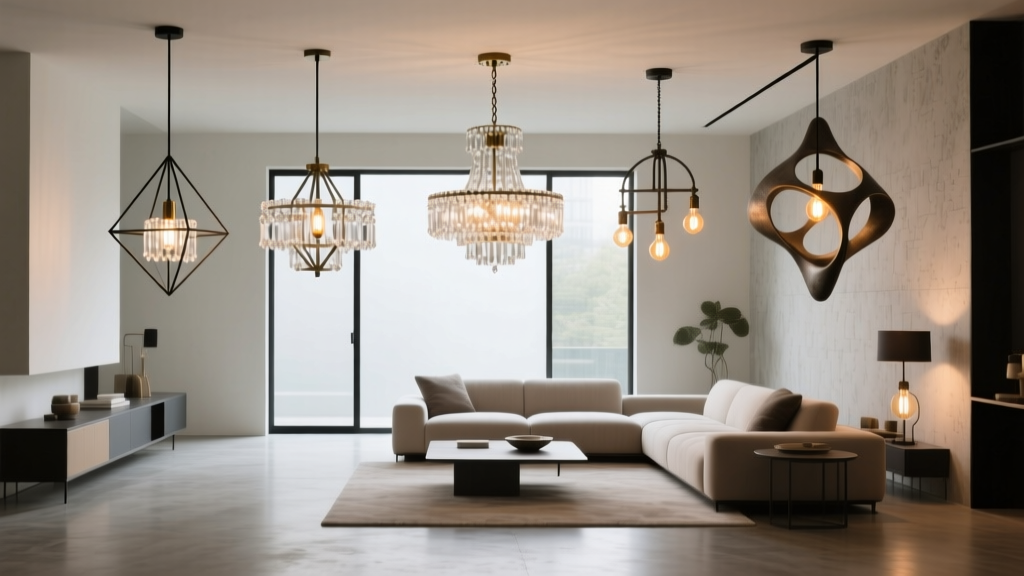 Best Chandelier Styles for Living Rooms - The Decor Mag
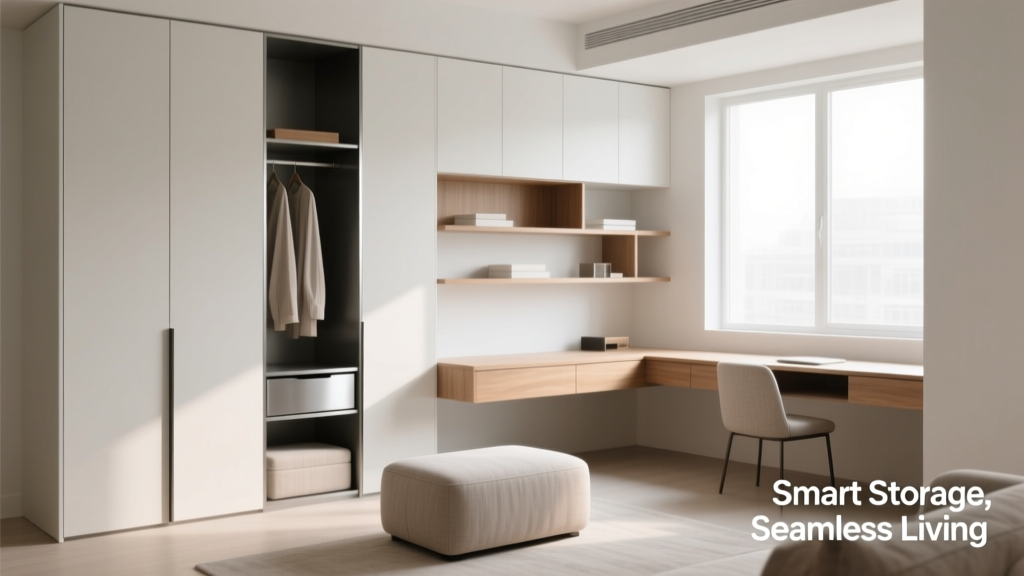 Smart Function Storage Ideas for Real Living Spaces
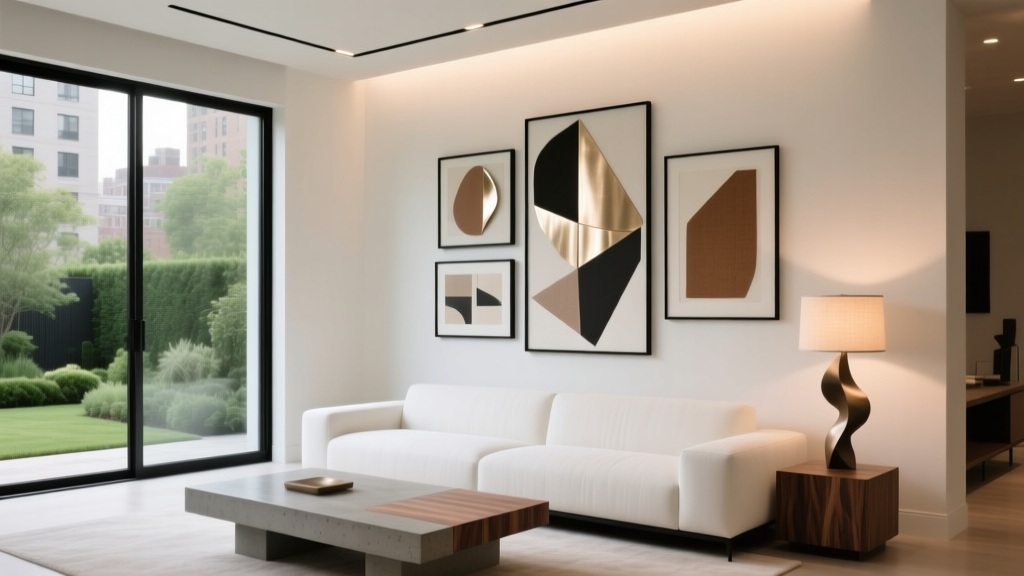 Living Room Contemporary Art Display - The Decor Mag
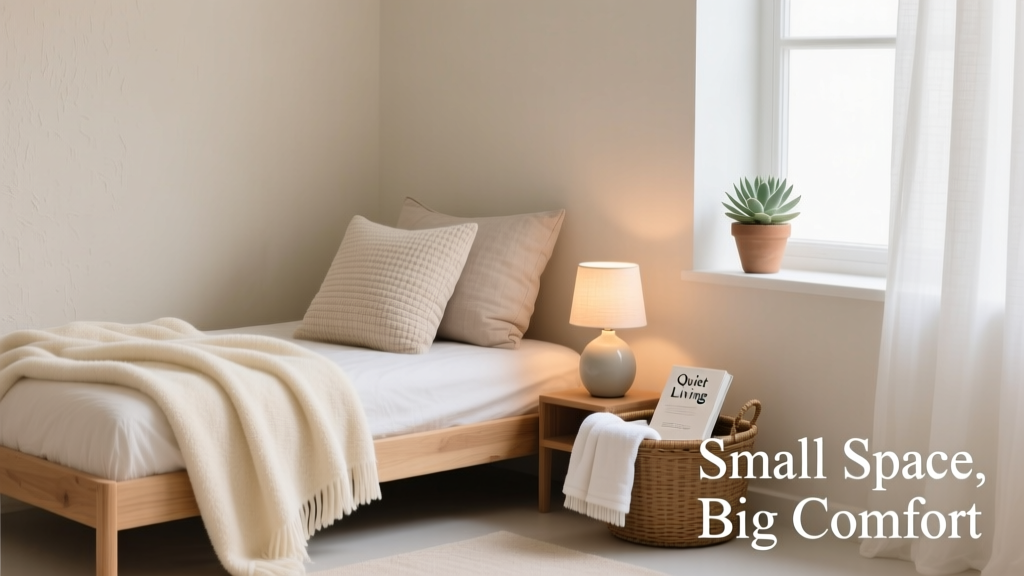 Small Bedroom Ideas 2026: Smart Space-Saving Designs
 Best Storage Ottoman Picks - The Decor Mag
 Living Room Mediterranean Design Elements - The Decor Mag