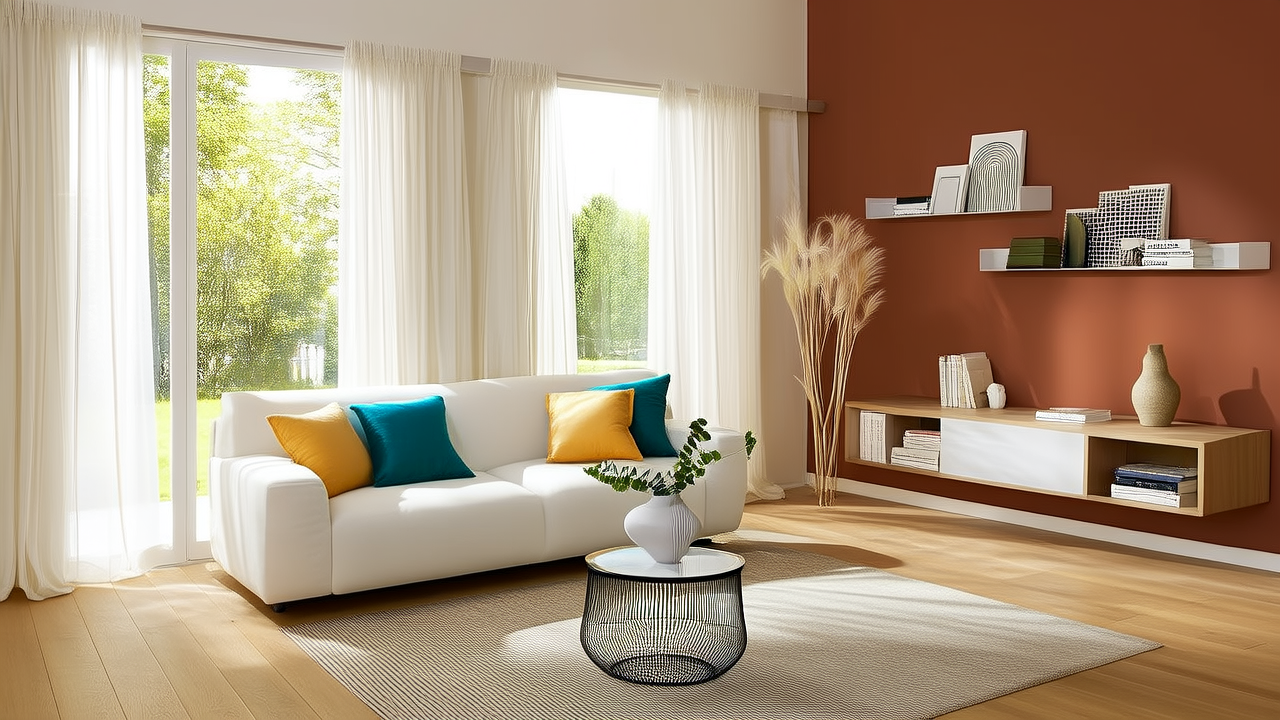
Checklist Alternatives to Studio Living That Fit Your Life
If you are searching for checklist alternatives to studio living, the key is to compare actual usable space, light, sound, storage, lease terms, and daily flow before falling for a square-footage number. A studio can feel efficient, but it often forces sleeping, cooking, working, and socializing into one acoustic and visual zone. Strong alternatives include a micro-unit with a partition wall, a one-bedroom with a dead corner, co-living, loft, live-work, accessory dwelling unit, tiny house, serviced apartment, or a converted garage. This article gives a practical scoring checklist, brand examples, measurements, and tradeoffs so you can choose a layout that fits your routine, budget, and sanity.
Why a Studio Might Not Be the Right Move
The first question is not whether you like open plans. It is whether your life can survive open plans. A 420-square-foot studio can feel generous when the window faces west, the bed sits in a recess, and the kitchen is 8 feet from the entry. The same room can feel cramped when a 60-inch bed blocks a 36-inch clearance, a mini-fridge hums 18 inches from your pillow, and your laptop station shares the dining zone. Studio living rewards people who spend six or more hours outside the unit, have low storage needs, and can tolerate visual noise. It penalizes people who work from home, host guests, cook often, or need a quiet sleep environment.
Livingrooms designers often see clients choose a studio because the rent looks lower, then pay for it in furniture, light, and stress. A proper checklist exposes the tradeoffs. You are not just choosing a floor plan; you are choosing how many daily friction points you will accept.
The Studio-Alternative Checklist: What to Score Before You Move
Use a 1-to-5 score for each category, where 1 is poor and 5 is excellent. Add up the total, then weight the categories that matter most. If your total is below 30 out of 45, the unit probably needs expensive interventions. If it is above 36, it may be a real alternative to studio living even if the square footage is smaller.
Space Efficiency and Flow
Measure the longest continuous wall, the widest clear path, and the number of dead corners. A workable alternative should give at least 36 inches of circulation around a full-size bed, or 30 inches if you are willing to squeeze past furniture. For a one-bedroom with a 10-by-12-foot main room, confirm the door swing does not eat 4 feet of usable floor. Check whether a 30-inch sofa, a 24-inch console, and a 36-by-24-inch desk can coexist. Brands like IKEA, Room & Board, and Pottery Barn make furniture in compact sizes, but the floor plan still matters. A 650-square-foot unit with two narrow rooms can beat a 700-square-foot rectangle with one awkward diagonal.
Flow also includes morning movement. Can you get from bed to bathroom to kitchen without crossing someone else's zone? In a studio, that crossing happens dozens of times a day. In an alternative, a hallway or partial wall may add 8 square feet of circulation but remove 15 minutes of friction. That tradeoff is often worth it.
Light, Sound, and Privacy
Ask for the window-to-floor area ratio. A rough rule: if windows cover less than 8 percent of the floor area, expect artificial lighting to dominate. A north-facing window can still deliver soft daylight, but it may not brighten a deep room. For sound, ask the building manager for the wall assembly rating. An STC rating below 45 means speech and TV noise will travel; an STC of 52 or higher is much better for sleeping near a shared wall. A studio with a 10-foot ceiling may feel airy, but if the HVAC duct is above your bed, white noise can become a sleep problem. A converted loft may have 14-foot ceilings and beautiful light, yet require 2 to 4 inches of acoustic ceiling treatment and 10 to 15 pounds of sound-dampening material per square foot if you want a quiet workspace.
Privacy is not only about doors. It is about sightlines. Can a visitor see your bed from the front door? Can a neighbor see your kitchen from a balcony? If the answer is yes, you will spend money on screens, curtains, and partitions. A 72-inch freestanding room divider, such as a CB2 or Wayfair panel, can solve this, but it also takes floor space.
Storage and Daily Logistics
Count closet linear feet. A 6-foot closet is the minimum for a one-person wardrobe with seasonal rotation; 8 to 10 feet is comfortable. Check for a coat closet, linen closet, pantry, and under-bed storage. A 250-square-foot micro-unit can work if it has 40 cubic feet of built-in storage, like an IKEA PAX system or custom cabinets. A studio without a closet may force you to buy dressers, shelving, and bins, adding 10 to 15 percent to your moving budget. Also look at laundry, trash, bike storage, package lockers, and food delivery. If the elevator is slow or the trash room is across the building, the layout may be beautiful but daily life may be annoying.
Strong Alternatives to Studio Living
The best alternative depends on whether you need separation, light, storage, community, or flexibility. A micro-unit with a true wall is often the simplest upgrade. A one-bedroom with a dead corner can feel larger than a studio with better furniture. Co-living works if you want lower rent and social access. A loft works if you need vertical space and a studio-like feel with better separation. A live-work unit works if you need equipment, deliveries, or long hours at home. A tiny house or accessory dwelling unit works if you are willing to trade square footage for ownership or lower overhead.
For renters, a converted garage or basement may offer 500 to 800 square feet of separation for 15 to 30 percent less than a comparable one-bedroom. But check ceiling height, egress windows, moisture, and legal occupancy. A 7-foot ceiling can make a basement feel intimate; a 6-foot-8-inch ceiling can make it feel like a tunnel. If the room has a 20-inch window with an escape opening and a 3-foot-6-inch door, it may be a real alternative. If it does not, it may be a liability.
For owners, a 600-square-foot accessory dwelling unit in a backyard can cost far less than a city studio rent over five years, but utility hookups, permits, and maintenance can add 5 to 12 percent to the project. A tiny house on wheels may start around $30,000 to $70,000, depending on builder, while a 150-square-foot prefab unit may require $20,000 to $50,000 for site work. These numbers vary by city, but they change the conversation from rent to total cost of occupancy.
Comparing Popular Layouts
| Layout | Typical Size | Best For | Common Risk | Design Fix |
|---|---|---|---|---|
| Traditional studio | 350-600 sq ft | Short leases, low storage | All functions in one room | Bookshelf partition, bed platform |
| Micro-unit with wall | 250-400 sq ft | Single professionals, minimalists | Tight bathroom and kitchen | Sliding Murphy bed, IKEA PAX |
| One-bedroom | 600-900 sq ft | Work from home, couples | Wasted hallway space | Desk nook, storage bench |
| Co-living | 150-250 sq ft private | Students, new city arrivals | Shared kitchen conflicts | Lockable pantry, sound curtains |
| Loft | 700-1,200 sq ft | Creatives, guests, art storage | Hard surfaces echo | Rug, acoustic panels, curtains |
| Live-work | 800-1,400 sq ft | Small business, makers | Commercial costs | Separate entry, rolling storage |
| Accessory dwelling | 400-800 sq ft | Owners, multigenerational use | Permits and utilities | Compact appliances, vertical storage |
Use the table as a starting point, not a verdict. The numbers matter less than the ratio of usable floor to daily friction. A 300-square-foot micro-unit with a true sleeping wall can feel calmer than a 550-square-foot studio where the bed, desk, and kitchen compete for the same 10-foot wall. When you compare layouts, convert every square foot into a behavior: where do shoes go, where does a guest sit, where does laundry dry, where does a work call happen.
Design Moves That Make Alternatives Work
- Use a 30-inch or 36-inch freestanding bookcase to create a soft wall. A 72-inch-tall unit gives visual separation without blocking all light.
- Choose furniture with exposed legs, such as a West Elm or Crate & Barrel sofa, to make the floor feel more open.
- Add a 9-by-12-foot rug in the living zone and a 5-by-8-foot runner near the bed to anchor two rooms in one plan.
- Install a 700-lumen floor lamp with a 2700K warm bulb near the bed and a 1000-lumen task lamp at the desk.
- Use a 34-inch or 36-inch bar cart as a mobile kitchen extension, then roll it away when guests arrive.
- Store off-season items in 6-inch vacuum bags under a 12-inch bed riser, but keep the riser under 2 inches if the ceiling is below 8 feet.
- Hang curtains from the ceiling line, not just above the window, to make low ceilings feel 6 to 10 inches taller.
These moves are not decoration. They are behavioral tools. A rug tells your brain where the living zone starts. A bookcase tells guests where to stand. A warm lamp tells your body where to slow down. In a studio or any open alternative, the absence of walls is the problem, and the answer is not more square footage. The answer is clearer boundaries.
Brands matter because they set expectations. IKEA PAX and BESTA systems are practical for tight storage because they come in 15-7/8, 23-5/8, and 39-3/8-inch widths, letting you fill a wall without custom millwork. Herman Miller Aeron chairs are a serious desk investment, but a 20-inch seat width and 32-inch overall height can fit many small work nooks. Casper, Zinus, and Purple offer mattresses that can survive a studio or micro-unit floor, but a 10-inch platform bed with storage may be better than a 14-inch upholstered frame in a 7-foot-6-inch ceiling room. For a more refined look, CB2, Hay, Ligne Roset, and Vitra offer compact seating and lighting that can make a 400-square-foot unit feel intentional.
Budget, Lease, and Lifestyle Tradeoffs
Every alternative has a hidden price. A micro-unit may cost less in rent but more in smart storage. A loft may cost more in utilities because high ceilings can raise heating bills by 10 to 25 percent in a poorly insulated building. Co-living may reduce furniture costs but increase social negotiation. A converted basement may save rent but require dehumidification, mold checks, and a proper egress window. A live-work unit may be tax-friendly in some cities, but insurance, occupancy permits, and commercial rates can erase the savings.
Before signing, create a 90-day friction budget. Add 5 percent to the rent for utilities, 3 percent for storage, 2 percent for noise control, and 1 percent for small repairs. If a unit is 1,800 dollars a month, that means 1,908 dollars in total monthly risk before furniture and moving costs. Then ask yourself whether the layout reduces or increases that budget. A one-bedroom that costs 200 dollars more but saves 300 dollars in noise curtains, lighting, and storage may be the smarter choice.
Final Decision Checklist
- Walk the floor plan and mark every door swing, radiator, and outlet.
- Measure the bed path, desk path, and kitchen path with painter tape.
- Test the room at 7 a.m., 7 p.m., and during a rainstorm.
- Ask about wall STC, window glazing, and HVAC noise.
- Count closet linear feet and cabinet cubic feet.
- Check lease rules for Murphy beds, partitions, and painting.
- Visit the laundry, trash, bike, and package areas.
- Bring a tape measure and a 12-inch block to test furniture depth.
- Score the unit on light, sound, storage, privacy, and flow.
- Compare total monthly cost, not just rent.
The checklist alternatives to studio conversation is really a question about fit. A studio is not automatically too small, and a one-bedroom is not automatically better. The right space gives you enough separation for sleep, work, food, and guests, without forcing you to live around your furniture. If a unit scores high on flow, light, storage, and sound, it can feel generous even when it is modest. If it scores low, no amount of décor will make it feel calm.
Choose the alternative that matches the life you actually live. If you work from home, a real wall matters more than a balcony. If you travel often, a compact micro-unit may be enough. If you cook, a separate kitchen or efficient galley matters more than a huge living room. If you host, a clear path to a bathroom and a flexible living zone matters more than a second bedroom. The goal is not to escape a studio. The goal is to find a layout that supports your habits without a daily negotiation with space.
More Articles
 Living Room Dramatic Dark Moody Design - The Decor Mag
 Living Room Decor with Hardwood Floors (2026)
 Best Console Tables for Entry Living Rooms - The Decor Mag
 Best Bench Options at the End of a Sofa - The Decor Mag
 Comfortable Seating for Aging Bodies: Sofas & Chairs (2026)
 Living Room Styling for Everyday Comfort (2026)
 Living Room Layered Rug Ideas - The Decor Mag
 Island Bedroom Ideas 2026: Coastal Calm & Smart Layouts
 Living Room Symmetrical Design Principles - The Decor Mag
 Colorguides for Living Spaces: Step-by-Step Guide 2026