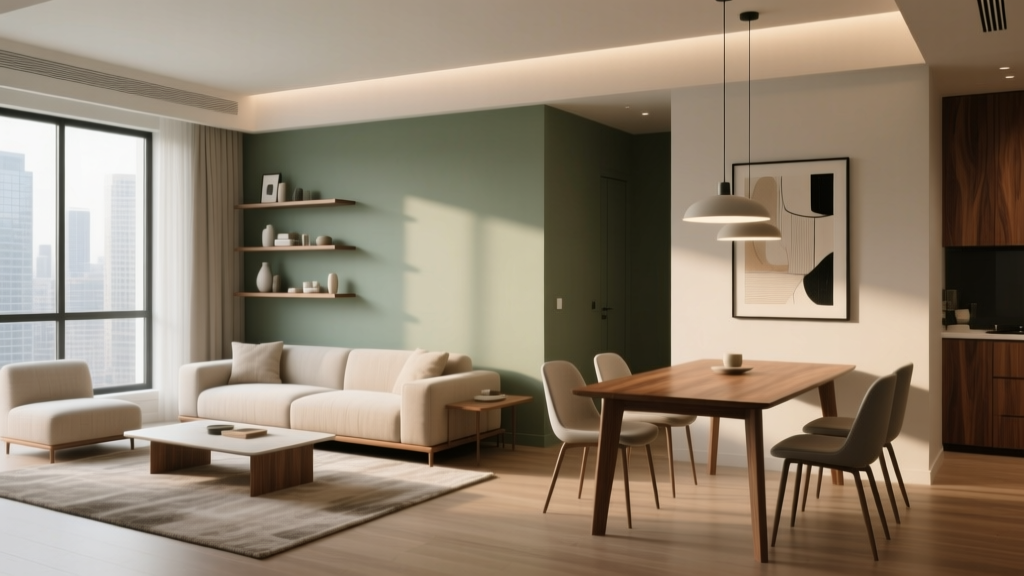
Living Room to Dining Flow: Design Tips (2026)
Open-plan living is one of the most requested layouts in modern homes—and one of the easiest to get wrong. When a living room and dining area share the same footprint, the space can feel airy and social, or it can feel like furniture is floating without purpose. The difference comes down to flow: how people move, how zones are defined, and how the design feels cohesive from one area to the next.
If you’re a homeowner trying to make an open concept feel polished—or a renter working with a combined living/dining room—this guide will help you connect the two areas without forcing them to match exactly. You’ll learn practical layout rules, measurements that actually work, materials and finishes that bridge spaces, and budget-friendly ways to create separation while keeping the whole room visually calm and inviting.
Along the way, you’ll see real-world examples, common mistakes to avoid, and product-style recommendations (from rugs to lighting) that make a living room flow to dining in a natural, effortless way.
Start with the “Why”: How You Want to Live in the Space
Before you buy a rug or move a sofa, clarify how the combined space needs to function. The best living room design isn’t just beautiful—it supports your routines.
Ask these quick planning questions
- How many people live here? A couple vs. a family of five changes seating and dining capacity.
- Do you host often? If yes, prioritize clear pathways and flexible dining seating.
- Is dining daily or occasional? Daily dining deserves better lighting, comfortable chairs, and easy access.
- Where do you naturally enter the room? Your main walkway should feel open, not like an obstacle course.
- Do you need a desk or homework spot? In many open plans, the “extra” wall becomes a mini work zone.
Real-world scenario: If your dining table is mostly for weekend meals, a round pedestal table (42–48 inches) can keep circulation smooth, while the living area takes priority with a deeper sofa and larger rug. If you eat at the table daily, invest in comfortable upholstered dining chairs and strong overhead lighting, even if the living room becomes slightly more compact.
Plan the Layout: Zone the Space Without Breaking It Apart
The goal is to create distinct “rooms” inside one larger room—without building walls. Think of it as defining neighborhoods: each area has a clear purpose, but they still belong to the same city.
Use these layout measurements for easy flow
- Main walking paths: Aim for 36–42 inches of clearance for comfortable circulation.
- Behind dining chairs: Allow 36 inches from table edge to wall/furniture for pull-out space (or 42–48 inches in high-traffic zones).
- Coffee table spacing: Keep 14–18 inches between the coffee table and sofa.
- TV viewing distance: Rough guide: sit about 1.5–2.5x the TV’s diagonal size away (e.g., 65" TV = roughly 8–13.5 feet).
- Area rug sizing: In the living area, at least the front legs of sofas/chairs should sit on the rug; ideally, all legs.
Three reliable open-plan layouts
- Sofa as a “soft divider”: Float the sofa with its back facing the dining area. Add a narrow console table behind it (10–14 inches deep) to create a natural boundary.
- L-shaped living zone + dining anchor: Sectional defines the lounge corner; dining sits opposite with a statement light fixture to claim its territory.
- Centered walkway: If your entry cuts through the space, keep a straight, unobstructed path and build living and dining zones on either side.
Pro tip: If you’re constantly squeezing past furniture, it’s not a styling problem—it’s a measurement problem. Reduce scale (a smaller table, slimmer chairs, apartment-size sofa) before you add more décor.
Create Visual Cohesion: Repeat, Don’t Match
The easiest way to make a living room flow into dining is to repeat key elements across both areas—colors, materials, shapes, and finishes—without turning everything into a matched set. Current trends lean toward warm minimalism, layered neutrals, and natural materials, but timeless principles still apply: consistency in tone and proportion reads “intentional.”
Choose a shared palette (with a simple formula)
- Base color: 60% (walls, large rug, sofa) — warm white, greige, soft taupe, muted beige
- Secondary color: 30% (drapes, dining chairs, accent rug) — olive, clay, navy, charcoal
- Accent color: 10% (pillows, art, décor) — brass, rust, black, deep green
Budget-friendly approach: Keep big-ticket items neutral (sofa, dining table), then layer color with pillows, art, and an affordable dining chair cushion—easy to swap as trends change.
Repeat materials for a “whole-home” feel
- Wood tones: Match undertones, not exact stains. Two wood tones can work if they share warmth or coolness.
- Metal finishes: Limit to 1–2 (e.g., matte black + brushed brass). Repeat them in lighting, hardware, and décor.
- Textiles: Echo textures—bouclé or linen in living; performance fabric or woven seats in dining.
Trend note: Mixed materials are big right now—think oak + stone, plaster textures, and black accents—yet they’re also timeless when done with restraint.
Use Rugs as “Invisible Walls” (Without Tripping Up the Room)
Rugs are one of the strongest tools for zoning an open concept living room and dining area. They define boundaries, soften acoustics, and add comfort. The trick is getting the sizes right so the room doesn’t feel chopped up.
Living room rug sizing guidelines
- 8' x 10': works for most standard seating groups
- 9' x 12': ideal for larger open plans or sectionals
- Rule of thumb: Rug should extend 6–12 inches beyond the sofa on both sides when possible
Dining room rug sizing guidelines
- Rug should extend 24–30 inches past the table edge on all sides so chairs stay on the rug when pulled out.
- Common sizes: 6' x 9' (smaller tables), 8' x 10' (most 6-seaters), 9' x 12' (large dining tables).
Material recommendations (especially for dining)
- Dining area: Flatweave, low-pile wool, indoor/outdoor polypropylene, or washable rugs
- Living area: Wool, wool blends, performance rugs, or plush synthetics for comfort
Budget ranges:
- Budget: $100–$300 (polypropylene, smaller sizes, washable options)
- Mid-range: $300–$900 (better construction, larger sizes, wool blends)
- Investment: $900–$3,000+ (hand-knotted wool, natural fibers with premium backing)
Real-world scenario: In a rental with beige carpet, a large living rug (9' x 12') plus a dining flatweave can make the entire open concept feel intentional—without painting walls or changing floors.
Lighting That Connects: Layer It Like a Pro
Lighting is where many combined spaces fall apart. One ceiling light in the middle won’t support both lounging and dining. A layered plan makes each zone functional and helps the design flow.
A simple lighting plan for living + dining
- Dining: Pendant or chandelier centered over the table
- Living: Floor lamp + table lamp (or sconces if allowed)
- Ambient: Recessed lights or a semi-flush fixture if you need overall illumination
Placement and sizing tips
- Hang dining pendants so the bottom sits 30–36 inches above the tabletop.
- Choose a chandelier diameter about 1/2 to 2/3 the table width (e.g., 36–40" for a 60" table).
- Use dimmers whenever possible—one of the highest-impact upgrades for open concept spaces.
- Bulb temperature: 2700K–3000K for a warm, inviting glow that works in both zones.
Product-style recommendations: A matte black or aged brass pendant over dining paired with a matching metal detail in a floor lamp or picture frames ties the zones together without making them identical.
Furniture Choices That Make the Transition Feel Natural
When your living room flows into dining, furniture scale and sightlines matter. You want pieces that define zones while keeping the space visually open.
Smart “bridge” pieces to consider
- Console table behind the sofa: Adds storage and a visual break (10–14" deep is ideal for tight spaces).
- Low bookcase or open shelving unit: Separates zones without blocking light.
- Bench seating at the dining table: Saves space and improves traffic flow in narrow layouts.
- Round dining table: Softens the transition from living and improves circulation.
Material and durability tips
- Dining table top: Solid wood, veneer with protective finish, or sintered stone for stain resistance
- Upholstery: Performance fabric (look for high rub counts and stain-resistant finishes)
- Finishes: Matte and satin hide fingerprints better than high gloss—great for high-traffic open plans
Budget ranges (typical):
- Sofa: $800–$2,500 (quality jump usually happens around $1,200+)
- Dining table: $400–$1,500 (solid wood often starts around $800+)
- Dining chairs: $100–$350 each (consider mixing side chairs with a bench to save)
Step-by-Step: A Simple Plan You Can Do in a Weekend
- Measure everything: Room dimensions, windows, door swings, and key pathways (aim for 36–42" clearance).
- Place the largest anchors first: Sofa and dining table. Make sure the table isn’t blocking your main walkway.
- Add rugs to define zones: Choose living rug first, then select a dining rug that complements it (not necessarily matches).
- Choose one “linking” color and one “linking” finish: Example: olive accents + matte black metal.
- Layer lighting: Install dining pendant (or swap shade), add living room lamps, and set bulbs to 2700K–3000K.
- Finish with styling that repeats: Art frames, cushions, table décor, and greenery that echo across both areas.
Real-World Layout Examples
Example 1: The narrow apartment combo (12' x 22')
- Layout: Sofa floated with a slim console behind it; round dining table near the kitchen end.
- Key move: Use a bench on the wall side of the dining table to keep the walkway clear.
- Look: Neutral sofa + textured living rug; flatweave dining rug; one shared accent color (rust) in pillows and dining centerpiece.
Example 2: The family-friendly open plan (great room style)
- Layout: Sectional anchors living area; dining table sits parallel behind it with a pendant light as a visual marker.
- Key move: Storage ottoman in living and a sideboard in dining keep clutter contained.
- Look: Warm oak table + matching oak shelving near living; black metal repeats in lighting and curtain rods.
Example 3: The rental with limits (no painting, minimal changes)
- Layout: Use rugs, lighting swaps, and removable wall art to create definition.
- Key move: Plug-in wall sconces near the sofa to add ambiance without hardwiring.
- Look: Washable dining rug, slipcovered dining chairs, and cohesive textiles in both zones.
Common Mistakes to Avoid
- Using a rug that’s too small: A tiny rug makes furniture look disconnected. Size up whenever possible.
- Pushing all furniture to the walls: This creates a “waiting room” feel and makes the center dead space.
- Matching sets everywhere: Identical living and dining furniture reads flat. Repeat elements instead.
- Ignoring pathways: If people need to turn sideways to pass, your layout will never feel relaxed.
- One overhead light for everything: Layered lighting is essential for comfort and function.
- Too many competing focal points: If the TV wall, dining light, and gallery wall all scream for attention, the flow feels chaotic.
FAQ: Living Room and Dining Room Flow
Should the living room and dining room furniture match?
No—aim for coordination, not matching. Repeat a wood tone, fabric texture, or metal finish so the zones feel related, then vary shapes and silhouettes for a more designer look.
How do I separate the spaces without building a wall?
Use rugs, lighting, and furniture placement. A floated sofa, console table, or low open shelf can create a clear boundary while keeping the open concept feel.
What’s the best rug for under a dining table?
Choose a low-pile or flatweave rug that’s easy to clean. Look for wool flatweaves, performance rugs, indoor/outdoor polypropylene, or washable styles if you have kids or pets.
How much space should I leave around a dining table in an open plan?
Plan for at least 36 inches from the table edge to the nearest wall or furniture so chairs can pull out comfortably. If the dining area sits on a main walkway, 42–48 inches feels better.
What if my combined space feels cluttered?
Reduce visual noise: use fewer, larger pieces (one substantial rug instead of two tiny ones), add closed storage (sideboard, media console), and keep the palette tighter—especially for big items like sofas and dining chairs.
Can I use different wall colors in living and dining?
You can, but in most open plans it’s simpler to keep one wall color for continuity. If you want contrast, try a subtle tonal shift (warm white to soft greige) or use wallpaper on a single dining wall to define the zone.
Next Steps: Make Your Open Plan Feel Intentional
Start with a quick measurement check—especially walkways and rug sizing—then anchor each zone with one strong element: a properly sized living room rug and a dining light fixture centered over the table. From there, unify the space with repeated finishes (like oak + black metal) and a shared color palette, and let each zone have its own personality through texture and accessories.
If you want more layouts, rug-size guides, and living room decor ideas that work in real homes (not just showrooms), explore more inspiration on thedecormag.com.
More Articles
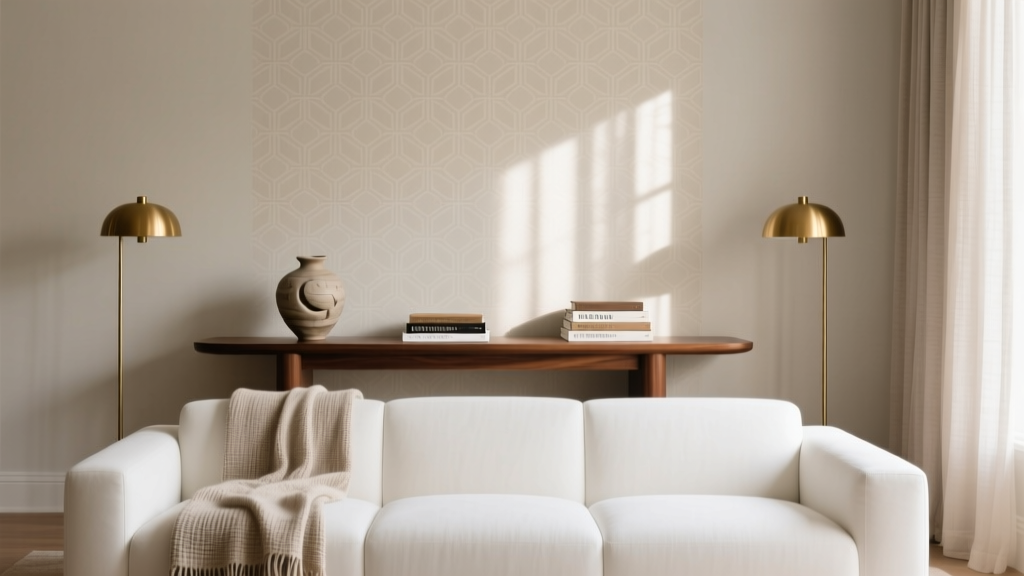 Console Table Behind Sofa: Styling Ideas (2026)
 Human-Centered Spatial Design for Modern Living 2026
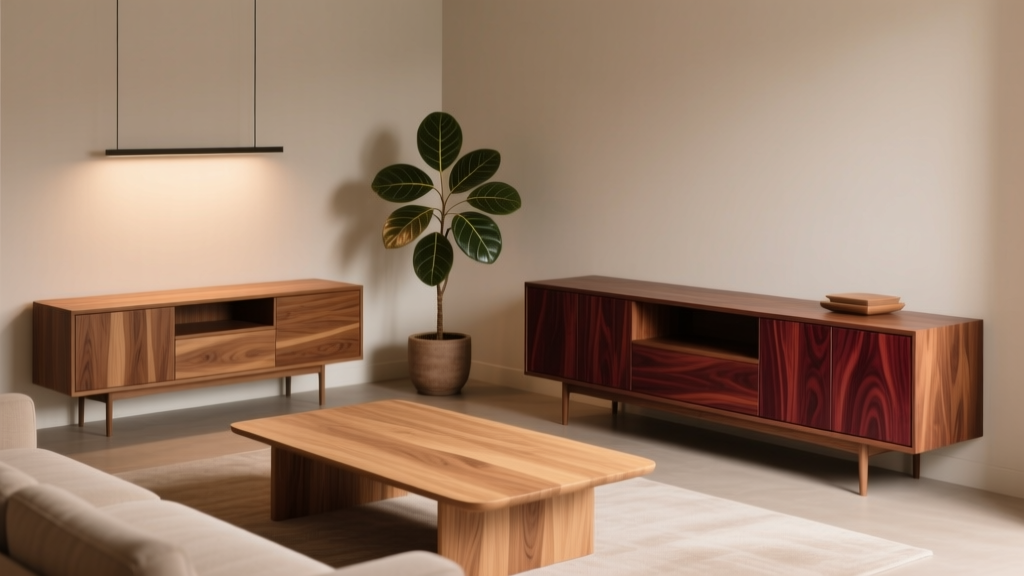 Mix Wood Tones in Living Room Furniture (2026)
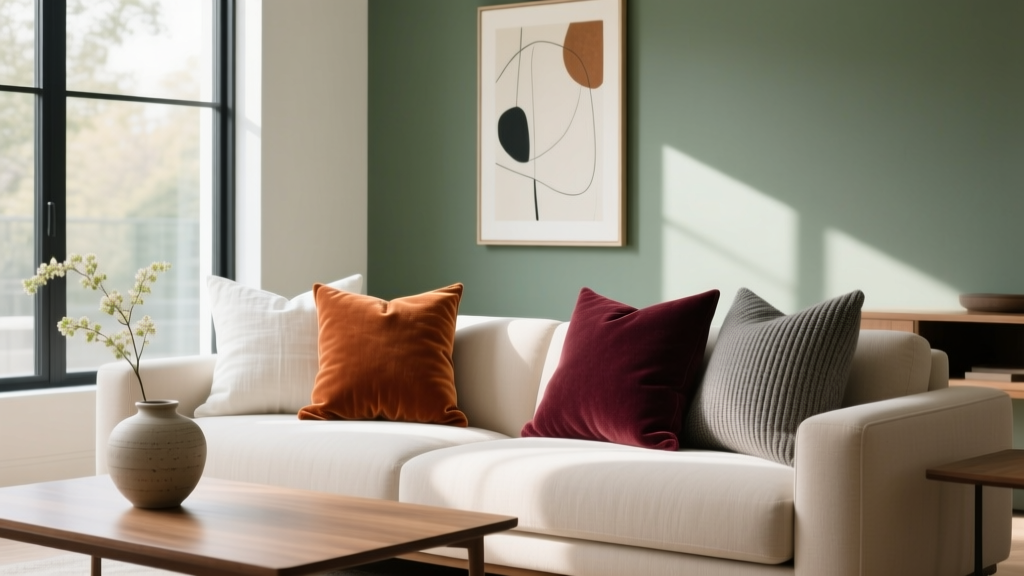 The Best Throw Pillows for Every Season - The Decor Mag
 Living Room Japandi Style Guide - The Decor Mag
 Best Sconce Lighting for Living Room Walls - The Decor Mag
 Gallery Wall Ideas for Living Rooms (2026)
 How to Create a Living Room Color Story - The Decor Mag
 Living Room Soft Neutral Palette Guide - The Decor Mag
 Best Nesting Table Arrangements - The Decor Mag