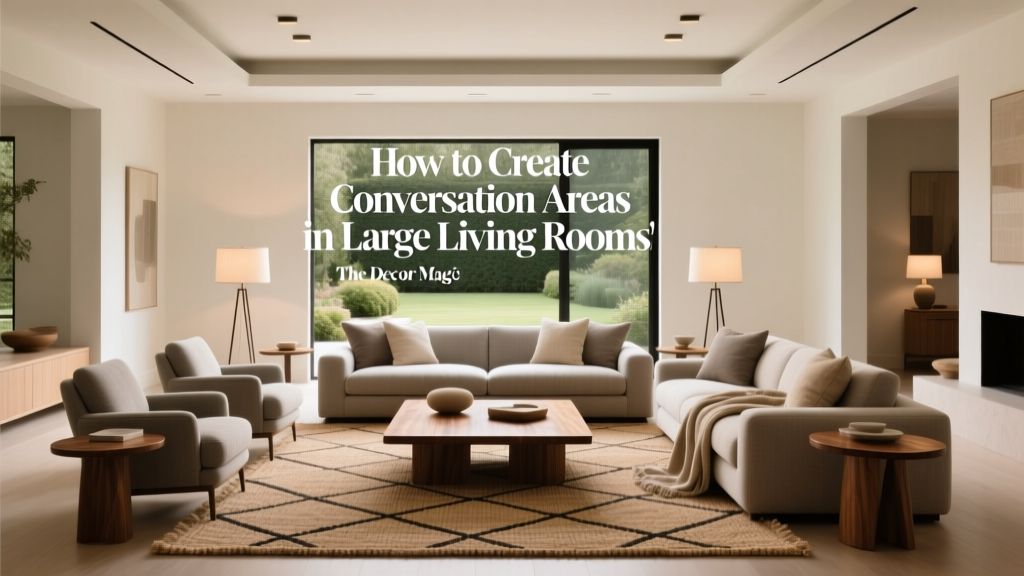
Conversation Areas in Large Living Rooms (2026)
A large living room sounds like a dream—until you’re standing in the middle of it wondering why it feels echoey, awkward, or strangely under-furnished. Bigger rooms can actually be harder to decorate because they demand more intentional planning. Without a clear layout, seating drifts to the walls, rugs look like postage stamps, and guests end up talking across a coffee table the size of a small island.
The fix is simple (and very design-forward): create multiple conversation areas. Think of your living room less like one big “space to fill” and more like a collection of cozy, functional zones. In this guide, you’ll learn how to plan conversation groupings that feel natural, look polished, and make even the largest living rooms feel welcoming. You’ll get practical measurements, step-by-step layout tips, product ideas, and common mistakes to avoid—whether you’re decorating a new home or reworking a rental.
What Makes a Great Conversation Area?
A conversation area is a seating arrangement designed so people can comfortably talk without craning their necks, shouting across the room, or balancing drinks on their knees. It’s part comfort, part flow, and part visual structure.
The non-negotiables
- Comfortable speaking distance: Aim for 4–8 feet between people. (Closer feels intimate; farther feels formal.)
- Seats that “face” each other: Not necessarily perfectly head-on, but oriented to encourage eye contact.
- A shared surface: Coffee table, ottoman, or side tables within reach—typically 14–18 inches from seating.
- A defined boundary: Most often a rug, but lighting and furniture placement also help visually “contain” the zone.
How many conversation areas do you need?
It depends on the room size and how you live. As a general guideline:
- 300–450 sq ft: One main conversation area + one secondary (reading nook, game table, or bar cart corner).
- 450–650 sq ft: Two full conversation areas (or one + a media zone + a small perch).
- 650+ sq ft: Three zones can work—especially in open-plan great rooms.
Step-by-Step: How to Plan Your Layout (Without Guessing)
1) Identify the room’s anchors
Anchors are the elements that naturally pull focus and help you orient furniture. Common anchors include:
- A fireplace
- A large window or view
- A media wall/TV
- Built-ins or architectural features
If you have a TV, decide whether the living room is primarily a media space, a conversation space, or a hybrid. In large living rooms, a hybrid layout often works best—one zone for chatting, one for TV.
2) Map your traffic flow first
Before you place a sofa, plan how people move through the room. Leave:
- 36 inches for main walkways (minimum)
- 42–48 inches in high-traffic paths (ideal)
- 18–24 inches around coffee tables for legroom
This is the difference between a large living room that feels grand and one that feels like an obstacle course.
3) Divide the room into zones using rugs
Rugs are your best friend for defining conversation areas. In large living rooms, the most common mistake is buying rugs that are too small. Use these sizing rules:
- Main seating area: Typically 9' x 12' or 10' x 14' in big rooms.
- Rug placement: At least the front legs of sofas and chairs should sit on the rug; ideally, all seating sits fully on it.
- Secondary seating area: Often 8' x 10' or 9' x 12', depending on furniture scale.
4) Choose furniture scale that matches the room
Oversized rooms need appropriately scaled furniture. A delicate loveseat floating in a 600 sq ft living room will look lost. Consider:
- Sectionals with a chaise or L-shape to “hold” one zone
- 84–96 inch sofas (or a pair of sofas facing each other)
- Swivel chairs for flexibility between zones
- Oversized ottomans (36–48 inches wide) to anchor a conversation grouping
Conversation Area Layout Ideas That Work in Real Homes
Layout #1: Two sofas facing each other (timeless and tailored)
This is a classic, designer-approved arrangement that works especially well in formal living rooms or long rectangular spaces.
- Place two sofas facing each other with a coffee table centered between.
- Add one chair at each end if space allows (or substitute benches/ottomans).
- Keep sofa-to-sofa distance around 6–8 feet depending on table size.
Best for: Entertaining, symmetrical architecture, rooms with fireplaces.
Product picks: A 60–72 inch rectangular coffee table, or a pair of nesting tables for flexibility.
Layout #2: Sectional + two chairs (modern, relaxed, highly functional)
For families and casual living, a sectional establishes a strong footprint so the room doesn’t feel scattered.
- Float the sectional so it faces your anchor (fireplace or TV wall).
- Opposite the sectional, add two accent chairs (swivel chairs are ideal).
- Use a large rug (often 10' x 14') to unify the pieces.
Best for: Open-plan great rooms, movie nights, frequent gatherings.
Material tip: Choose performance fabric (solution-dyed acrylic, Crypton, or high-rub-count polyester blends) for durability—especially if kids or pets share the sofa.
Layout #3: Two separate conversation areas (one social, one quiet)
Large living rooms often need more than one mood. Try creating a main seating zone plus a quieter secondary area.
- Main zone: Sofa + chairs + coffee table for entertaining.
- Secondary zone: Two lounge chairs with a small round table (18–24 inches) for coffee, reading, or one-on-one chats.
Real-world scenario: In a 500 sq ft living room, a homeowner places the main seating centered around the fireplace, then uses the far window corner for two club chairs and a floor lamp. Guests naturally migrate between the lively “group” area and the calmer nook.
Layout #4: Conversation area + game table (great for renters and entertainers)
If your large living room is also your hosting hub, a game table adds purpose and charm.
- Choose a 36–48 inch round or square table.
- Allow 36 inches of clearance behind chairs for comfortable pull-out space.
- Use a pendant or statement chandelier centered over the table if possible.
Budget tip: A simple pedestal table paired with upholstered dining-style chairs can look high-end without high-end pricing.
Design Details That Make Conversation Areas Feel Intentional
Use lighting to “cap” each zone
Layered lighting is a current design trend that also happens to solve big-room problems. Plan each conversation area with:
- Ambient light: Overhead fixture or recessed lighting
- Task light: Floor lamp next to a reading chair
- Accent light: Table lamps or picture lights to add warmth
Measurement: Floor lamps typically work best with shades around 58–64 inches tall for seating areas.
Create “visual glue” with consistent materials
Conversation areas can be different, but they should still feel like part of the same living room design. Use repeating materials:
- Wood tone (walnut, oak, blackened wood)
- Metal finish (aged brass is trending; matte black is timeless)
- Textile palette (warm neutrals, earthy greens, soft blues)
Add a mix of tables so every seat has a landing spot
Aim for at least one surface per two seats.
- Coffee table: About 2/3 the length of your sofa
- Side tables: Top should sit within 1–2 inches of sofa arm height
- C-table: Great for sectionals and rentals—slides under seating
Use statement art or a bookcase to define edges
In large living rooms, blank walls can make zones feel like they’re floating. Try:
- A large-scale art piece (or a cohesive gallery wall)
- A tall bookcase or étagère as a “soft divider”
- A console table behind a floating sofa to create a visual boundary
Budget Ranges: What It Costs to Build a Conversation Area
You can create a polished conversation area at almost any budget—the key is prioritizing the pieces that anchor the space (rug + seating), then layering in tables and lighting.
Budget-friendly (approx. $800–$2,000 per area)
- Area rug: $150–$500 (polypropylene, washable blends)
- Sofa or loveseat: $400–$900
- Accent chairs (2): $200–$600 total
- Tables + lighting: $150–$400
Mid-range (approx. $2,000–$6,000 per area)
- Wool-blend or flatweave rug: $500–$1,500
- Quality sofa/sectional: $1,200–$3,500
- Accent chairs (2): $600–$1,800
- Solid wood or stone-look tables + layered lighting: $500–$1,200
Investment-level (approx. $6,000–$15,000+ per area)
- Hand-knotted wool rug: $2,000–$6,000+
- Benchmade sofa/sectional: $3,500–$9,000+
- Designer accent chairs: $1,500–$4,000+
- Stone, marble, or artisan tables + custom lighting: $1,000–$5,000+
Real-World Decorating Scenarios (And What Works)
A long, narrow living room
Problem: Everything ends up lined along the walls, and conversation feels stretched out.
Solution: Create two smaller seating clusters along the length of the room:
- Zone 1: Sofa + two chairs
- Zone 2: Two chairs + round table + lamp
Use two rugs to reinforce the zones, and keep a clear walkway down one side.
An open-plan great room with living + dining
Problem: The living room doesn’t feel separate, and furniture placement feels random.
Solution: Float the sofa with a console table behind it to “draw the line” between living and dining. Anchor the seating with a large rug and a statement coffee table to make the living zone feel complete.
A rental living room where you can’t change lighting
Problem: One overhead fixture makes the room feel flat and cold.
Solution: Add plug-in lighting layers:
- Two table lamps on a console (instant warmth)
- A floor lamp by a chair
- Optional: plug-in sconce pairs flanking art for a built-in look
Common Mistakes to Avoid in Large Living Room Layouts
- Pushing all furniture to the walls: This creates a “waiting room” effect. Float seating to form defined conversation areas.
- Using rugs that are too small: Small rugs make furniture look disconnected. Size up to 9' x 12' or 10' x 14' for big rooms.
- Ignoring table access: If guests can’t reach a surface, they won’t relax. Add side tables, drink tables, or a large ottoman.
- Overstuffing with too many pieces: Multiple zones are great; cluttered zones are not. Keep 36–48 inches of breathing room for circulation.
- Choosing low-scale furniture: Petite pieces can disappear in a large room. Match the furniture scale to the room’s proportions.
- Forgetting the “third element”: Seating + rug + lighting (or art) completes the zone. Without that third element, it can feel unfinished.
FAQ: Conversation Areas in Large Living Rooms
How far apart should sofas and chairs be for good conversation?
Aim for 4–8 feet between seating positions. Keep coffee tables 14–18 inches from the sofa for comfortable reach.
Can I have multiple conversation areas and still keep the room feeling cohesive?
Yes. Repeat key materials and colors across zones—like one consistent wood tone or a shared accent color in pillows and throws. Using rugs with complementary palettes also helps unify the space.
What’s the best rug size for a large living room seating area?
Most large living rooms need at least a 9' x 12' rug for the main seating area, and many layouts look best with a 10' x 14'. The front legs of all seating should be on the rug at minimum.
How do I create a conversation area if I must keep the TV as the focal point?
Use a sectional or sofa facing the TV, then add two swivel chairs angled toward the seating group. This way, the chairs can rotate toward the TV or toward guests—ideal for a living room that does double duty.
What are the best small tables for large living rooms?
Drink tables (8–12 inches wide), C-tables, and nesting tables are excellent in big rooms because they add convenience without visual heaviness. Pair them with a larger coffee table or ottoman to anchor the zone.
How can I define conversation areas without building walls?
Use rugs, lighting, and furniture placement. A console behind a sofa, a bookcase as a divider, or even two chairs with a floor lamp can visually “claim” a zone while keeping the room open.
Next Steps: Build a Living Room That Invites People In
Start by choosing the number of conversation areas your room can comfortably support, then map traffic flow and use rugs to draw clear boundaries. From there, place seating at a friendly distance, add surfaces within reach, and finish with layered lighting and a few cohesive materials to tie everything together. Even one thoughtfully planned conversation area can change how your living room feels—but in a large space, two or three zones can make it feel truly complete.
For more living room layout ideas, rug sizing guides, and decor inspiration, explore the latest tips and trends on thedecormag.com.
More Articles
 Bedroom FAQ: Science-Backed Design Advice
 Family Living Room Layouts for Movie Night
 Modern Rustic Living Room Design - The Decor Mag
 Best Color Palettes for Contemporary Living Rooms (2026)
 Best Chaise Lounge Placement Ideas - The Decor Mag
 Small Living Room Storage Solutions - The Decor Mag
 Curtains for Living Rooms: Best Choices (2026)
 Mid-Century Modern Living Room Must-Haves - The Decor Mag
 Living Room Artful Eclectic Design - The Decor Mag
 How to Create a Formal Living Room - The Decor Mag