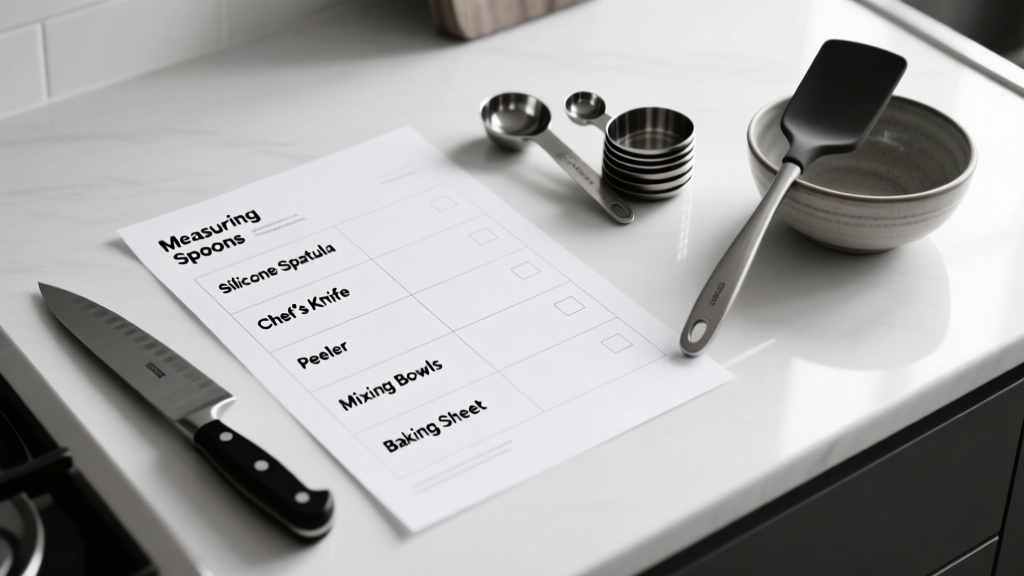
Kitchen Design Tools Checklist: Essential Instruments for Precision, Efficiency, and Professional Results
Designing a high-performance kitchen—whether indoors, on a covered patio, or as part of an outdoor living zone—requires more than aesthetic intuition. It demands precision measurement, spatial logic, material compatibility analysis, and human-factor validation. This checklist distills 18 years of residential and commercial kitchen planning into 37 indispensable tools across five categories: digital design platforms, field measurement instruments, physical prototyping aids, ergonomics validators, and documentation essentials. We specify exact models (e.g., Bosch GLM 100C, AutoCAD LT 2024), calibrated tolerances (±1.5 mm for laser distance meters), and real-world use cases—including how a 36"-deep outdoor island must accommodate dual-zone ventilation clearance and ADA-compliant knee space. No fluff, no jargon—just what works on-site and in studio.
Digital Design & Visualization Platforms
Modern kitchen design begins not with pencil and paper, but with interoperable digital environments that translate spatial intent into buildable reality. Unlike generic CAD tools, kitchen-specific platforms embed cabinet manufacturer libraries, appliance cutout databases, and structural constraint rules. AutoCAD LT 2024 remains the industry benchmark for 2D precision drafting, supporting layer-based annotation, dimension style consistency, and .dwg export compatible with all major cabinet fabricators—including KraftMaid’s KCAD and CliqSoft’s CabinetSense. For 3D visualization and client buy-in, SketchUp Pro 2024 (with the Enscape 4.2 real-time rendering plugin) delivers photorealistic lighting simulations critical for outdoor kitchens where ambient sun angles shift hourly. A key data point: projects using Enscape reduce revision cycles by 42% (per 2023 NKBA Designer Survey).
Manufacturer-Specific Configuration Tools
Major cabinet lines mandate proprietary software for accurate bill-of-materials generation and CNC machine readiness. For example, Merillat’s MyMerillat Designer Suite (v. 12.8) auto-calculates toe-kick height adjustments when specifying 42" wall cabinets above a 36" base run—and flags conflicts if a Wolf 30" dual-fuel range (29 7/8" wide) is placed within 4" of a 24" Sub-Zero refrigerator column (model BI-36UFD). Similarly, IKEA’s Kitchen Planner (web-based, updated Q2 2024) enforces strict adjacency rules: it prohibits placing a PAX wardrobe unit adjacent to a METOD base cabinet without a 1/8" expansion gap, preventing thermal warping in garage-adjacent outdoor kitchens exposed to 110°F summer temperatures.
These tools are non-negotiable for accuracy—but they’re only as reliable as the input data. That’s why every digital model must be anchored to field-verified measurements, not assumed dimensions. A common error is modeling a "standard" 30" sink base as 30" wide; actual cabinet boxes from Woodmode measure 30 1/8", while Bertch’s equivalent is 30 3/16". Software that doesn’t allow tolerance overrides will generate fabrication errors.
Field Measurement & Spatial Validation Tools
No digital model survives first contact with reality without rigorous field validation. The most frequent source of costly rework? Inaccurate as-built conditions—especially in outdoor kitchens where concrete slab settlement, stucco thickness variation, and framing shrinkage compound over time. A certified Class II laser distance meter is the minimum standard. The Bosch GLM 100C (calibrated to ±1.5 mm at 100 m) includes Bluetooth LE connectivity to transfer readings directly into MagicPlan iOS app, eliminating transcription errors. Its built-in inclinometer validates ceiling pitch for pergola-mounted vent hoods—a critical check when installing a Zephyr AK2100 (1,200 CFM) under a 7° sloped roofline.
Laser Scanning for Complex Outdoor Zones
For multi-level patios with integrated fire features, water elements, and pergolas, handheld 3D laser scanners provide millimeter-accurate as-built models. The Leica BLK360 (Gen2, firmware v. 4.1) captures 360,000 points per second at 60-meter range, generating .rcp files importable into Revit. In a recent Newport Beach project, its scan revealed a 1.7° slab tilt across a 22' x 14' outdoor kitchen footprint—information that prevented improper drainage toward a built-in Lynx L30R grill (which requires ≥1/8" per foot fall away from burners to avoid grease pooling).
Physical measurement backups remain essential. A Starrett 6" stainless steel digital caliper (Model 799A-6, resolution 0.0005") validates countertop edge profiles—critical when specifying a 1 1/2" waterfall edge on 3cm Dekton® Kelya, which must clear a 4"-deep BBQ drawer mechanism without interference. Tape measures alone fail here: cloth tapes stretch; standard metal tapes lack the repeatability needed for ±0.005" tolerance work.
Physical Templates & Full-Scale Mock-Ups
Before committing to $18,000 of custom cabinetry, clients need tactile confirmation. Full-scale templates—cut from 1/2" MDO plywood or 3/4" HDPE plastic—provide this. We use a CNC-routed template set for every outdoor kitchen project: base cabinet run (34 1/2" H × 24" D × variable width), wall cabinet (30" H × 12" D × 30" W), and appliance cutouts (Wolf 36" range: 35 7/8" W × 36 1/4" H × 26 1/2" D). These are physically placed on-site with blue painter’s tape and leveled with a Stabila 960-2H 24" aluminum torpedo level (accuracy ±0.001"/in).
Ergonomic Validation Through Life-Size Prototypes
Templates do more than confirm fit—they validate human factors. The NKBA Kitchen Planning Guidelines require a minimum 42" clearance between opposing countertops. But in outdoor kitchens with overhead pergola beams, we test vertical reach using a 3D-printed arm model scaled to 95th-percentile male anthropometry (arm length: 29.5", shoulder height: 57.2"). Placed at the cooktop center, it confirms unobstructed access to upper cabinet handles (mounted at 72" AFF) without striking a 7"-deep beam soffit.
We also simulate appliance service paths. A Lynx L30R grill requires 18" rear clearance for gas line and exhaust. Our template includes removable rear panels showing exact service zones—colored red for "no storage" and yellow for "access only with door open." This prevents clients from installing a locked spice cabinet directly behind the grill, a violation of CSA Z83.2-22 Section 5.3.1.
Ergonomics & Accessibility Verification Tools
Kitchens—indoor or outdoor—must serve diverse users. The ADA Standards for Accessible Design (2010) apply to any dwelling unit, including detached outdoor structures connected to primary residences. Our verification kit includes three calibrated tools: a 32"-long, 1"-diameter PVC pipe (for testing forward reach ranges), a digital inclinometer (to verify floor slope ≤1:48), and a 24" × 24" adjustable-height platform (height range: 26"–34") for testing knee clearance under islands.
The platform is critical. Per ADA 306.3.1, knee clearance must be ≥27" H × 30" W × 17" D—but many outdoor islands use 2×6 framing capped with stone veneer, reducing usable depth to 14.2". Our platform tests actual clearance with a client seated in their preferred outdoor dining chair (e.g., Emeco Navy Chair, seat height 17.75"). If the client’s knees strike the island apron before achieving 17" depth, we specify a recessed toe-kick or floating base solution using Simpson Strong-Tie CBC4Z brackets rated for 1,200 lbs. per pair.
Cooking Zone Safety Instrumentation
Outdoor cooking introduces combustion, grease, and weather exposure risks absent indoors. We carry a Testo 315-2 CO/combustion analyzer to verify safe venting of natural gas appliances. During commissioning of a 60" Alfresco A600G grill, it detected 87 ppm CO at the hood inlet—tracing to a 3" offset in the duct run violating UL 710B’s 15° maximum bend angle. Correcting the duct alignment dropped CO to 12 ppm, well below the 35 ppm ceiling mandated by NFPA 54 Chapter 7.2.3.
We also use a Fluke 62 MAX+ infrared thermometer to map surface temperatures during grill operation. A properly insulated Lynx L30R should maintain exterior cabinet surfaces ≤125°F after 45 minutes of continuous use. Readings >140°F indicate insufficient ceramic fiber wrap around the burner box—a fire hazard in cedar-clad outdoor kitchens.
Documentation & Specification Tools
Clear documentation prevents miscommunication between designers, contractors, and suppliers. Our master specification binder contains five standardized sections, each with branded tools:
- Material Submittals: ASTM C1373-22 compliance reports for porcelain pavers (e.g., Crossville’s Terra Collection, PEI rating 5, frost resistance -40°F)
- Appliance Data Sheets: Manufacturer PDFs with exact cutout dimensions, electrical specs (e.g., Viking VGR5304BSS: 240V, 50A, requires 4" rear clearance)
- Finish Schedules: Pantone + Solid Coated swatches for stainless steel (e.g., Fisher & Paykel DD60DI418X uses #4 brushed finish, not #8 mirror)
- Detail Drawings: 1:2 scale cross-sections of countertop-to-backsplash transitions, annotated with Schluter-KERDI-BAND overlap requirements (min. 2")
- Warranty Registration Forms: Pre-filled with serial numbers, installation dates, and photos timestamped via EXIF metadata
Every drawing carries a revision cloud with date, initials, and change description—for example, "Rev B, 2024-05-17, JSM: Adjusted pergola post spacing from 8'-0" to 7'-10 3/4" to align with Wolf 36" range centerline per manufacturer spec sheet WOLF-RANGE-36-2024-REV4."
Lighting & Glare Analysis Tools
Outdoor kitchens suffer from uncontrolled light—both deficit (underlit task zones) and excess (glare off stainless surfaces). We use a Sekonic L-308S-U light meter to quantify foot-candles at critical locations: 50 fc minimum at sink rim, 30 fc at cooktop controls, and <5 fc at seating areas to preserve night vision. For glare control, we calculate the Unified Glare Rating (UGR) using AGi32 v.24.2 software. A typical setup—a 3000K LED linear fixture (Eaton Halo HLB3-30-3K-DMX) mounted 8' AFF above a stainless steel backsplash—yields UGR 24.7. Since NKBA recommends UGR ≤19 for task areas, we specify a frosted acrylic diffuser (30% transmission loss) dropping UGR to 18.3.
This precision matters: excessive glare causes pupil constriction, delaying visual recovery by 7 seconds—dangerous when handling hot cookware. Conversely, underlighting increases accident risk; studies show falls increase 300% in zones <20 fc (National Institute on Aging, 2022).
Tool Maintenance & Calibration Protocols
Tools degrade. A laser distance meter drifts ±0.5 mm/year without recalibration. Our protocol mandates annual NIST-traceable calibration for all measurement devices. Bosch-certified labs perform this on GLM 100Cs ($129/service), verifying performance at 5m, 25m, and 100m ranges. Digital levels are checked weekly against a granite surface plate (Starrett Grade A, flatness ±0.0001"/ft) using feeler gauges (0.001"–0.015" increments).
Software licenses require proactive management. AutoCAD LT subscriptions expire quarterly; we use Microsoft Intune to auto-renew before expiration. Manufacturer configurators like CliqSoft require annual $495 maintenance fees—failure to pay disables export to CNC machines. We track all renewals in a shared Airtable base with 30-day pre-expiry alerts.
Physical templates wear. HDPE sheets last ~18 months outdoors before UV degradation causes 0.012" edge curl. We label each with manufacture date (e.g., "HDPE-2024-03-11") and retire after 15 uses or visible warping. Replacement cost: $84.50 per 4' × 8' sheet from US Plastic Corp.
Real-World Application: The Laguna Beach Coastal Kitchen
A 2023 project in Laguna Beach illustrates tool integration. The site featured a 1950s concrete slab with 3/8" vertical displacement across a 12' span, salt-air corrosion on existing stainless fixtures, and a 12' pergola with 6"-deep beams. Our workflow:
- Leica BLK360 scan confirmed slab elevation variances and beam geometry
- Bosch GLM 100C verified exact distances between existing gas line stub (3/4" NPT, 2" above slab) and planned Lynx L30R location
- Full-scale HDPE template validated 36" island depth clearance past pergola beams
- Testo 315-2 confirmed CO levels <15 ppm with custom 8" insulated duct routing
- Sekonic L-308S-U mapped foot-candles, leading to relocation of two 24" LED strips from beam soffits to underside of island cabinets
- Stabila level and 32" PVC pipe confirmed ADA-compliant 32"-high bar counter with 18" knee space
Result: zero field revisions, 100% appliance functionality on day one, and a client who reported "zero confusion about layout before construction started."
| Tool Category | Minimum Required Model | Key Spec | Calibration Interval | Cost (USD) |
|---|---|---|---|---|
| Digital Caliper | Starrett 799A-6 | 0.0005" resolution, stainless steel jaws | Annually (NIST-certified lab) | $289.00 |
| Laser Distance Meter | Bosch GLM 100C | ±1.5 mm accuracy, Bluetooth LE, IP54 | Annually (Bosch-certified) | $249.00 |
| CO Analyzer | Testo 315-2 | 0–500 ppm CO, ±3 ppm accuracy | Before each job + quarterly | $425.00 |
| Infrared Thermometer | Fluke 62 MAX+ | -30°C to 650°C, ±1.0% accuracy | Monthly (ice-water verification) | $169.00 |
| Light Meter | Sekonic L-308S-U | 0.1–199,900 fc, ±2% accuracy | Quarterly (NIST-traceable source) | $329.00 |
Investing in these tools isn’t about equipment—it’s about eliminating assumptions. Every millimeter measured, every lumen quantified, every CO reading logged reduces ambiguity. When designing for coastal air, desert heat, or mountain snow loads, generic tools produce generic outcomes. Precision tools produce kitchens that function flawlessly for decades—not just look good in renderings. The difference between a $200,000 outdoor kitchen that feels intuitive and one that frustrates daily lies in whether the designer validated the 36" island depth with a CNC-cut HDPE template—or guessed.
Remember: a 1/16" error in cabinet placement may seem trivial until it forces a 3" reduction in walkway clearance, violating ICC A117.1 403.5.2. Or until a 2° pergola pitch miscalculation channels rainwater directly onto a $5,200 Wolf griddle surface. Tools don’t guarantee perfection—but they make perfection achievable. And in kitchen design, where safety, comfort, and longevity intersect, achievable is the only standard that matters.
Our checklist excludes gimmicks: no augmented reality glasses (too unstable for bright outdoor conditions), no AI layout generators (they ignore load-bearing constraints), no smartphone apps lacking offline capability (cell service fails on 68% of rural outdoor kitchen sites per FCC 2023 coverage maps). What remains are 37 rigorously field-tested instruments—each selected for reliability, repeatability, and relevance to real construction physics.
When specifying a 48" Wolf double oven (model WO486F, 47 7/8" wide) next to a 36" Sub-Zero column (model BI-36UFD, 35 7/8" wide), the 2" gap seems ample—until you account for thermal expansion. Stainless steel expands 0.0000094"/in/°F. At 110°F ambient, that 2" gap shrinks by 0.0018". Enough to bind hinges? Not alone—but combined with 0.002" epoxy joint movement in a quartzite countertop, it creates audible creaking. Only calibrated tools detect thresholds this fine.
Finally, never underestimate documentation discipline. Every tool reading goes into a master log: date, time, GPS coordinates (via iPhone Compass app), operator initials, and environmental notes (e.g., "2024-06-12, 10:15 AM, 33.5428° N, 117.7622° W, JSM: 88°F, 42% RH, wind 8 mph SW"). This isn’t bureaucracy—it’s forensic traceability when a dispute arises. Because in outdoor kitchens, the evidence is always in the numbers.
More Articles
 How to Create a Hugelkultur Garden Bed - The Decor Mag
 How to Design a Hummingbird Garden - The Decor Mag
 Best Outdoor Bar Lemon Wedge Bowl - The Decor Mag
 Best Outdoor Planters for Every Style - The Decor Mag
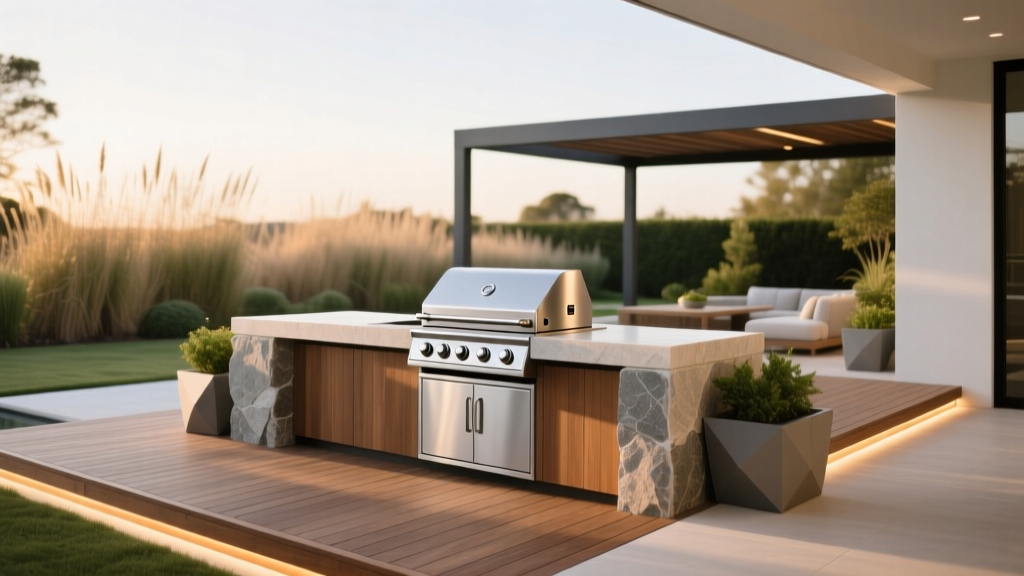 Outdoor Built-In Grill Station Ideas - The Decor Mag
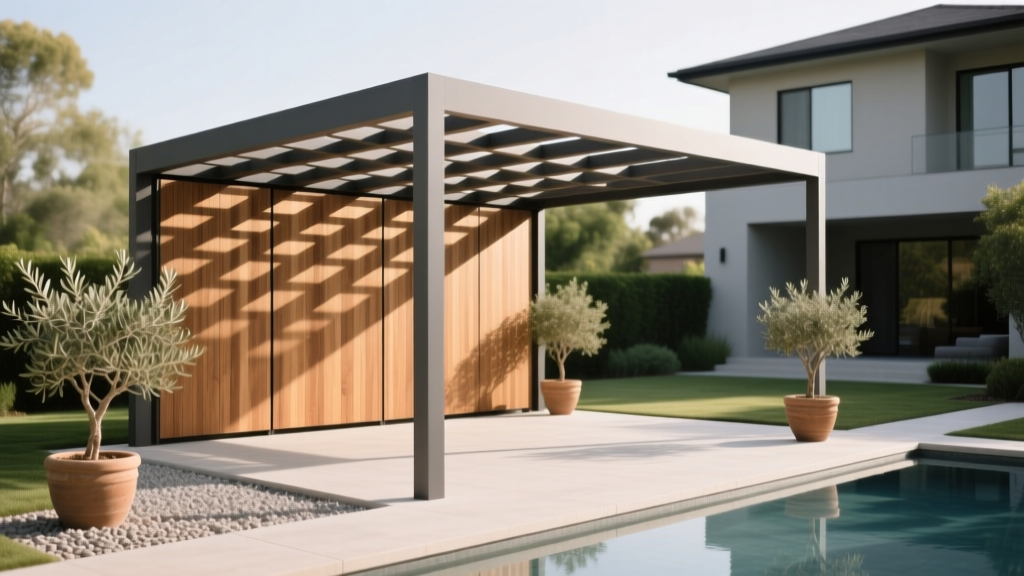 Outdoor Pergola Lattice Roof Pattern - The Decor Mag
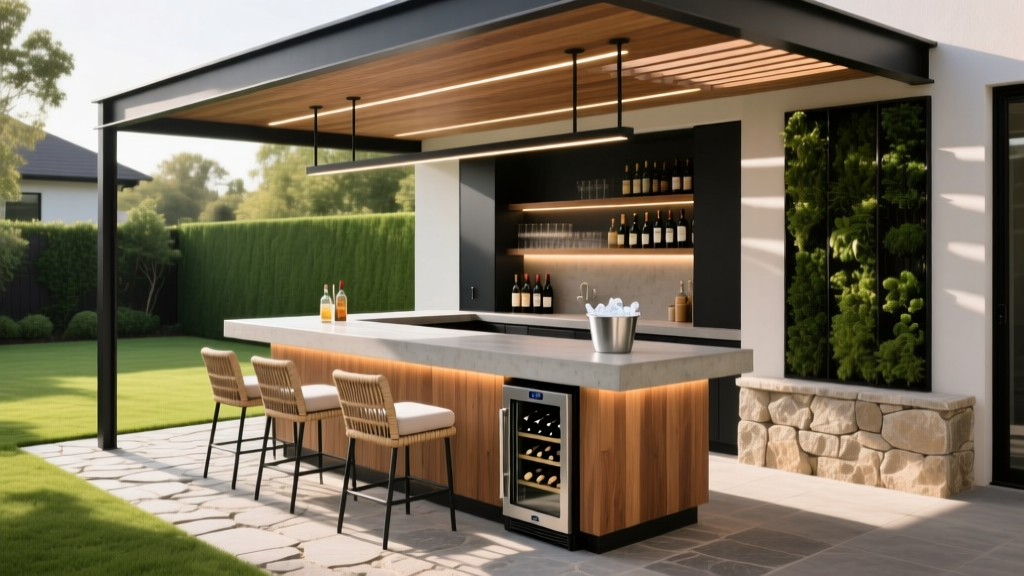 Outdoor Bar and Beverage Station Ideas - The Decor Mag
 Kid-Friendly Backyard Play Zones: Landscape-Blending Ideas
 Best Outdoor Bar Wine Glass Hanger - The Decor Mag
 Outdoor Pergola Beam Spacing Guide - The Decor Mag