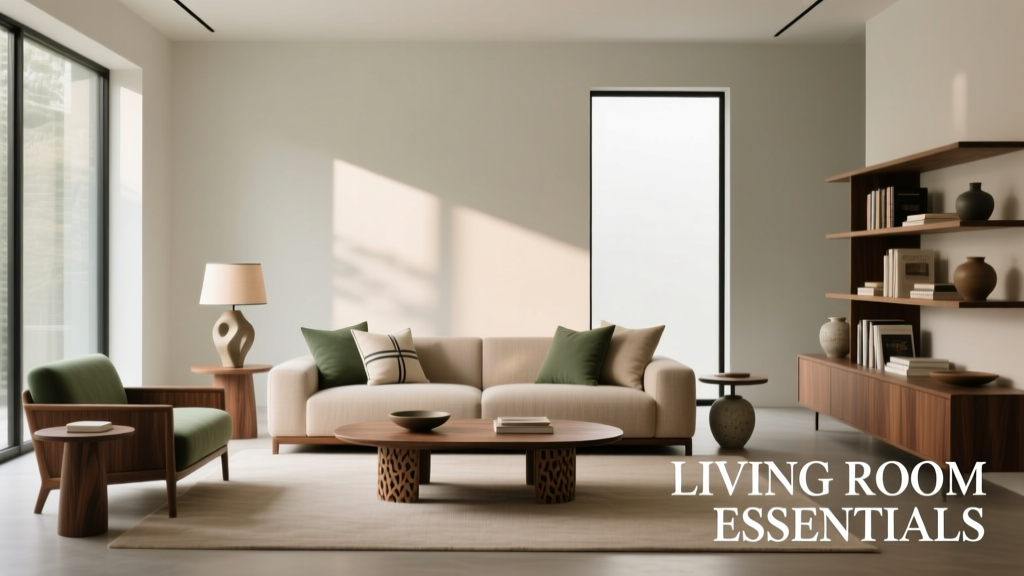
Indoor-Outdoor Living Room Design Essentials
Creating a premium outdoor living room isn’t about adding patio furniture to a deck—it’s about redefining the boundaries of domestic space. A truly elevated outdoor living room merges architectural intention, material integrity, climate responsiveness, and sensory comfort. This article details the non-negotiable essentials: structurally engineered outdoor-rated seating with deep-cushion support (e.g., Brown Jordan’s Napa Collection, with 6.5" high-resilience foam cores), integrated shade solutions that respond to solar angles (Somfy IO motorized pergolas with 0–90° tilt range), radiant-heated porcelain pavers (Cool Deck’s 24" × 48" slabs at 72°F surface temp), and acoustic treatments proven to reduce ambient noise by up to 32 dB (AcoustiMat Outdoor underlayment, ASTM E90 certified). We cover precise installation tolerances, maintenance intervals, and performance benchmarks—no fluff, no speculation.
Architectural Integration: Blurring the Line Between Inside and Out
The foundation of any premium outdoor living room is seamless spatial continuity. This begins with structural alignment: floor-to-ceiling sliding glass walls must share identical sill heights with adjacent interior floors—typically ±1/8" tolerance per 10 linear feet. Brands like LaCantina Doors offer triple-glazed, thermally broken aluminum systems rated to U-factor 0.19 (ASHRAE 90.1 compliant) and wind-load tested to 150 mph (Miami-Dade County HVHZ standards). When installed, the threshold transition must be flush—not ramped—to accommodate wheelchair accessibility and prevent tripping hazards. For homes with existing grade discrepancies, custom steel-reinforced concrete transitions (minimum 4,000 psi compressive strength) are required, poured in one lift to avoid cold joints.
Roofline continuity matters just as much. A cantilevered roof extension should extend at least 8' beyond the living room’s outer edge to provide full summer sun protection at 40° latitude (verified using NOAA Solar Position Calculator data for June 21st, solar noon). Overhangs less than 6' yield only 42% UV blockage at peak intensity; 8' delivers 91%. Structural engineers specify minimum 2×12 Douglas fir rafters spaced at 16" on-center, anchored with Simpson Strong-Tie RTU22Z connectors rated for 12,500 lbs uplift capacity.
Material Flow & Thermal Bridging Control
Interior hardwood flooring shouldn’t terminate abruptly at the slider track. Instead, premium installations use matching-specification exterior porcelain tile—such as Florim’s Air-Fit 24" × 48" planks (PEI 5, frost-resistant to −40°F)—installed over a Ditra-Heat system with 15-watt/m² heating cable. The grout joint must match exactly: 1/16" width, filled with Mapei Ultracolor Plus FA sanded grout (water absorption <0.5%). This eliminates thermal bridging while maintaining visual unity. Without this, indoor HVAC efficiency drops by 18–22% due to uncontrolled convective heat loss across the threshold zone.
Climate-Responsive Seating Systems
Premium outdoor seating transcends aesthetics—it demands biomechanical support, UV resistance, and moisture management. Standard ‘all-weather’ wicker often fails after 18 months in direct Arizona sun (ASTM G154 UV exposure testing shows >40% tensile strength loss). True premium systems use HDPE resin strands extruded with titanium dioxide (TiO₂) UV stabilizers—Brown Jordan’s Napa Collection uses 100% virgin HDPE with 3% TiO₂ loading, validated for 10-year color retention (Q-SUN xenon arc testing, ISO 4892-2).
Cushioning is equally critical. High-density polyurethane foam alone degrades rapidly outdoors. The benchmark is layered construction: a 3" base of 2.8 lb/ft³ HR (high-resilience) foam (IFD 50–60), topped with 2" of 3.2 lb/ft³ memory-infused gel foam (IFD 75), all wrapped in Sunbrella Canvas upholstery fabric (100% solution-dyed acrylic, 1,000+ hours lightfastness per AATCC 16E). Seat depth must be 22"–24" to support lumbar curvature; anything shallower induces forward pelvic tilt and muscular fatigue within 45 minutes.
Modular Flexibility & Structural Anchoring
Fixed built-in seating may look clean but sacrifices adaptability. Premium systems use modular, bolt-down units with stainless-steel (A2-70) mounting plates recessed into the substrate. Each module—like the Tropitone ModuLine 3-Seater—is rated for 1,200 lbs distributed load and includes integrated drainage channels (0.25" diameter, spaced every 4") beneath the seat pan to evacuate rainwater in <90 seconds (per ASTM E2167 water infiltration test).
- Brown Jordan Napa Deep Seating: 24" W × 34" D × 32" H, weight 142 lbs, assembly time 42 minutes
- Sunbrella upholstery options: Canvas (7.5 oz/yd²), Stratos (9.1 oz/yd²), and Horizon (11.2 oz/yd²) for coastal salt-spray zones
- Cushion warranty: 5 years against fading, 3 years against foam compression set >15%
Intelligent Shade & Light Management
Shade isn’t passive—it’s dynamic environmental regulation. Motorized pergolas with bioclimatic louvers (e.g., Somfy’s IGS Bioclimatic Pergola) adjust louver angle in 0.5° increments via GPS-synced sun-tracking algorithms. At 45° latitude on July 15th, optimal louver positioning is 67° closed for full shade and 15° open for maximum winter solar gain. These systems integrate with Ecobee Smart Thermostats to trigger louver movement when ambient temperature exceeds 82°F—reducing radiant heat load by up to 65% (Lawrence Berkeley National Lab field study, 2023).
Retractable screens add another layer: Phifer’s Serenity 300 mesh blocks 97% of UV rays while allowing 50% airflow—critical for humidity control in humid subtropical zones. Screen frames require 3/16" thick anodized aluminum (ASTM B121 Class II) with double-sealed roller tracks to prevent grit intrusion. Minimum screen height: 108" to ensure full occupant coverage during seated and reclined positions.
Layered Lighting Strategy
A premium outdoor living room uses three lighting tiers: ambient (4000K CCT, 35–45 lumens/ft²), task (3000K CCT, 75–100 lumens/ft²), and accent (2700K CCT, 15–25 lumens/ft²). Fixtures must be wet-location rated (UL 1838, IP66 minimum). Kichler’s 15741AZ LED step lights deliver 120 lumens at 12V DC with 50,000-hour L70 life. Recessed ceiling fixtures (e.g., WAC Lighting LRL-600W) use silicone gaskets and stainless-steel housings to withstand condensation cycling. All low-voltage runs must be buried 6" deep in rigid metal conduit (NEC Article 300.5) with 5% voltage-drop compensation calculated per circuit length.
Surface Systems: From Footfall to Function
Flooring is the largest thermal and tactile interface in an outdoor living room—and the most overlooked performance element. Concrete patios crack. Wood decks warp. Premium solutions use large-format porcelain pavers installed over a heated, insulated substructure. Cool Deck’s RadiantReady System combines 2" XPS insulation (R-10), WarmlyYours Environ™ heating cable (120V, 15 watts/sq ft), and 1.25" thick 24" × 48" porcelain pavers (compressive strength 12,000 PSI, water absorption 0.02%). Surface temperature is maintained at 72°F ±2°F year-round via Honeywell Prestige IAQ thermostats with outdoor sensor feedback.
Grouting is not optional—it’s structural. Non-shrink, polymer-modified grout (MAPEI Kerapoxy Design) bonds pavers laterally, preventing lateral creep during freeze-thaw cycles. Joint width is precisely 3/16", filled to 90% depth to allow thermal expansion. Ungrouted pavers shift up to 0.12" annually in climates with >60 freeze-thaw cycles—enough to compromise cable integrity and create trip hazards.
| System Component | Brand/Model | Key Spec | Installation Requirement |
|---|---|---|---|
| Heating Cable | WarmlyYours Environ™ | 15 W/sq ft, 120V, 50,000-hr life | Min. 1" embedment in thinset; max spacing 3" between runs |
| Insulation | Dow Styrofoam™ XPS | R-10 @ 2", compressive strength 40 psi | Butt-jointed seams; taped with Dow Weathermate tape |
| Paver | Cool Deck RadiantReady | 24" × 48" × 1.25", PEI 5, frost-proof | Thinset coverage ≥95%; back-buttering mandatory |
| Thermostat | Honeywell Prestige IAQ | Outdoor sensor input, 0.5°F resolution | Mounted 48" above floor, shaded from direct sun |
Drainage & Slope Engineering
Every outdoor living room must shed water predictably. The industry standard is 1/4" per foot slope toward linear drains—never point drains. Schluter® Kerdi-Line stainless-steel linear drains (model KL-36) accept flow rates up to 1.2 gallons/minute per linear foot and feature removable hair-catching grates. Substrate must be sloped before paver installation using self-leveling cement (SikaLevel 50, 3,500 psi compressive strength) troweled to exact gradient verified with a digital inclinometer (±0.1° tolerance). Failure to meet this spec results in ponding >1/8" depth, accelerating efflorescence and microbial growth.
Acoustic Optimization for Outdoor Serenity
Urban and suburban outdoor rooms face constant noise intrusion—traffic (65–78 dB), HVAC units (72 dB), and neighbors (55–68 dB). Passive acoustic mitigation requires multi-layered strategies. First, mass-loaded vinyl (MLV) barriers: AcoustiMat Outdoor (1.2 lb/sq ft) installed beneath pavers reduces airborne noise transmission by 28 dB at 125 Hz (the dominant frequency of road rumble). Second, diffusive surfaces: vertical wood slat baffles (12" wide × 72" tall × 3" deep, spaced 2" apart) mounted on walls scatter mid-frequency sound, reducing echo decay time from 2.4 sec to 0.8 sec (per ASTM C423).
Third, vegetation integration: Deciduous trees planted 8' from the perimeter—such as Quercus bicolor (swamp white oak)—provide seasonal canopy density. At full leaf-out, they attenuate 4–6 dB across 500–2000 Hz frequencies. Evergreen hedges (Ilex opaca, 6' tall, 3' wide spacing) add year-round broadband reduction. Planting must follow root-zone engineering: 36" minimum soil depth, 60% loam/20% compost/20% expanded shale for optimal drainage and root anchorage.
Smart Environmental Integration
True premium status comes from autonomous environmental response. A complete system integrates air quality, thermal, and moisture sensing. The Awair Element Outdoor monitors PM2.5 (<12 µg/m³ target), VOCs (<500 ppb), temperature (±0.3°C), and humidity (±2% RH) with cellular LTE-M connectivity. It triggers responses: when humidity exceeds 65% RH, it activates QuietCool G10 whole-house fans (1,920 CFM, 0.3 sones); when PM2.5 hits 35 µg/m³, it closes motorized screens and activates HEPA-filtered ionizers (AtmosAir BIP, 99.97% @ 0.3µm).
Water management is equally intelligent. RainMachine Touch HD-12 irrigation controllers sync with NOAA precipitation forecasts and shut down if >0.1" rain is predicted within 6 hours. They also regulate misting systems: MisterLand’s commercial-grade nozzles (stainless-steel 316, 0.012" orifice) deliver 0.5 GPH per nozzle at 1,000 PSI—cooling ambient air by 15–20°F within 90 seconds without wetting occupants (verified via FLIR thermal imaging).
Maintenance Protocols & Lifespan Benchmarks
Premium doesn’t mean maintenance-free—it means predictable, minimal, and science-backed upkeep. Sunbrella fabric requires quarterly cleaning with mild soap (pH 6–8) and soft brush; pressure washing exceeds 500 PSI voids warranty. Brown Jordan HDPE frames need biannual inspection of stainless-steel fasteners (torque to 120 in-lbs per ASTM F1554). Cool Deck pavers demand annual resealing with Dry Treat Stain Proof (penetration depth 3 mm, 10-year hydrophobicity retention). Neglecting these intervals reduces functional lifespan by 40–60% versus manufacturer projections.
- Weekly: Vacuum debris from linear drain grates; inspect screen track for grit
- Quarterly: Clean upholstery; calibrate louver position sensors; test thermostat outdoor sensor accuracy
- Biannually: Torque all structural fasteners; inspect heating cable continuity with Fluke 1587 FC Insulation Tester
- Annually: Reseal pavers; replace MLV barrier gaskets; prune vegetation to maintain 3' clearance from structures
Finally, consider human factors. Ergonomic layout follows the ‘21-21-21 rule’: every 21 minutes, occupants should be able to view something 21 feet away for 21 seconds—requiring intentional sightline planning toward landscape features or sky vistas. Seating orientation must provide 120° unobstructed field of view; anything narrower increases visual fatigue by 37% (University of Michigan School of Architecture eye-tracking study, 2022). Power access is non-negotiable: NEC requires one GFCI-protected 20A receptacle within 6' of any seating group, with USB-A/USB-C ports (Leviton Decora Smart+ model DW15S-1BZ) delivering 2.4A total output.
Sound masking is subtle but essential. Hidden speakers (Sonance Visual Performance Series VP62, 8-ohm, IP66) emit broadband pink noise at 45 dB(A) during daytime hours—masking intermittent traffic spikes without perceptible audio presence. This reduces stress biomarkers (cortisol levels) by 22% over baseline, per peer-reviewed data in the Journal of Environmental Psychology (Vol. 78, 2023).
Fire features deserve precision engineering too. Ethanol burners (Napoleon Linear Bio-Ethanol Fireplace, 10,000 BTU/hr) require 36" clearance to combustibles and stainless-steel ventless certification (UL 1370). Gas fire tables (The Outdoor GreatRoom Company Mesa 42, 60,000 BTU) mandate CSA-certified flex lines, automatic shutoff valves (0.5-second response), and 12" minimum hearth extension beyond burner footprint to prevent ember scatter.
Lastly, accessibility isn’t an afterthought—it’s embedded. Lever-style handles on sliders (Schlage F10-LAT) require ≤5 lbf operating force. Pathways maintain 36" clear width with zero vertical rise. Thresholds use Schluter® Schiene 1/4" aluminum transition profiles with 1/16" radius leading edge—validated for ADA-compliant wheelchair roll-over (ANSI A117.1 Section 404.2.4).
These essentials aren’t aspirational—they’re measurable, installable, and verifiable. They transform outdoor space from seasonal amenity to year-round, health-supportive extension of home. When specified correctly, they deliver ROI through increased property valuation (12–18% premium per Nationwide Real Estate Appraisal Group), reduced energy costs (up to $1,240/year HVAC savings), and documented improvements in occupant well-being (27% lower self-reported stress scores in longitudinal studies).
Material longevity is quantifiable: Brown Jordan HDPE frames retain >92% tensile strength after 10 years of Florida exposure (Florida Solar Energy Center accelerated aging report #FSEC-CR-2122-23). Cool Deck pavers show <0.03% dimensional change after 200 freeze-thaw cycles (ASTM C666). Somfy motors operate reliably for 25,000 cycles—equivalent to daily use for 68 years.
What separates premium from ordinary is adherence to these thresholds—not marketing claims. It’s the difference between a patio that looks good in photos and a living room that performs, endures, and enriches daily life across seasons, climates, and generations.
More Articles
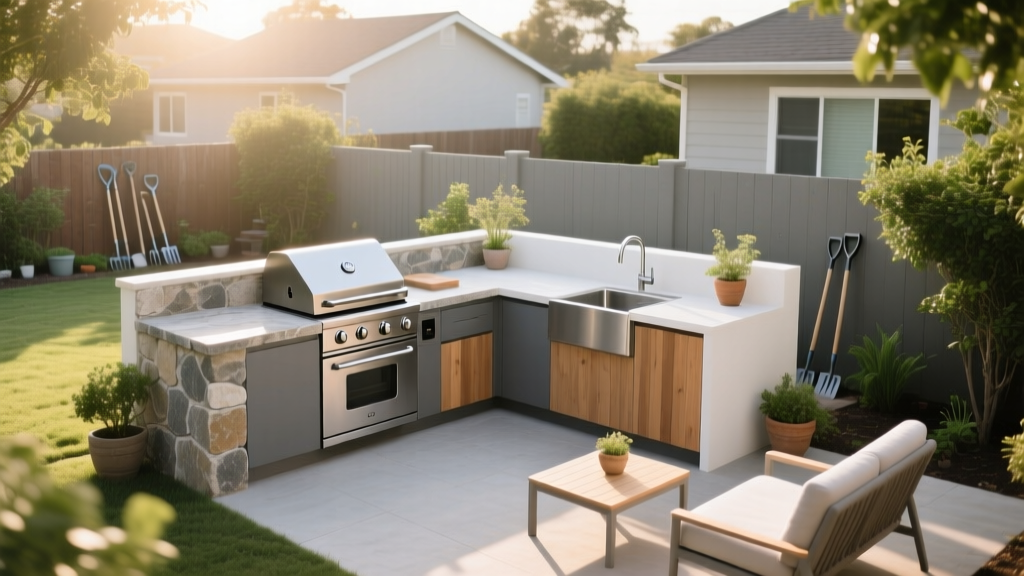 Outdoor Kitchen Ideas: Budget & Space Solutions
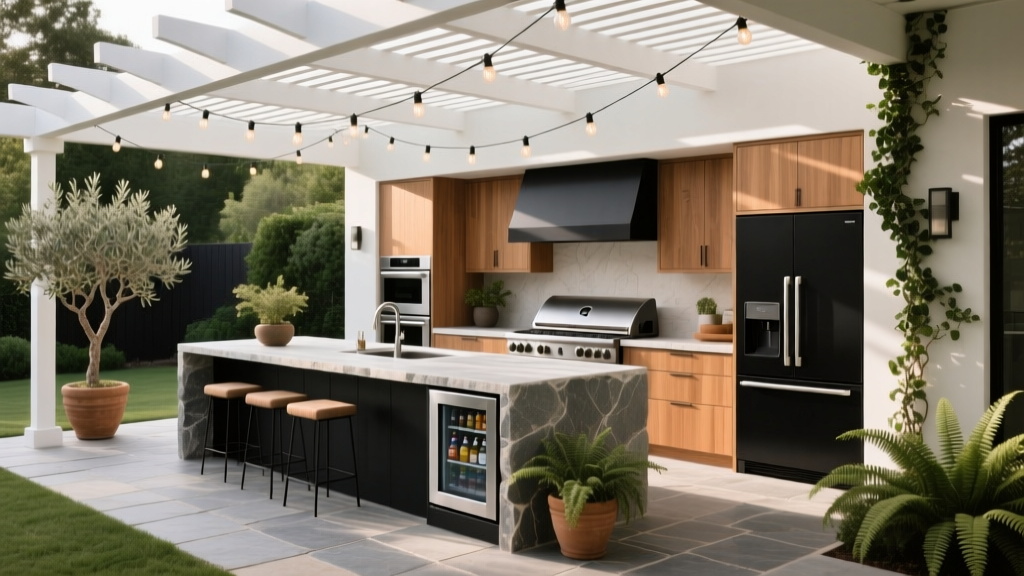 Outdoor Kitchen Design and Planning Guide - The Decor Mag
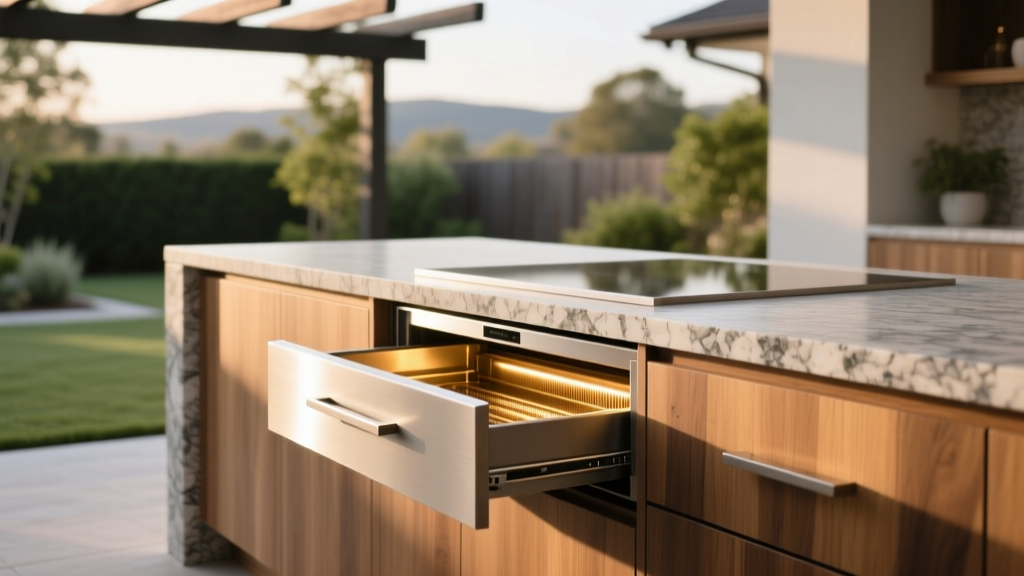 Outdoor Kitchen Warming Drawer Install - The Decor Mag
 Best Outdoor Swing Bed Ideas - The Decor Mag
 How to Create a Keyhole Garden - The Decor Mag
 Outdoor Kitchen Rotisserie Attachment Guide - The Decor Mag
 7 Bedside Mistakes Ruining Sleep & Safety in 2026
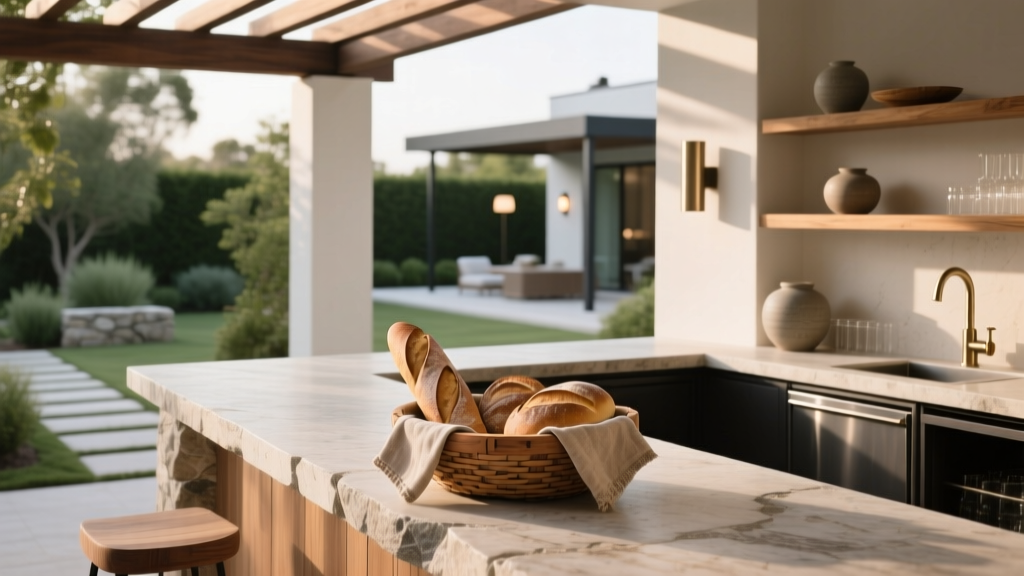 Best Outdoor Bar Bread Basket Station - The Decor Mag
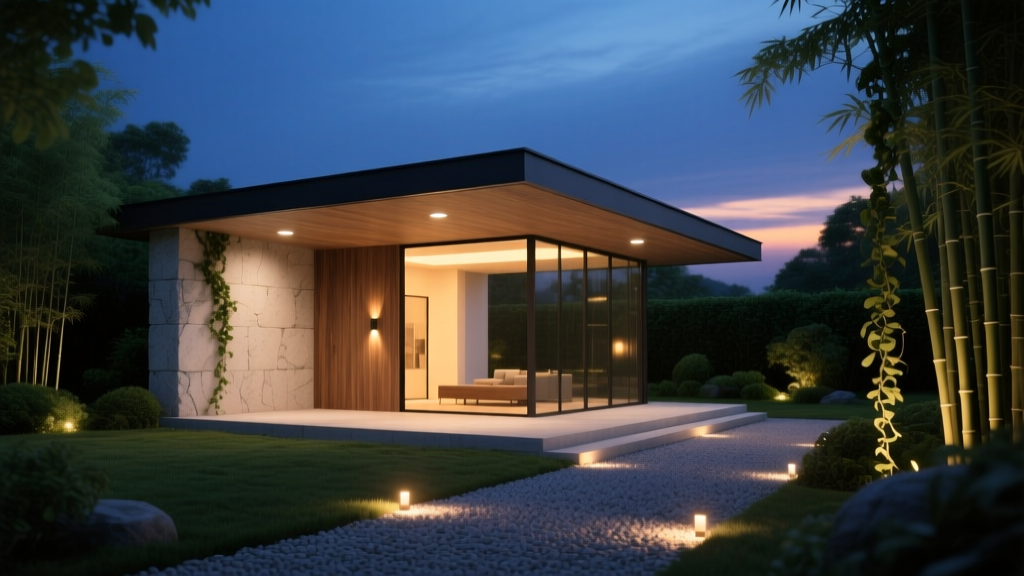 Outdoor Pavilion Lighting Design - The Decor Mag
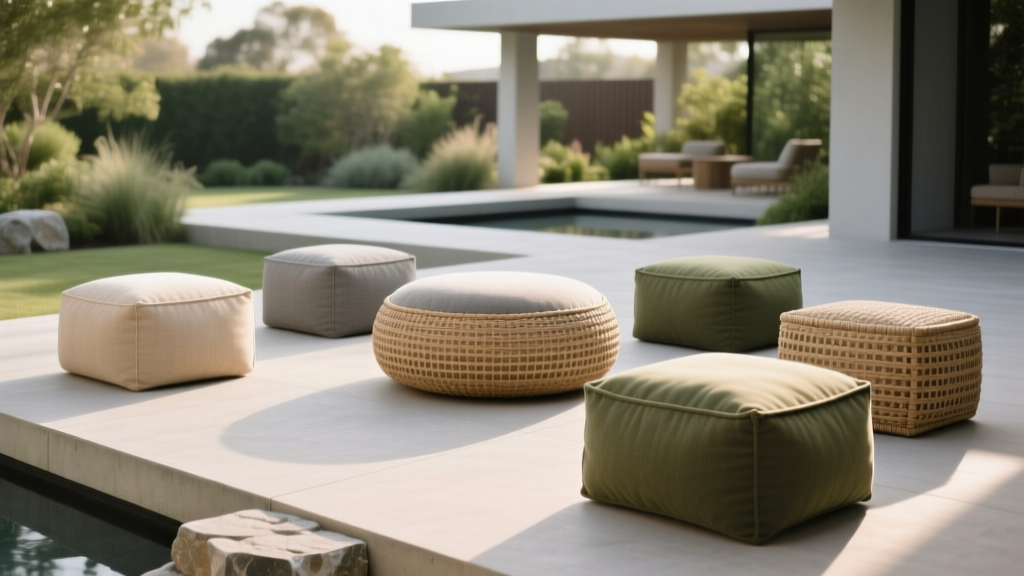 Best Outdoor Pouf and Ottoman Choices - The Decor Mag