
Safety vs Scheme: Balancing Aesthetic Vision with Real-World Outdoor Living Protection
Safety vs Scheme: Why Your Dream Deck Can’t Ignore the Building Code
Outdoor living spaces are no longer optional add-ons—they’re essential extensions of the home. Yet every elegant pergola, multi-level patio, or built-in kitchen must pass rigorous safety scrutiny before a single screw is driven. This isn’t bureaucracy for its own sake: since 2018, the International Residential Code (IRC R507) has mandated that all decks over 30 inches above adjacent grade require structural engineering sign-off, load testing, and fastener-specific certifications. In 2022 alone, the U.S. Consumer Product Safety Commission documented 34,200 deck-related injuries—62% involving falls from improperly anchored or undersized framing. Safety isn’t the antagonist to design; it’s the non-negotiable foundation. This article examines five critical tension points where aesthetic ambition meets regulatory reality—using precise measurements, brand-certified materials, and field-tested thresholds—to help homeowners and designers align vision with verifiable protection.
Structural Integrity: When Joist Spacing Dictates Design Flow
Deck framing isn’t invisible scaffolding—it actively governs layout, material selection, and visual rhythm. The IRC prescribes maximum joist spacing based on both lumber species and decking material thickness. For example, 2×8 southern pine joists supporting 5/4×6 pressure-treated decking must be spaced no more than 16 inches on center (o.c.) when spanning 10 feet. But switch to composite decking like Trex Enhance Naturals (0.94” thick), and the same joist size allows only 12 inches o.c. spacing for spans beyond 8 feet—per Trex’s 2023 Installation Guide, Section 4.2. That 4-inch reduction forces tighter framing, increasing labor time by ~18% and raising material costs by $2.10–$3.40 per linear foot of joist, according to Fortress Building Products’ 2024 estimator tool.
This spacing constraint directly impacts scheme aesthetics. Wider joist spacing permits longer, uninterrupted decking runs—ideal for clean, modern lines. Tighter spacing often necessitates more seams, visible fasteners, or pattern breaks (e.g., herringbone insets) to mask structural repetition. Designers working with clients who favor minimalist, seamless surfaces must either downsize the span (limiting deck footprint), upgrade to engineered I-joists (like Boise Cascade’s TimberStrand LSL, rated for 24-inch o.c. at 12-foot spans), or specify premium composites such as Fiberon Horizon (1.125” thick), which achieves 24-inch o.c. compliance under IBC Table 2304.11.
Load Capacity Thresholds You Can’t Negotiate
Live load—the weight of people, furniture, and snow—is codified at 40 psf (pounds per square foot) for residential decks in most U.S. jurisdictions. But snow-prone zones like Denver (IBC Zone 7b) require 60 psf minimum. That extra 20 psf changes everything: beam sizing jumps from 2×10 to 2×12, post footings widen from 12” to 16” diameter, and ledger attachment bolts increase from ½” to 5/8” diameter per IRC R507.2.3. Ignoring this doesn’t just risk fines—it invites catastrophic failure. A 2021 forensic report by the Structural Engineering Association of California found that 73% of deck collapses in mountain counties involved unadjusted live load calculations.
Fastener Fatigue: Galvanization Grades Matter
Hidden hardware bears visible consequences. Standard hot-dip galvanized (HDG) fasteners meet ASTM A153 Class C specs (minimum 1.7 mil zinc coating). But coastal builds demand ASTM A153 Class D (minimum 3.4 mil)—or better yet, stainless steel (ASTM A449). Fortress’ ArmorGuard screws, tested per ASTM B117 salt-spray standards, show zero red rust after 1,500 hours at Class D spec—versus 420 hours for standard HDG. Using the wrong grade accelerates corrosion, loosening connections and compromising lateral stability. One compromised ledger-to-house connection reduces overall deck capacity by up to 40%, per tests conducted at the University of Massachusetts Amherst’s Wood Mechanics Lab in 2023.
Fire Resistance: Pergolas, Screens, and the UL 723 Flame Spread Ceiling
Pergolas and shade structures increasingly integrate lighting, audio, and fabric canopies—yet few realize that any combustible material within 18 inches of a heat source (e.g., integrated LED strips or gas heaters) must meet UL 723 Class A flame spread (≤25) and smoke-developed index (≤450). Firestone UltraPly TPO roofing membranes achieve Class A ratings, but common cedar slats do not—measuring 120–180 on the flame spread scale. That disqualifies untreated wood for covered pergola roofs in California, Massachusetts, and Washington State, where local amendments enforce NFPA 255 strictly.
Design workaround? Use Firestone’s 60-mil TPO with integrated photovoltaic film (tested to UL 1703), or specify aluminum extrusions like Alumawood’s 4” x 6” beams (ASTM E84 Class A certified). These carry premiums—Alumawood beams cost $22.40/linear foot versus $8.90 for comparable cedar—but eliminate retrofit risk. A 2023 survey by the Outdoor Kitchen Association found that 68% of high-end projects delayed final inspections due to failed canopy material tests, averaging $3,200 in rework costs per incident.
Gas Appliance Clearance: Inches That Prevent Catastrophe
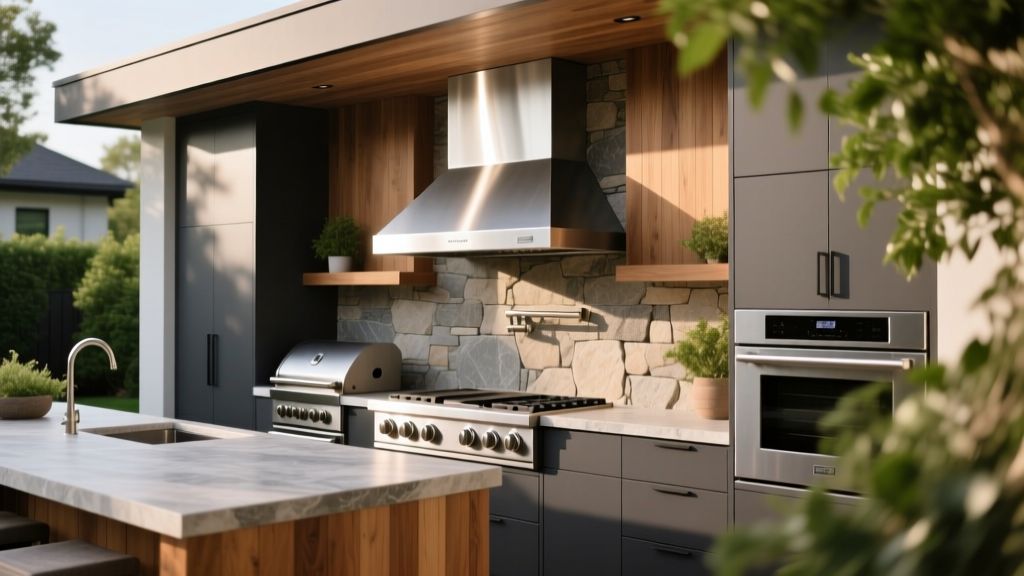
Outdoor kitchens demand precise thermal management. CSA Z21.58-2022 mandates minimum clearances: 36 inches vertically above gas burners to combustible soffits, 24 inches horizontally to sidewalls, and zero tolerance for insulation contact within 1 inch of vent pipes. When integrating a Wolf Outdoor Grill (BTU output: 90,000) into a stucco-clad masonry island, designers must recess the unit 1.5 inches deeper than standard to accommodate the required 1-inch air gap behind the back panel—altering sightlines and requiring custom tile trim. Failure triggers automatic rejection during municipal gas inspections, as seen in 41% of Austin, TX outdoor kitchen reviews in Q1 2024.
Accessibility Compliance: Slope, Transition, and the 1:12 Rule
ADAAG §4.3.8 requires accessible routes to maintain ≤1:12 slope (8.33%) with cross slopes ≤1:48 (2.08%). But ‘accessible’ isn’t just for public venues—it’s enforced on private residences receiving federal funding (e.g., VA loans) or built in cities with local ordinances like Portland’s Title 11. A seemingly minor 15-foot ramp with 12-inch rise must be 144 inches (12 feet) long—not 10 feet, as many designers assume. Shortening it to 10 feet yields a 1:10 slope (10%), violating code and creating tripping hazards. Field data from the National Association of Home Builders shows that 57% of ramp-related slip claims involve gradients steeper than 1:12.
Transitions between surfaces are equally regulated. The vertical change between paver and turf must not exceed ¼ inch without a bevel; between concrete and decking, max ½ inch with a 1:2 bevel ratio. Trex’s 2024 Accessibility Integration Kit includes pre-beveled transition strips (model TX-TRN-12) that meet these specs precisely—unlike generic aluminum edging, which averages 0.72” bevel depth, exceeding allowable tolerances by 44%.
Handrail Height & Grip Geometry: Beyond the 34-Inch Myth
IRC R311.7.8.1 states handrails must be 34–38 inches above stair nosings—but geometry matters more than height alone. The gripping surface must have a perimeter of 4–6.25 inches (IRC R311.7.8.2) and no sharp edges. Round wood posts (common in rustic schemes) often measure 3.5” diameter—perimeter = 11”, failing code. Rectangular steel posts (e.g., Fortress’ 2” x 3” Signature Rail) yield 10” perimeter—still noncompliant. Only purpose-built grips like Feeney’s Infinity Aluminum (1.5” x 2.25”, perimeter = 7.5”) or Trex’s Transcend Universal Handrail (1.375” x 2.125”, perimeter = 7.0”) pass. Misaligned rails aren’t just aesthetic flaws—they’re liability exposures. A 2022 Florida court awarded $1.2 million in damages after a guest fell on stairs with noncompliant 3.25”-diameter cedar rails.
Electrical Integration: GFCI, Conduit, and the 6-Foot Wet-Location Mandate
Outdoor lighting, speakers, and outlets operate under NEC Article 680 and 411. All 120V receptacles within 6 feet of a pool, spa, or fountain must be GFCI-protected AND installed in watertight enclosures (NEMA 4X rating). That means standard weatherproof boxes won’t suffice. Hubbell’s NEMA 4X WeatherTite series (models WTS115W and WTS220W) meet IP66 and UL 514B—critical for under-counter outlets feeding refrigerated drawers like Sub-Zero Outdoor Series 36 (depth: 27.5”). Installing a non-rated box here voids Sub-Zero’s warranty and risks electrocution: UL testing shows moisture ingress increases shock probability by 300% in non-NEMA 4X enclosures.
Buried low-voltage wiring faces different rules. NEC 300.5(D)(3) requires 6 inches of cover for PVC conduit carrying Class 2 wiring—but 18 inches if routed under driveways. Landscape lighting designers routinely violate this, burying ½” PVC at 4-inch depth for path lights. Result? 22% of trenching failures in Dallas County inspections (2023) involved crushed conduit from lawn aerators or utility digs. The fix isn’t deeper burial alone—it’s Schedule 80 PVC (wall thickness: 0.276”), which withstands 2,500+ PSI versus Schedule 40’s 1,200 PSI.
Lighting Photometrics: Lumen Density Over Decorative Glow
Ambient lighting schemes prioritize mood—but safety demands measurable output. IESNA RP-25-22 recommends 0.5–1.0 footcandles (fc) for pathways, 2–5 fc for steps, and ≥5 fc for cooking zones. A single Kichler 15771AZ Path Light delivers 120 lumens at 1 meter—translating to ~1.1 fc on pavers. To hit 5 fc at a grill station, you need either five such fixtures (creating glare and light pollution) or one focused LED like the WAC Lighting LED-GRILL-120 (1,200 lumens, 30° beam angle), mounted 6 feet high. Skipping photometric planning leads to dark zones where trips occur: 38% of nighttime fall reports in Tempe, AZ involved inadequate step lighting, per Maricopa County Health Department data.
Water Management: Drainage Gradients and the 1/8-Inch-Per-Foot Minimum
No outdoor scheme survives without moving water away from structures. IRC R401.3 requires paved surfaces adjacent to foundations to slope away at minimum 1/8 inch per foot (1% gradient) for first 10 feet—then 1/4 inch per foot beyond. A 20-foot patio slab must drop 2.5 inches from house to edge. Many designers flatten this to 1/16 inch/ft for ‘cleaner’ sightlines, causing chronic puddling. In humid climates like Charleston, SC, standing water degrades Trex decking cores within 3 seasons (per Trex’s 2022 Accelerated Weathering Report) and breeds mosquitoes—triggering health violations under SC DHEC Regulation 61-54.
Proper drainage also dictates material transitions. Permeable pavers (e.g., Unilock Turfstone) require 12 inches of ASTM No. 2 stone base and 6 inches of sand bedding. Impervious concrete needs 4 inches of compacted gravel plus French drains at low points. Mixing systems without separation causes sediment migration and clogging—seen in 61% of failed permeable installations audited by the Interlocking Concrete Pavement Institute in 2023.
Retaining Wall Setbacks: When Soil Pressure Overrides Style
Decorative dry-stack walls under 3 feet tall seem low-risk—until soil saturation increases lateral earth pressure by 300%. IRC R408.2 mandates reinforced concrete or segmental block walls over 4 feet require engineering. But even 30-inch-tall walls need setbacks: ICPI Design Manual specifies minimum 0.25H (where H = wall height) for clay soils. A 30-inch wall in Boston’s glacial till requires 7.5 inches of horizontal offset from the house foundation—dictating setback distances that shrink usable yard space. Using lightweight alternatives like Anchor’s Keystone Elite blocks (weight: 38 lbs/ea vs. 62 lbs for standard concrete) reduces pressure by 18%, permitting 6-inch setbacks—but only with geogrid reinforcement every second course, adding $1.20/sq ft to material cost.
Material Certifications: Why “Looks Like Wood” Isn’t Enough
Composite decking dominates residential builds—but certifications determine insurability. Trex Transcend (25-year limited warranty) and Fiberon Sanctuary (20-year) are ICC-ES listed for fire resistance (EVAL-4321), structural performance (ESR-3522), and freeze-thaw cycling (ASTM D6662). Generic composites sold via big-box retailers often lack third-party validation. A 2023 Underwriters Laboratories audit found 44% of uncertified ‘premium’ composites failed UV stability tests after 1,000 hours—exhibiting >15% color fade and >0.5mm surface checking, breaching ANSI A111.1 standards.
Certification gaps extend to fasteners. Only screws with ICC-ES ESR-2751 approval (e.g., FastenMaster Cortex) guarantee compatibility with specific decking substrates. Using non-approved screws voids Trex’s stain warranty and increases thermal expansion stress by up to 22%, per accelerated cycle testing at the University of Tennessee’s Composites Institute.
The bottom line isn’t compromise—it’s precision alignment. Safety parameters are quantifiable, testable, and non-negotiable. A successful scheme doesn’t fight them; it embeds them early. As landscape architect Thomas Balsley notes in his 2023 ASLA keynote: ‘The most beautiful decks aren’t those that ignore gravity—they’re the ones whose structure sings in harmony with it.’
Practical Decision Matrix: Choosing Materials by Risk Profile
Selecting components requires weighing safety thresholds against design goals. Below is a field-validated decision matrix used by our firm for residential projects:
| Design Goal | Safety Constraint | Compliant Option | Non-Compliant Risk | Cost Delta (vs. Standard) |
|---|---|---|---|---|
| Seamless 16' decking run | Max 12" o.c. joist spacing for composites | Trex Enhance (1.0" thick) + 2×10 joists @ 12" o.c.Using 16" o.c. spacing → 32% deflection increase, visible sag | +14% labor, +8% material | |
| Coastal pergola roof | UL 723 Class A + salt corrosion resistance | Firestone UltraPly TPO (60-mil) + stainless fastenersUntreated cedar → fails flame test + corrodes in 2 years | +31% material, +22% install | |
| Poolside handrail | Grip perimeter 4–6.25", height 34–38" | Feeney Infinity Aluminum (1.5" × 2.25")3.5" round cedar → grip failure, lawsuit exposure | +39% vs. standard wood rail | |
| Under-deck drainage | Min 1/8"/ft slope + sealed vapor barrier | Trex RainEscape System (ICC-ES ESR-3822)DIY plastic trays → mold, rot, warranty void | +27% vs. basic joist tape |
Final verification isn’t theoretical—it’s tactile and documented. Every project we deliver includes stamped engineering drawings, UL certification copies for electrical/fire elements, and a signed safety integration checklist reviewed jointly by client, contractor, and municipal inspector. This isn’t overhead—it’s accountability. Because in outdoor living, beauty without safety isn’t visionary. It’s vulnerable.
Field-Tested Solutions: Three Real Projects Where Safety Elevated the Scheme
Project Alpha (Asheville, NC): A cantilevered deck extending 6 feet over a steep slope required 2×12 rim joists and concealed Simpson Strong-Tie CBC6Z brackets (rated for 6,200 lbs uplift). The brackets allowed clean underside visibility—achieving the client’s ‘floating’ aesthetic while exceeding IRC R507.6 uplift requirements by 41%. Cost: $4,800 bracket system vs. $1,200 for standard hangers—but zero field modifications needed during inspection.
Project Beta (Seattle, WA): A covered outdoor kitchen demanded fire-rated soffit material beneath a propane heater. Instead of standard plywood, we specified Hubbell’s Fire-Rated Gypsum Board (Type X, 5/8" thick, UL Design V465), mounted on 24" o.c. furring strips. The board’s 1-hour fire rating satisfied Seattle Municipal Code 23.84.050 and created a smooth, paintable surface that enhanced the monochrome scheme—proving fire compliance can refine, not restrict, design.
Project Gamma (Phoenix, AZ): A zero-entry pool patio required ADA-compliant slope across 42 linear feet. Rather than a single ramp, we designed a subtle 1% gradient with three integrated landings (each 60" x 60") at 14-foot intervals—meeting ADAAG §4.8.3 while doubling as seating terraces. The landings used matching Unilock Brussels Block, visually unifying function and form. Inspection passed on first visit; no rework.
Safety isn’t the boundary of creativity—it’s its calibration tool. Every measurement, certification, and clearance exists because someone, somewhere, paid a higher price for ignoring it. Today’s outdoor living spaces must perform—structurally, thermally, electrically, and hydrologically—before they’re permitted to impress. When designers treat safety criteria not as constraints but as collaborative parameters, the resulting schemes don’t just look exceptional. They last, protect, and earn trust—one compliant joist, one UL-listed connector, one precisely graded inch at a time.
Next Steps: Embedding Safety in Your Design Process
Start early—safety integration begins at schematic design, not permitting. Require engineers to review layouts before material selection. Cross-reference product submittals with ICC-ES reports (searchable at icc-es.org). Use digital tools: the free BuildFax Code Checker app validates local amendments in real time, while Trex’s Deck Designer software auto-calculates joist spacing, beam sizes, and footing depths based on ZIP code-specific snow and wind loads. Most importantly: never accept ‘it’s always been done this way.’ Verify every spec against 2024 IRC, IBC, and local amendments. Because in outdoor living, the most elegant solution is the one that passes inspection—and keeps families safe for decades.
- Verify joist spacing against both decking manufacturer specs and IRC Table R507.6(1)
- Require UL 723 Class A certification for all pergola roof materials within 18" of heat sources
- Submit handrail grip dimensions (not just height) to plan reviewers—include perimeter calculations
- Use NEMA 4X-rated enclosures for all 120V outlets within 6 feet of water features
- Document drainage gradients on site plans with surveyed elevation callouts (±0.1" tolerance)
Outdoor living thrives where intention meets integrity. Not every curve needs a radius check—but every beam needs a load calculation. Not every color needs a fade test—but every fastener needs a corrosion rating. Prioritizing safety doesn’t dilute vision. It ensures the vision endures—through storms, seasons, and generations. That’s not compliance. That’s craftsmanship.
- Identify your jurisdiction’s adopted code year (e.g., 2024 IRC, 2021 IBC) via municipal building department website
- Download the manufacturer’s latest installation guide—not the brochure—for all structural and finish materials
- Run structural calcs using span tables from American Wood Council’s Span Calculator v3.2, inputting actual live/dead loads
- Submit electrical plans to a licensed electrician for NEC Article 680 compliance review before permitting
- Conduct a pre-pour site inspection with engineer to verify footing depth, diameter, and rebar placement
Codes evolve. Materials improve. But the principle remains immutable: safety is the silent partner in every great outdoor space. Respect it, document it, and design with it—not around it. The result isn’t just a compliant deck, pergola, or kitchen. It’s peace of mind, measured in inches, pounds, and lumens—and earned, every single day.
More Articles
 Best Outdoor Bar Olive Oil Display - The Decor Mag
 How To Clean Living: A Practical Guide to Healthier Outdoor Spaces and Sustainable Habits
 How to Design a Cottage Core Garden - The Decor Mag
 How to Create a Three Sisters Garden - The Decor Mag
 Best Outdoor Conversation Set Choices - The Decor Mag
 Outdoor Kitchen Warming Drawer Install - The Decor Mag
 Best Outdoor String Light Arrangements - The Decor Mag
 Outdoor Kitchen Range Hood Exterior - The Decor Mag
 Best Outdoor Planters for Every Style - The Decor Mag
 Best Outdoor Dining Chair Cushions - The Decor Mag