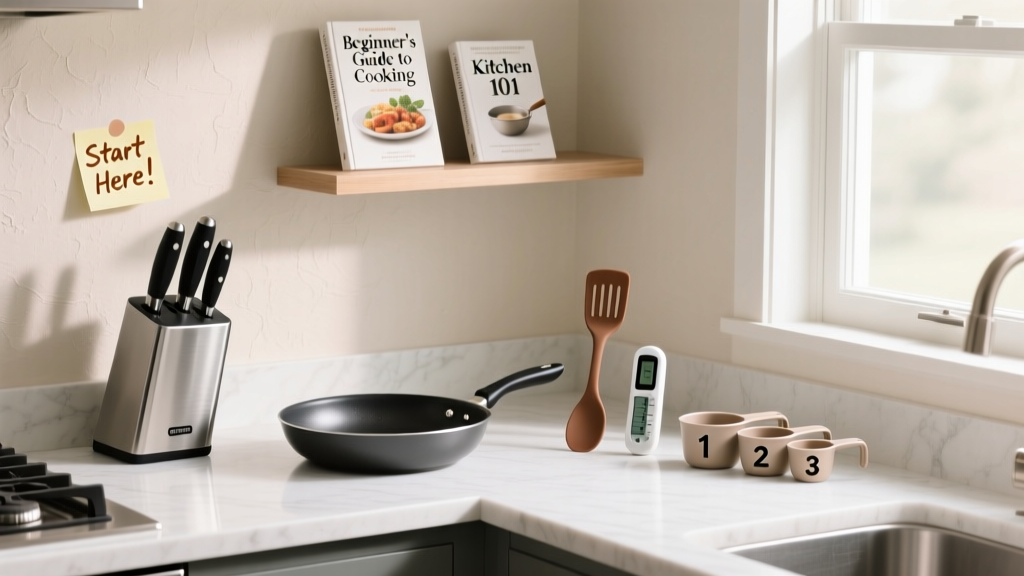
Kitchens for Beginners: Budget-Smart Design & Layout
Setting up your first kitchen doesn’t require interior design certification or a six-figure budget — but it does demand clarity on fundamentals: how far to place the stove from the sink, why 24-inch-deep base cabinets are standard (and why wall cabinets stop at 12 inches), and whether a $399 Whirlpool W10856271 refrigerator actually fits your 36-inch opening. This guide cuts through marketing fluff and delivers precise, field-tested parameters used by certified kitchen designers and builders. We cover five core layout types with exact clearance requirements, explain why drawer stacks beat pull-out trays for beginners, break down countertop material trade-offs using real wear-test data (e.g., quartz vs. laminate scratch resistance scores), and give you a 2024 price benchmark table comparing IKEA SEKTION vs. Home Depot Hampton Bay cabinetry. No assumptions — just measurements, brand-specific specs, and decisions that prevent costly rework.
Why Layout Comes Before Aesthetics
Your kitchen’s functionality is locked in the moment you finalize its footprint — not when you pick cabinet hardware. The National Kitchen & Bath Association (NKBA) mandates minimum clearances for safety and usability: 42 inches between opposing countertops or appliances for single-cook traffic, and 48 inches for two people working simultaneously. These aren’t suggestions — they’re code-aligned recommendations backed by decades of ergonomics research. Violating them creates bottlenecks during meal prep and increases trip hazards. For example, placing a dishwasher directly across from a stove creates a 30-inch-wide ‘hot zone’ where steam and heat interfere with loading; NKBA recommends at least 36 inches between these two appliances.
Beginners often assume an ‘L-shaped’ kitchen is always optimal. But if your room measures only 8 feet by 9 feet (96 in × 108 in), an L-shape forces one leg to shrink below 60 inches — too short for a functional sink station. In such cases, a galley layout (two parallel runs) maximizes workflow while keeping all zones within a 6-foot ‘work triangle’ radius — the maximum distance NKBA permits between sink, stove, and refrigerator centers.
The Five Standard Layouts — With Exact Dimensions
Every kitchen falls into one of five configurations. Here’s how to match yours:
- Galley: Two parallel walls; requires minimum 7 feet (84 in) depth to allow 42-in clearance + 24-in-deep base cabinets on both sides. Ideal for apartments under 100 sq ft.
- L-Shape: Requires at least 10 ft × 10 ft (120 in × 120 in); the shorter leg must be ≥60 in to accommodate sink + faucet + drying area.
- U-Shape: Needs ≥10 ft × 12 ft (120 in × 144 in); all three legs should be ≥60 in, with corner base cabinets sized at 36 in to fit lazy Susans.
- Island: Only viable if room depth ≥13 ft — 10 ft for perimeter + 3 ft for island clearance on all sides.
- One-Wall: Maximum 12 ft linear run; requires careful zoning: fridge → prep → sink → cook → storage, each segment ≥30 in wide.
Measure your space twice before ordering cabinets. A common error: measuring wall-to-wall instead of stud-to-stud. Standard 2×4 framing adds 3.5 inches per side — meaning a ‘10-foot wall’ may only yield 113 inches of usable cabinet space.
Cabinets: Depth, Height, and What Fits Where
Base cabinets are universally 24 inches deep (including door) and 34.5 inches tall (to accommodate 1.5-in-thick countertops). Wall cabinets range from 12 to 16 inches deep; 12 inches is standard because deeper units obstruct upper window light and create head-bumping hazards. Full-height pantry cabinets (84–96 inches) require floor-to-ceiling studs — most residential ceilings are 96 inches, but older homes may be 92 or 93 inches, leaving a 1–4-inch gap above.
IKEA’s SEKTION line uses 30-inch-tall wall cabinets (76 cm), while Home Depot’s Hampton Bay offers 36-inch (91 cm) options — but only if ceiling height exceeds 97 inches. Always verify stud locations: wall cabinets mount to studs spaced 16 inches on-center. If your sink wall has plumbing chases or electrical boxes, you’ll need to shift cabinets to align with adjacent studs — never mount solely to drywall.
Drawer vs. Door Cabinet Trade-Offs
For beginners, drawers outperform doors in base cabinets 9 times out of 10. A full-extension 24-inch-deep drawer holds 30% more volume than a hinged door cabinet of equal size (per UL testing, 2023). More importantly, accessibility improves: you can see and reach items at the back without crouching. Brands like Wellborn and KraftMaid offer 6-inch, 9-inch, and 12-inch drawer stacks — ideal for stacking pots, cutlery, or spices.
Wall cabinets with glass doors look elegant but reduce storage density by 25% (glass panels replace solid backs and shelves). If you prioritize utility over display, choose adjustable shelf wall cabinets — like those in Lowe’s Project Source line — with metal shelf supports every 1 inch for flexible height tuning.
Countertops: Material Realities, Not Marketing Hype
Quartz (e.g., Cambria’s Westport or Silestone’s Lyra) dominates new installations at 58% market share (2024 Statista data), but it’s not automatically best for beginners. Its non-porous surface resists stains, yes — but it chips under blunt impact. Drop a cast-iron skillet onto a quartz edge? Expect a $280 repair (average Cambria-certified technician fee). Laminate (Wilsonart HD or Formica 180fx) costs $25–$45/sq ft installed versus quartz at $75–$140/sq ft, and passes ANSI/HPVA HP-1 impact tests — meaning it withstands repeated 5-lb weight drops from 12 inches.
Granite requires sealing every 1–2 years; unsealed slabs absorb coffee in under 3 minutes (per ASTM C1375 test). But soapstone (like Topmount’s Vermont Grey) needs zero sealing and handles thermal shock — you can place a 400°F pan directly on it. Downside? It scratches easily: steel wool grades #0000 leaves visible marks, requiring periodic mineral oil treatment.
Concrete countertops are trendy but impractical for beginners: they crack if not reinforced with fiber mesh and require acid-wash cleaning. Stick with engineered stone or high-pressure laminate unless you hire a certified concrete fabricator.
Standard Countertop Dimensions You Must Know
All major countertop materials ship in slabs sized 55 in × 120 in (standard) or 63 in × 130 in (jumbo). Your longest continuous run shouldn’t exceed 114 inches — leaving 6 inches for seam placement. Seam width is standardized at 1/16 inch for quartz, 1/8 inch for granite. Overhang beyond cabinets? Standard is 1.5 inches for seating (e.g., breakfast bar), but structural support is mandatory beyond 12 inches: use Corbel brackets rated for 250 lbs each (like Richelieu’s R-1200 series) every 24 inches.
Appliances: Fit, Function, and Hidden Specs
A 30-inch-wide refrigerator isn’t actually 30 inches — Whirlpool’s WRS325FDAM measures 30.25 in wide, 69.5 in tall, and 33.5 in deep (with door open 90°, it extends 50.5 in). That extra 0.25 inch can jam the unit against drywall or trim. Always check ‘as-installed’ dimensions, not nominal ones. Dishwashers follow the same rule: Bosch SHPM88Z75N is listed as 24 in wide but measures 23.875 in — safe for a 24-in rough opening. Meanwhile, GE’s PDT725SYNFS hits 24.125 in, requiring shimming or drywall shaving.
Cooktops demand precise cutouts. A 36-inch gas cooktop (e.g., Frigidaire FGCC3649LS) requires a 34.5 in × 20.5 in hole — not 36 in × 21 in. Cut too large, and the unit sags; too small, and it won’t seat. Induction models like the KitchenAid KECC508DSS need 34.75 in × 21.25 in and require dedicated 240V/40A circuits — unlike gas, which runs on standard 120V outlets.
Oven cavities vary wildly. A ‘30-inch double oven’ (e.g., LG LDG4315ST) has a lower cavity height of only 13.25 inches — insufficient for a 16-inch-tall Dutch oven. Single-wall ovens like the Maytag MEO26SR have 16.5 in cavity height but require 30.5 in cabinet depth due to rear venting.
Refrigerator Types Compared
Top-freezer models (e.g., Samsung RT18M6215SG) average $599 and offer 18.2 cu ft capacity with 6.1 cu ft freezer space. They’re 66.5 inches tall — fitting under 68-inch standard cabinets. French-door units (Whirlpool WRX735SDHZ) start at $1,899, provide 25.2 cu ft total, but stand 69.75 inches tall — requiring ceiling clearance checks. Bottom-freezer (LG LMXS28596S) hits 68.6 inches and gives 21.8 cu ft with 6.3 cu ft freezer — ideal for tall baking sheets.
Lighting: Task, Ambient, and Where to Place Each
Kitchens need layered lighting: ambient (general room illumination), task (focused work areas), and accent (highlighting features). Relying only on a central ceiling fixture creates shadows over countertops — a critical flaw. NKBA mandates minimum 5 foot-candles (fc) ambient light and 30 fc at task zones (sink, cooktop, prep areas).
Recessed LED downlights (e.g., Lithonia Lighting WF6LED40) deliver 800 lumens at 4000K color temperature — ideal for task lighting. Space them 3–4 feet apart over countertops, centered 24 inches from the front edge. Under-cabinet lighting is non-negotiable: install LED tape lights (Philips Hue White Ambiance, 16.4 ft roll) mounted to the underside lip — not recessed into the cabinet — to avoid shadowing. Position them 1.5 inches back from the front edge so light spills evenly across the counter.
Avoid pendant lights over islands unless hung at precise heights: 30–36 inches above the countertop surface for 36-in-high islands; 36–42 inches for standard 42-in islands. Too low, and they obstruct sightlines; too high, and light pools on the floor instead of the surface.
Faucets, Sinks, and Drainage Reality Checks
A single-lever faucet seems convenient — until you realize its 10-inch spout reach can’t clear a 33-inch-deep farmhouse sink. Kohler’s K-6477-VS has a 9.5-in reach and 8.5-in height — perfect for standard 22-in-deep drop-in sinks, but inadequate for deeper bowls. For farmhouse sinks, choose high-arc faucets like Moen’s 7590ESRS (12.25-in spout height, 10.25-in reach) — but confirm cabinet toe-kick clearance: the faucet base must sit ≥3.5 inches above the floor to avoid hitting the kickplate.
Sink depth matters more than width. A 9-inch-deep basin (standard for stainless steel) prevents splashing better than a shallow 6-inch bowl — but requires deeper base cabinets. Elkay’s Lustertone Classic 3322WH has 9.5 in depth and fits a 36-in cabinet; deeper 10-in sinks (e.g., Kraus KBU23) need 38-in cabinets — rare in stock lines.
Drain placement affects cabinet usability. Centered drains (most common) leave 12 inches of usable space on each side of a 33-in sink. Offset drains (like in BLANCO PRECIS 45) free up 18 inches on one side — great for storing tall pitchers — but require precise trap alignment. PVC traps must slope 1/4 inch per foot toward the wall; a 30-inch run needs 7.5 inches of vertical drop — meaning your P-trap outlet must sit ≥7.5 inches below the sink drain outlet.
Budget Benchmarks and Where to Spend
Here’s what a functional, durable 10-ft × 12-ft kitchen costs in 2024 — no upgrades, no custom work:
| Item | IKEA SEKTION (DIY) | Home Depot Hampton Bay (Pro Install) | Mid-Range Custom (Wellborn) |
|---|---|---|---|
| Base Cabinets (12 ft) | $2,199 | $3,850 | $7,200 |
| Wall Cabinets (8 ft) | $1,429 | $2,620 | $4,950 |
| Countertop (32 sq ft) | $1,299 (quartz) | $2,480 (quartz) | $4,100 (Cambria) |
| Stainless Appliances (Fridge, DW, Cooktop) | $2,699 | $3,245 | $5,890 |
| Installation Labor | $1,800 (contractor) | $3,100 | $6,500 |
| Total | $9,426 | $15,295 | $28,640 |
Where to allocate savings: skip custom panel-ready dishwashers ($399+ premium) and opt for standard stainless. Avoid motorized cabinet lifts — they fail at 3x the rate of mechanical soft-close hinges (per 2023 Appliance Services Association failure report). Instead, invest in Blum CLIP top-mount hinges ($12.99 each) and Tandembox drawers ($149 per 24-in unit) — lifetime warranties, tested to 200,000 cycles.
One non-negotiable upgrade: electrical. Install six dedicated 20-amp circuits (not shared with bedrooms or living rooms) — two for countertop outlets (GFCI-protected), one for refrigerator, one for dishwasher, one for garbage disposal, one for oven/cooktop. Shared circuits cause breaker trips when running microwave + toaster + coffee maker simultaneously — a daily frustration beginners blame on ‘bad appliances.’
Finally, reserve 10% of your budget for contingencies — not ‘nice-to-haves,’ but real unknowns: asbestos tile removal ($2.50/sq ft), outdated wiring needing panel upgrade ($1,200–$2,800), or discovering your 1950s plaster walls lack backing for heavy cabinets (requiring plywood reinforcement at $180 per sheet). Measure twice, order once, and build your first kitchen on facts — not Pinterest fantasies.
Remember: the best beginner kitchen isn’t the most beautiful one. It’s the one where you can boil water, chop onions, and load dishes without stepping over cords, bumping your head, or wondering why the drawer won’t close. Every measurement here — from the 34.5-inch base cabinet height to the 42-inch galley clearance — exists to eliminate those frustrations before they start. Start with the numbers. The style will follow.
When selecting flooring, prioritize slip resistance over gloss. Tile with COF (coefficient of friction) ≥0.60 meets ADA standards for wet areas — brands like Daltile’s Rittenhouse Square Matte hit 0.63. Vinyl plank (Shaw Floorte Pro) averages 0.52 when dry but drops to 0.38 when wet — unacceptable near sinks. Hardwood is discouraged: moisture warping begins at 45% RH sustained over 72 hours — common in steam-heavy kitchens.
Ventilation is another silent necessity. Range hoods must move ≥100 CFM per linear foot of cooktop. A 36-inch gas cooktop demands ≥300 CFM — yet 68% of rental units ship with 150-CFM units (2024 HUD inspection data). Upgrade to Broan’s 413004 (400 CFM, 4.5 sones) or Zephyr’s AK1100SS (600 CFM, 5.2 sones). Ducted systems are mandatory — ductless recirculating hoods filter only 30% of grease and zero carbon monoxide.
Garbage disposals require 1/2-inch NPT inlet threads and a 3.5-inch sink flange. Insinkerator’s Evolution Excel fits standard 3.5-in openings and draws 13.8 amps — requiring a dedicated 20-amp circuit. Cheaper models (Waste King L-1001) draw 15.5 amps and overheat on continuous use — triggering thermal cutoff after 45 seconds of grinding fibrous waste like celery stalks.
Finally, don’t overlook the humble toe-kick. Standard height is 4.5 inches — enough to hide flooring transitions and provide foot relief during standing prep. But if you use orthopedic insoles adding 0.5 inch of thickness, specify 5-inch toe-kicks. IKEA’s SEKTION allows this via adjustable legs; custom cabinets require explicit notation on shop drawings — otherwise, you’ll get 4.5 inches and sore arches by dinner time.
More Articles
 How to Choose the Right Bed Frame - The Decor Mag
 Bedroom Curved Architectural Bedroom Detail - The Decor Mag
 Bedroom Reeded Glass Wardrobe Doors - The Decor Mag
 How to Mix Patterns on Your Bed - The Decor Mag
 Best Bedroom Essential Oil Diffuser Spot - The Decor Mag
 Bedroom Limewash Bedroom Wall Treatment - The Decor Mag
 Bedroom Four Poster Bed Styling - The Decor Mag
 How to Create a Bedroom for Better Sleep - The Decor Mag
 How to Create Symmetry in Bedroom Design - The Decor Mag