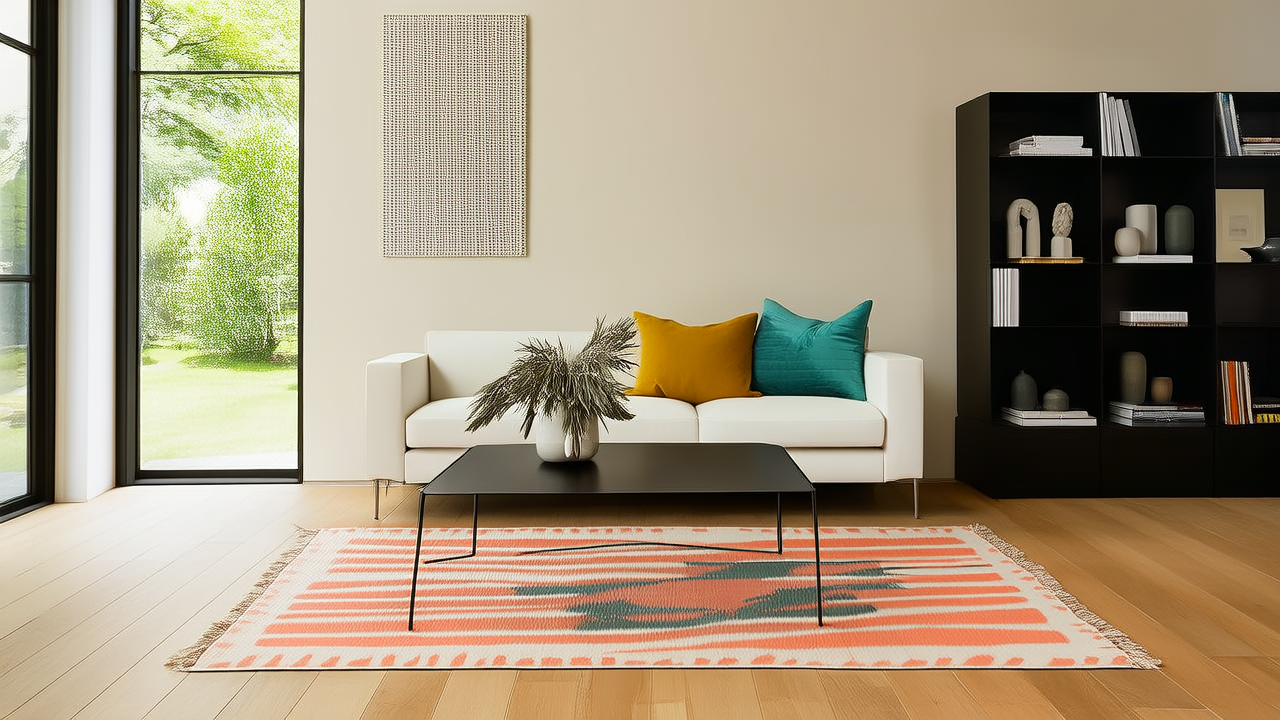
Comfort Kitchen Design Essentials for Calmer Cooking
Comfort Kitchen Design Essentials: A Practical Summary
A comfort kitchen balances physical ease, sensory warmth, and reliable performance. The core essentials are measured work zones, adjustable lighting, tactile materials, quiet appliances, and storage that keeps daily tasks within reach. Design the cooking, cleaning, and preparation areas around the user elbow height, preferred countertop height, and natural movement patterns. Use task lighting at 300 to 500 lux, ambient lighting at 150 to 250 lux, and color temperatures between 2700 and 3500 kelvin. Choose counter depths of 25 inches, aisle widths of 42 to 48 inches, and seating clearances of 24 to 30 inches. Real brands such as Sub-Zero, Miele, Blum, Kohler, Caesarstone, and Hansgrohe can support durability and comfort when specified correctly.
Work Zones That Reduce Physical Effort
Comfort starts with the distance between tasks. The classic work triangle still matters, but modern kitchens perform better when they use three zones: preparation, cooking, and cleaning. Each zone should let a person stand, turn, reach, and close a drawer without bumping hips, shoulders, or elbows. A good target is a total triangle perimeter of 13 to 26 feet, with each leg between 4 and 9 feet. If the triangle is too small, the cook feels boxed in. If it is too large, the cook walks 200 to 300 steps more per meal than necessary.
Measurement Rules for the Main Kitchen Triangle
Measure from the center of the sink, the center of the cooktop, and the center of the refrigerator. For a single cook, a 42 inch aisle between island and wall cabinets often feels comfortable. For two cooks, widen the aisle to 48 inches. If the kitchen has a 36 inch range, leave at least 12 inches of counter to one side and 15 inches to the other. A Sub-Zero refrigerator needs at least 2 inches of side clearance and 1 inch above for ventilation, while a Wolf 36 inch gas range usually needs 30 inches of clearance above unless the manufacturer specifies otherwise.
Preparation should be close to the refrigerator and sink, but not directly in a splash path. Cooking should be close to wall oven, ventilation, and landing space. Cleaning should include a dishwasher within 12 to 24 inches of the sink and a trash bin under the counter or in a pull-out cabinet. A Miele dishwasher can run at 42 dB, so placing it near seating is less disruptive than older 55 dB models.
- Keep frequently used items within 0 to 24 inches from the floor or countertop, depending on reach.
- Use 24 to 30 inches of landing space beside the cooktop for plated food.
- Place the sink 33 to 36 inches from the floor for most users, then adjust by 1 to 2 inches.
- Allow a 9 to 15 inch prep bowl zone between sink and cutting board.
- Store knives in a drawer insert or magnetic rail rather than a tall container.
Small adjustments matter more than luxury. A 10 percent reduction in reaching distance can reduce shoulder fatigue during a 45 minute meal. A pull-out trash cabinet from Häfele or a tandem box from Blum can remove the need to bend into a corner cabinet. These details make the kitchen feel calmer without adding visual clutter.
Lighting Plans for Warmth, Focus, and Night Safety
Lighting is the fastest way to change comfort. A kitchen needs layered light: ambient for movement, task for work, accent for texture, and low-level safety light for night. Aim for 150 to 250 lux in general circulation, 300 to 500 lux at the sink and cooktop, and 500 to 750 lux for detailed work such as decorating or trimming herbs. Use 2700 kelvin bulbs near seating, 3000 to 3500 kelvin near counters, and 4000 kelvin only where color accuracy matters, such as a pantry or food prep station.
Under-cabinet lighting is essential. LED strips from brands such as Juno, Halo, or Luminous can be mounted 18 to 24 inches below upper cabinets. Place them toward the front of the counter to reduce shadows. For an island, use pendants that hang 30 to 36 inches above the countertop. If the counter is 36 inches high, the bottom of the pendant should land around 66 to 72 inches from the floor.
- Use dimmers on every lighting layer.
- Choose fixtures with a color rendering index of 90 or higher.
- Add motion-sensor toe-kick lighting for safe night movement.
- Direct light at the sink, cooktop, and prep zone, not only at the floor.
- Keep glare below eye level by using shields, baffles, or indirect sources.
A comfortable kitchen also avoids high-contrast lighting. Bright spots can make small crumbs look messy and make eyes adjust repeatedly. A warm, evenly lit surface feels cleaner because it is easier to see without glare. If the kitchen opens to a living room, use 2700 kelvin bulbs at the bar so the seating area does not feel like a laboratory.
Materials That Feel Good and Perform Well
Comfort is tactile. Hands touch countertops more often than eyes see them. Quartz surfaces from Caesarstone, Cambria, and Silestone provide consistent hardness and stain resistance, but they can feel cool. Butcher block from maple, walnut, or end-grain oak feels softer under a knife and warmer under the hands, though it needs oiling. A 1.5 inch thick butcher block island can become a food prep and serving zone, while quartz or porcelain slab can surround the sink and cooktop for durability.
Surface Tactility and Maintenance
Choose a finish that suits the user. Honed granite, porcelain slabs from Laminam, and matte quartz can resist grease and water while reducing glare. For a sink, Blanco Silgranit composite sinks feel warmer and reduce the clatter of stainless steel. Kohler stainless sinks with soundproofing pads can reduce noise by 20 to 30 percent, which is especially helpful when the kitchen is open to the living room.
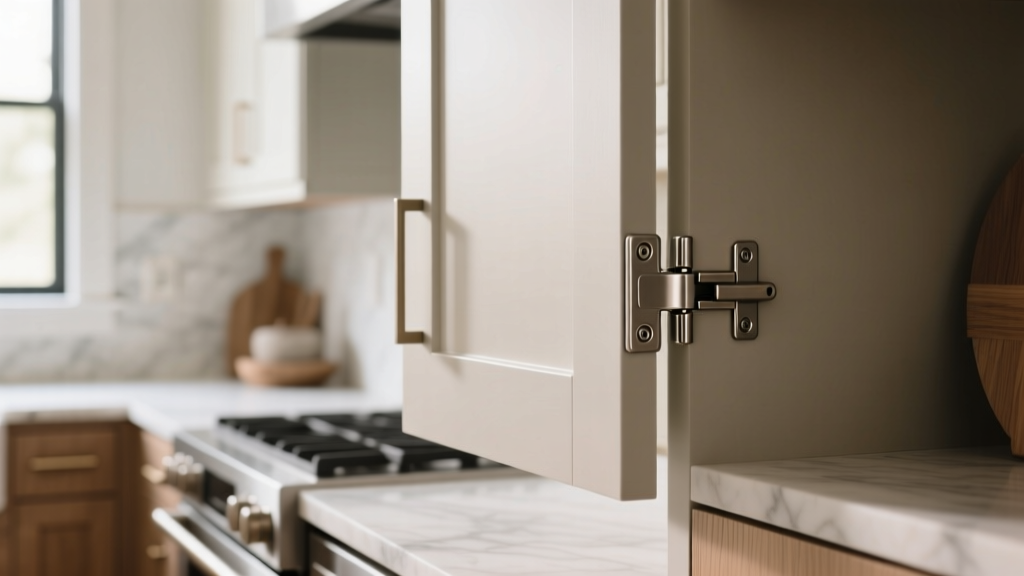
Cabinet doors should be easy to close and soft to touch. Matte lacquer, thermally fused laminate, and natural wood all work, but the comfort comes from hardware and ergonomics. A Blum soft-close hinge costs more than a basic hinge, yet it prevents slamming and keeps drawers aligned for years. Häfele lift systems can make upper cabinets usable without a step stool. If the user has limited grip strength, choose pull handles 5 to 7 inches long rather than small knobs.
- Use 1.5 inch thick countertops for a substantial, stable feel.
- Choose sinks with a deep basin, 9 to 11 inches, to reduce splashing.
- Pair matte cabinet fronts with brushed brass, nickel, or black hardware.
- Install a backsplash that extends at least 4 inches above the cooktop.
- Use warm wood tones near seating and harder stone near wet zones.
Color also affects comfort. Soft white, oatmeal, sage, clay, and warm gray reduce visual strain compared with very bright white. If the kitchen has north-facing light, choose warmer undertones. If it has large south windows, a cooler quartz with a matte finish can prevent glare.
Flooring is part of kitchen comfort. Hard surfaces are easy to clean, but long standing periods need support. A 6 mm or 8 mm anti-fatigue mat under the sink and prep zone can reduce foot and knee pressure. Cork, linoleum, and wide plank engineered wood feel warmer than porcelain tile, while porcelain from brands such as Daltile or MSI can be durable and water resistant. If using large tiles, grout joints of 1/8 to 1/4 inch keep cleaning simple, and a slip rating of R10 or higher is safer near the sink.
Appliance Comfort: Quiet Power, Predictable Controls
Appliances should disappear into routine, not demand attention. A comfortable kitchen uses controls that are readable from 12 to 18 inches away, doors that open without pulling weight, and ventilation that removes heat and odor without drowning conversation. A 36 inch range from Wolf, Bertazzoni, or Thermador can provide 15,000 to 18,000 BTU burners, which is enough for boiling and searing without excessive fan noise. A Gaggenau or Sub-Zero refrigerator with dual cooling helps preserve produce and reduces odor transfer.
Ventilation and Control Details
Ventilation is often the missing comfort feature. A 30 to 36 inch hood should move 400 to 600 CFM for a residential gas cooktop, depending on burner output. For a 36 inch gas range with 60,000 total BTU, a hood rated 500 to 800 CFM is common. The hood should be mounted 30 to 36 inches above the cooktop for electric and 36 to 42 inches for gas, unless the manufacturer states otherwise. A quiet blower, such as a 45 dB inline fan, keeps conversation possible.
- Choose a dishwasher with a 42 to 45 dB rating for open-plan homes.
- Use a refrigerator with adjustable shelves and door bins that hold 1 gallon jugs.
- Install a warming drawer or low-temperature oven to keep plates at 140 to 165 degrees.
- Prefer induction cooktops from Bosch or Thermador for faster boiling and easier cleanup.
- Add a microwave drawer at 34 to 38 inches for safer handling of hot food.
Small appliances also shape comfort. A KitchenAid stand mixer should have 12 inches of clearance above it. A Vitamix blender needs a dedicated outlet and a splash mat. A Le Creuset dutch oven and All-Clad pans should have drawer or shelf heights of 12 to 16 inches, not 8 inches. When appliances are stored at the right height, the kitchen feels capable without being loud.
Wall oven placement affects comfort more than many buyers expect. Set the middle oven rack between 34 and 44 inches from the floor when the user is 5 foot 6 inches to 6 foot. A microwave drawer at 34 to 38 inches keeps hot plates below shoulder height. For a Bertazzoni or Gaggenau wall oven, confirm the door swing does not block a walkway when open. A 24 inch wall oven may save space, but a 30 inch model usually fits full sheet pans and reduces repeated batches.
Comfort Kitchen Design Essentials by Zone
| Zone | Target Measurement | Comfort Detail | Example Brand or Product |
|---|---|---|---|
| Refrigeration | 36 to 42 inches from floor to first shelf | Easy pull-out organization | Sub-Zero |
| Preparation | 33 to 36 inches counter height | Reduced shoulder and wrist strain | Blum |
| Cooking | 30 to 36 inches hood clearance for electric, 36 to 42 for gas | Lower heat and odor | Wolf |
| Cleaning | 9 to 11 inch sink depth | Less splash and quieter dishes | Blanco |
| Lighting | 300 to 500 lux task light | Clear visibility without glare | Halo |
| Seating | 24 to 30 inches knee clearance | Comfortable dining and homework | Emeco |
| Storage | 12 to 18 inches pull-out drawer front | Visible items and easier loading | Häfele |
The table is not a universal prescription. It is a starting point for a kitchen that is measured on the user. A 5 foot 4 inch cook may prefer a 33 inch counter for pastry work and a 36 inch counter for dishwashing. A 6 foot 4 inch cook may prefer 37 to 38 inches for prep and standard 36 inches for seating. The point is to match height, reach, and routine.
A Build Checklist for Comfort Kitchen Design Essentials
Before selecting finishes, run a comfort audit. This prevents a beautiful kitchen that becomes frustrating within a month. Use the checklist during planning, after appliance selection, and before cabinet ordering.
- Measure the primary user elbow height and set prep counters within 2 to 4 inches of that height.
- Confirm that every work zone has landing space of at least 12 inches.
- Check aisle widths: 42 inches for one cook, 48 inches for two cooks.
- Verify appliance clearances with the manufacturer installation guide.
- Plan task lighting before the drywall is closed, not after.
- Select hardware that allows a relaxed grip and soft-close action.
- Choose materials with a realistic maintenance schedule, not only a magazine photograph.
- Test the sink, faucet, dishwasher, oven, and ventilation during a sample meal.
A good test is to cook a three-course meal with the planned layout. Use the actual cooktop, the actual sink, the actual trash location, and the actual lighting. If the cook must step sideways to open the oven or turn the head to read the range display, the layout needs adjustment.
Maintenance, Flexibility, and Long-Term Comfort
Comfort fades when maintenance is unclear. A kitchen should have a simple weekly routine. Wipe quartz or porcelain backsplash with a pH neutral cleaner. Oil butcher block every 4 to 8 weeks. Run a dishwasher cleaner monthly. Replace refrigerator water filters every 6 months. Clean hood grease traps every 1 to 3 months, depending on cooking frequency. If the hood uses a 400 CFM fan, grease accumulation can reduce airflow by 15 to 25 percent over a year if not cleaned.
Flexibility matters too. A comfortable kitchen can change as habits change. Use a movable island on casters only when the floor is level and the island is under 36 inches wide; otherwise, a fixed island is safer. Keep a 12 to 18 inch open shelf near the coffee station for mugs from Le Creuset or porcelain from Villeroy and Boch. Use adjustable dividers in drawers for utensils, spices, and baking tools. A Grohe or Moen pull-down faucet with a 16 to 24 inch hose makes rinsing easier, while a Delta touch faucet helps when hands are covered in flour.
Review the kitchen once a year. Check for soft-close hinges that slow down, cabinet doors that bind, faucet hoses that kink, and appliance seals that leak. Replace refrigerator gaskets when a dollar bill slides out with little resistance. Tighten handles, clean filters, and adjust shelf heights as routines change. A kitchen that is reviewed every 12 months stays comfortable without requiring a remodel.
Finally, comfort is not about maximum luxury. It is about removing friction. A kitchen with a quiet 42 dB dishwasher, a 90 CRI light, a 36 inch aisle, a 33 to 36 inch sink, and a soft-close drawer feels easier to use than a larger kitchen with poor placement. The best Comfort Kitchen Design Essentials are the ones that disappear into the day, letting the room support cooking, cleaning, conversation, and rest.
More Articles
 Best Budget Kitchen Appliances Under $300 (2026)
 Best Kitchen Appliance Maintenance Schedule - The Decor Mag
 Best Kitchen Appliance Color Matching - The Decor Mag
 Best Kitchen Baking Ingredient Organization - The Decor Mag
 Personality in Kitchen Design: Ideas for 2026
 Meal Prep Kitchen Design: Functional Ideas (2026)
 How to Design a Kitchen with a Breakfast Bar - The Decor Mag
 2026 Kitchen Readiness Checklist for Home & Pro Cooks
 Kitchen Style & Function: Design Tips (2026)
 How to Choose Kitchen Cabinet Hinge Quality - The Decor Mag