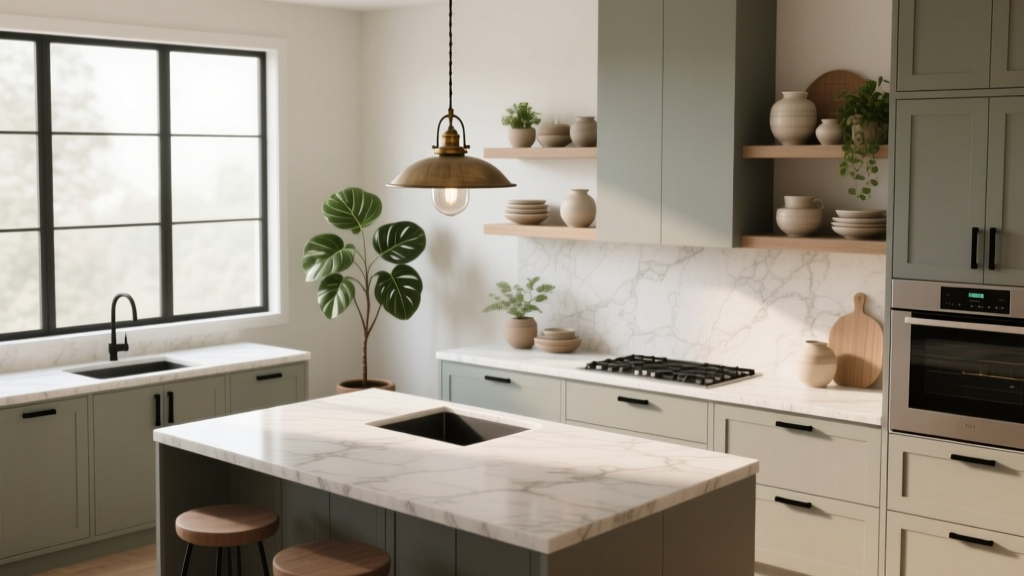
Kitchen Style & Function: Design Tips (2026)
A kitchen renovation is one of the most exciting home upgrades—and one of the easiest places to overspend or make choices you’ll regret. A showstopping backsplash won’t matter if the lighting is harsh, the storage is awkward, or the layout forces you to walk a marathon just to make dinner. The best kitchens feel effortless to use while still reflecting your style.
Balancing kitchen design and function comes down to planning: how you move through the space, where you store what you use most, which materials can stand up to real life, and which trends will still look good years from now. This guide covers practical layouts, specific measurements, material comparisons, budget ranges, organization upgrades, and common mistakes—so you can create a kitchen that works beautifully every day.
Start With How You Actually Use Your Kitchen
Before you choose cabinet colors or hardware finishes, define your needs. A functional kitchen design isn’t one-size-fits-all.
Ask these planning questions
- How many people cook at once—one, two, or a full family?
- Do you bake often (needs landing space and pantry storage) or cook quick meals (needs easy prep zone and accessible utensils)?
- Do you entertain (needs seating, serving space, and traffic flow)?
- Do you need kid-friendly durability or pet-resistant flooring?
- Is your kitchen also a homework zone or work-from-home corner?
Map your “zones” for everyday efficiency
Modern kitchen renovation planning often replaces the old “work triangle” with zone-based design. It’s especially helpful for open-concept kitchens and larger layouts.
- Prep zone: cutting boards, knives, mixing bowls, trash/compost nearby
- Cooking zone: cooktop/range, spices, oils, pots, sheet pans
- Cleaning zone: sink, dishwasher, dish storage, towels
- Storage zone: pantry, fridge/freezer, food containers
- Serving/coffee zone: mugs, small appliances, glasses, bar tools
Layout First: The Foundation of a Functional Kitchen
Even the most beautiful kitchen design can feel frustrating if the layout is cramped or the aisles are too tight. These measurements are used by designers because they work in real homes.
Key clearance measurements (designer-approved)
- Main walkways: 36 in minimum; 42–48 in ideal for busy kitchens
- Work aisles (between cabinets and island): 42 in for one cook; 48 in for two cooks
- Space behind seated island stools: 36 in minimum; 44–48 in if it’s a main traffic path
- Counter depth: standard 24–25 in; deeper (up to 27 in) can hide small appliances in appliance garages
- Landing space beside fridge: aim for 15 in of counter space nearby
- Landing space by sink/cooktop: 18 in on one side is a practical goal
Choosing the best kitchen layout for your space
- Galley kitchen: highly efficient; prioritize lighting and keep aisles 42–48 in if possible.
- L-shaped kitchen: versatile and open; add an island only if you can keep a 42–48 in aisle.
- U-shaped kitchen: excellent storage and prep space; watch corner cabinet access and keep entry points clear.
- One-wall kitchen: ideal for small homes/condos; maximize vertical storage and consider a slim island (24–30 in deep) if clearance allows.
Cabinetry and Storage: Where Function Meets Clean Design
Storage is where a kitchen either feels calm or chaotic. Current kitchen design trends favor streamlined cabinetry—flat-panel or simple shaker—paired with smarter interiors.
Smart storage upgrades worth paying for
- Deep drawer bases: more usable than lower cabinets for pots, pans, and dishes.
- Pull-out trash/recycling: place near prep zone; consider a two-bin system plus a compost caddy.
- Tray dividers: store sheet pans, cutting boards, and serving trays vertically.
- Spice pull-outs: 6–12 in pull-outs near the range improve cooking flow.
- Corner solutions: LeMans shelves or a blind-corner pull-out beats a hard-to-reach “black hole.”
- Appliance garage: hides toaster/coffee gear while keeping counters clean (trend-forward and timeless).
Cabinet materials: durability and budget comparison
- Plywood boxes: strong, screw-holding, resists sagging; typically mid to premium cost.
- Furniture-grade particleboard: can be stable when well-made, but less water-resistant; often budget to midrange.
- MDF doors: smooth for paint, stable; avoid standing water and dings on edges; common in midrange painted kitchens.
- Solid wood doors: classic and repairable; can expand/contract with humidity; typically premium.
Cost ranges (cabinetry)
- Stock cabinets: $100–$300 per linear foot (budget-friendly, limited sizing)
- Semi-custom cabinets: $200–$650 per linear foot (best balance for many renovations)
- Custom cabinets: $500–$1,200+ per linear foot (max flexibility, highest cost)
Countertops and Backsplashes: Style Statements That Need Staying Power
Countertops do heavy daily work, so choose based on maintenance reality, not just appearance. Today’s kitchen renovation trends lean toward warm whites, soft veining, and natural textures—paired with durable surfaces.
Countertop material comparison
- Quartz: low maintenance, stain-resistant, consistent patterns. Great for busy homes. Cost: $50–$120/sq ft installed.
- Granite: natural and heat-tolerant; needs periodic sealing depending on stone. Cost: $40–$100/sq ft installed.
- Quartzite: natural, often harder than granite, stunning veining; can require sealing. Cost: $70–$200/sq ft installed.
- Porcelain slabs: sleek, heat- and stain-resistant, thin profiles; seams and fabrication require expertise. Cost: $70–$150/sq ft installed.
- Butcher block: warm and inviting; needs regular oiling and careful water management. Cost: $30–$100/sq ft installed.
- Laminate: budget-friendly and improved designs; avoid direct heat and standing water at seams. Cost: $15–$50/sq ft installed.
Backsplash ideas that look great and clean easily
- Full-height slab backsplash: minimal grout, high-end look (especially with quartz or porcelain).
- Classic subway tile: timeless; choose a mid-tone grout for easier upkeep.
- Handmade-look ceramic: adds texture; seal grout well to reduce staining.
- Metal or stainless behind range: professional feel; wipes clean quickly.
Maintenance tips for long-term beauty
- Use cutting boards consistently—even on “bulletproof” surfaces—to prevent dulling knives and micro-scratches.
- Wipe spills quickly, especially around seams and sink edges.
- Choose grout sealant and reapply as recommended (often every 1–2 years depending on use).
Lighting: The Most Underrated Functional Upgrade
Good kitchen lighting is a blend of layers: ambient, task, and accent. It improves safety, mood, and how your finishes look.
A lighting plan that works
- Ambient: recessed lights or a central fixture for general brightness.
- Task: under-cabinet lighting for prep areas (a must for functionality).
- Accent: pendants over an island, toe-kick lighting, or interior cabinet lighting for warmth.
Practical specs to ask for
- Color temperature: 2700K–3000K for a warm, welcoming kitchen; 3000K is a popular “clean but not cold” choice.
- High CRI (90+): makes food and finishes look true-to-life.
- Dimmers: add flexibility for cooking vs. entertaining.
Budget guidance (lighting)
- Under-cabinet LED: $150–$600+ depending on linear feet and hardwired vs. plug-in
- Pendants: $100–$600 each (designer pieces can be more)
- Electrical labor: often $50–$150/hour; plan extra if moving lights
Appliances and Fixtures: Choose Performance, Then Finish
Appliance shopping is where many homeowners blow the budget. Focus on the features you’ll use, then consider style. Mixed finishes are trending—think stainless with matte black accents or warm brass hardware—without locking you into a single look.
Function-forward appliance picks
- Counter-depth fridge: cleaner built-in look; verify interior capacity meets your needs.
- Induction cooktop: fast, efficient, easier to clean; requires compatible cookware.
- Quiet dishwasher: aim for 44 dBA or lower for open-concept homes.
- Drawer microwave: frees upper space and improves ergonomics.
Sink and faucet recommendations
- Sink size: a 30–33 in single-bowl undermount is a practical standard for most households.
- Sink material: stainless (durable, forgiving), fireclay (beautiful, can chip), composite granite (tough, modern colors).
- Faucet: pull-down sprayer with a magnetic dock; consider a touchless option for messy cooking.
Cost ranges (appliances and fixtures)
- Appliance package: $3,000–$8,000 midrange; $10,000–$25,000+ premium
- Kitchen sink: $200–$1,200+
- Kitchen faucet: $150–$700 (touchless often $300–$900)
Flooring and Paint: Durable Choices That Still Feel Designer
Flooring is a major visual surface and a durability test. Today’s trends favor light-to-medium wood tones, natural textures, and floors that work with warmer neutrals.
Kitchen flooring options compared
- Porcelain tile: waterproof, durable; can feel hard underfoot—use anti-fatigue mats. Cost: $6–$20/sq ft installed.
- Engineered hardwood: warmer feel; choose a quality wear layer and wipe spills fast. Cost: $8–$18/sq ft installed.
- LVP (luxury vinyl plank): budget-friendly, water-resistant; choose thicker wear layers for longevity. Cost: $3–$10/sq ft installed.
- Natural stone: beautiful, higher maintenance and cost; needs sealing. Cost: $10–$30/sq ft installed.
Paint and wall finishes that hold up
- Choose scrubbable, washable paint in satin or semi-gloss for high-traffic kitchens.
- Use a durable trim enamel for doors and baseboards to resist scuffs.
- For open shelving walls, consider a moisture-resistant paint behind frequently used areas like coffee stations.
Design Details That Make a Kitchen Feel Elevated (Without Sacrificing Function)
Small design decisions create a high-end look while improving daily use—this is where style and function overlap beautifully.
Timeless design approaches with modern appeal
- Warm neutrals + natural accents: off-white cabinets, light oak islands, and textured stone look current and classic.
- Statement lighting: one bold pendant set can define the space without clutter.
- Integrated organization: drawer inserts, pantry pull-outs, and hidden charging drawers keep counters clean.
- Mixed metals: combine brushed nickel with unlacquered brass or matte black for depth.
Product and feature ideas homeowners love
- Soft-close hinges and drawers (comfort and longevity)
- Roll-out shelves in base cabinets
- Toe-kick drawers for rarely used items
- Built-in spice drawers or labels for pantry bins
- Water filtration at the sink (under-sink or dedicated dispenser)
Budget Planning: Where to Spend, Where to Save
A realistic kitchen remodel budget depends on your region, kitchen size, and how much you change (layout moves cost more). Use these priorities to balance cost and impact.
Typical kitchen renovation cost ranges
- Budget refresh (paint, hardware, lighting, minor upgrades): $2,000–$10,000
- Midrange remodel (new cabinets or refacing, counters, appliances, flooring): $25,000–$60,000
- Major remodel (layout changes, custom cabinets, premium appliances): $70,000–$150,000+
Spend here for the biggest functional payoff
- Layout and clearances: fix pinch points before buying finishes.
- Cabinet interiors: drawers and pull-outs change daily life.
- Lighting: layered lighting makes everything work better.
- Countertops: choose a surface that matches your maintenance tolerance.
Save here without looking “cheap”
- Choose a classic tile for backsplash and spend on a standout grout or layout pattern.
- Use stock cabinets strategically (standard sizes) and invest in a few upgrades like pull-out trash and deep drawers.
- Splurge on one hero element (lighting or countertops) and keep the rest calm and cohesive.
Common Kitchen Design Mistakes to Avoid
- Prioritizing looks over workflow: a gorgeous island isn’t helpful if it blocks the fridge or dishwasher.
- Not planning landing zones: skipping counter space near the fridge, oven, or microwave creates clutter fast.
- Too little lighting: relying only on recessed lights often casts shadows on prep areas.
- Open shelving overload: a few shelves look great; too many becomes visual noise and dusting work.
- Ignoring ventilation: a weak hood leads to lingering odors and greasy surfaces—especially with gas cooking.
- Choosing high-maintenance materials without realizing it: porous stone and white grout can be beautiful, but they demand upkeep.
- Forgetting outlets and charging: plan for small appliances, phone charging, and under-cabinet outlets where allowed by code.
FAQ: Kitchen Design, Renovation, and Organization
What is the best kitchen layout for resale value?
L-shaped and U-shaped kitchens generally appeal to the widest range of buyers because they offer good storage and counter space. Resale value improves most when the layout feels open, walkways are at least 36 in, and storage is efficient (deep drawers, pantry space, and a functional island if there’s room).
How much space do you need around a kitchen island?
Aim for 42 in between the island and surrounding cabinets for one cook, and 48 in for two cooks or a high-traffic kitchen. If stools are involved, leave at least 36 in behind seating (more if it’s a main walkway).
Which countertop material is the easiest to maintain?
Quartz is typically the easiest for most households because it’s non-porous and resists staining without sealing. Porcelain is also very low maintenance, but fabrication and edge options vary by installer.
Are open shelves practical in a functional kitchen?
They can be—when used intentionally. Limit open shelving to 1–2 short runs for frequently used items (everyday glasses, plates) and keep the rest closed to reduce dust and visual clutter.
What are the most timeless kitchen design choices?
Simple cabinet door styles (shaker or clean slab), neutral cabinet colors, quality hardware, durable countertops, layered lighting, and smart storage features age well. Trend-driven color can be added through paint, stools, art, and textiles.
How can I organize my kitchen without remodeling?
Start with zones: group items where they’re used. Add drawer dividers, a pull-out trash can (retrofit kits exist), clear pantry bins with labels, and under-shelf baskets. Under-cabinet lighting and a new faucet can also improve daily function without a full renovation.
Next Steps: Turn Your Kitchen Into a Space That Works and Wows
To create a kitchen that balances style and function, begin with how you live: map zones, confirm clearances, and choose materials you can maintain. Then layer in personality through lighting, hardware, and a cohesive palette that feels current without being overly trend-dependent.
Your action plan for the week ahead:
- Measure your current walkways and work aisles (aim for 42–48 in where possible).
- List your top 5 daily frustrations (storage, lighting, prep space, clutter zones).
- Choose one “hero” upgrade (countertops, lighting, or a storage-focused cabinet plan).
- Set a budget range and allocate 10–15% for contingency if you’re renovating.
For more kitchen renovation ideas, organization tips, and style-forward design guides, explore the latest inspiration on thedecormag.com.
More Articles
 How To Clean Fluted: A Practical, Step-by-Step Guide for Stainless Steel, Copper, and Cast Iron Cookware
 Kitchen Limewash Paint Cabinet Finish - The Decor Mag
 Personality in Kitchen Design: Ideas for 2026
 Kitchen Marble Countertop Pros and Cons - The Decor Mag
 Kitchen That Grows With Your Family (2026)
 Best Kitchen Herb Garden Window Ideas - The Decor Mag
 How to Choose Kitchen Backsplash Height - The Decor Mag
 Wall Trends 2026: Material Innovation, Adaptive Surfaces, and Human-Centered Design in Residential Kitchens
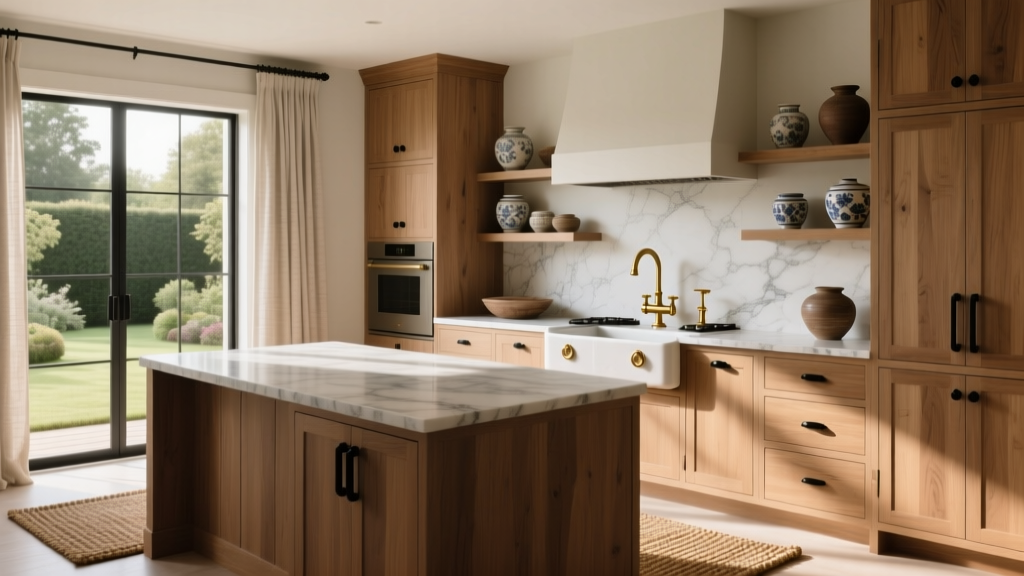 Heirloom Kitchen Design: Timeless Ideas for 2026
 Best Kitchen Specialty Cooking Oil Storage - The Decor Mag