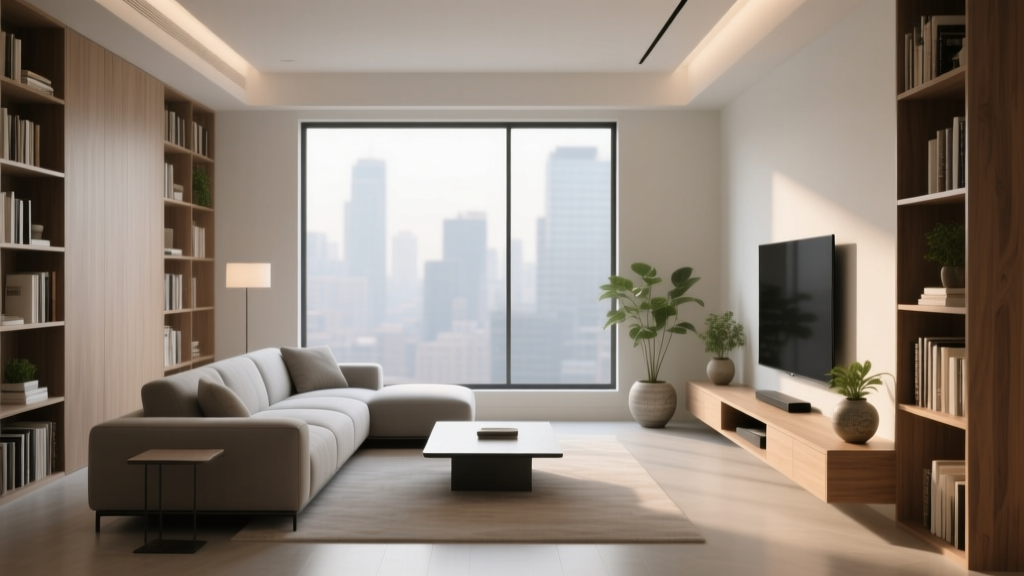
Best Square Living Room Layouts (2026)
Square living rooms are deceptively tricky. On paper, equal-length walls sound like a design dream—balanced, symmetrical, easy. In real homes, though, square rooms can feel like “everything is floating,” or like the furniture is pushed to the edges with an awkward empty space in the middle. Add a doorway, a fireplace, a TV wall, or a couple of windows and suddenly that perfect square starts calling the shots.
The good news: a square footprint is one of the most flexible room shapes once you learn a few layout rules. With the right furniture arrangement, you can create clear conversation zones, improve traffic flow, make the room feel larger, and give the space a polished, intentional look—whether you rent a small apartment or you’re furnishing a spacious family room.
Below, you’ll find the best furniture layouts for square living rooms, complete with practical measurements, real-world scenarios, budget-friendly product suggestions, and the common mistakes that make square spaces feel “off.”
Before You Start: 5 Layout Rules That Make Square Rooms Work
1) Measure first—then “map” the room
Square living rooms often range from about 10' x 10' (small) to 16' x 16' (generous). Before buying anything, measure:
- Wall lengths and ceiling height
- Door swings (including closets)
- Window locations and radiator/vent placement
- Fireplace depth and mantle width (if applicable)
- TV/media wall width
Quick planning tip: Use painter’s tape on the floor to outline the sofa, chairs, and coffee table so you can “feel” the layout before committing.
2) Anchor the room with one focal point
Most square living rooms need a single “north star” to avoid looking like a showroom grid. Your focal point might be:
- A fireplace
- A TV/media console
- A large window with a view
- A statement wall (artwork, built-ins, accent color, or textured wallpaper)
Choose one primary focal point. If you have both a fireplace and a TV, decide which one will lead, and design the other to feel secondary.
3) Keep clearances comfortable
Good spacing is what makes a living room layout feel expensive—no matter your budget. Use these designer-friendly guidelines:
- Main pathways: 30–36" wide (24" minimum in tight rooms)
- Between sofa and coffee table: 14–18"
- From seating to TV: roughly 1.5–2.5x the TV’s diagonal size (e.g., 55" TV = about 7–11.5 feet)
- Rug size: front legs of all seating should sit on the rug (or at least the front legs of the sofa)
4) Pull furniture off the walls (yes, even in small rooms)
Pushing everything against the perimeter emphasizes the square shape and leaves the center feeling empty. Even 2–6 inches off the wall can make a layout feel more intentional.
5) Use a rug to define the “room within the room”
Square rooms love a strong foundation. As a starting point:
- Small square living room (10'–12'): 6' x 9' or 8' x 10' rug
- Medium (12'–14'): 8' x 10' or 9' x 12'
- Larger (15'–16'+): 9' x 12' or 10' x 14'
Material trend note: wool remains a timeless favorite for durability and comfort, while performance fibers (washable or stain-resistant blends) are a modern must-have for kids, pets, and entertaining.
Layout #1: The Classic Conversation Square (Sofa + 2 Chairs)
This is one of the best furniture layouts for square living rooms because it naturally matches the geometry of the space. It’s also endlessly adaptable—traditional, modern, coastal, transitional, you name it.
Best for
- Rooms where conversation and entertaining matter most
- Homes that don’t want the TV to dominate
- Square rooms with a fireplace or centered focal wall
How to set it up (step-by-step)
- Place a 72"–90" sofa facing the focal point (fireplace, art wall, or TV).
- Add two accent chairs opposite the sofa (or angled on either side) to create a “U” shape.
- Center a coffee table—36"–42" round or square works beautifully in square rooms.
- Use a rug large enough to catch the front legs of all seating.
- Finish with a side table between chairs (or a small drink table for compact rooms).
Product recommendations (budget ranges)
- Sofa: 78" performance fabric sofa, $900–$2,500 (look for high-rub-count upholstery and removable cushions)
- Accent chairs: wood frame or swivel chairs, $250–$1,200 each (swivels are a current trend that adds flexibility)
- Coffee table: round pedestal or upholstered ottoman, $200–$900
- Rug: wool or performance blend, $250–$1,500 depending on size
Real-world scenario
A renter in a 12' x 12' living room wants seating for four without blocking the balcony door. Choose an 80" sofa on the solid wall, two slim swivel chairs opposite (swivel bases make the room feel airy), and a 36" round coffee table to keep corners from crowding circulation.
Layout #2: The L-Shape Sectional (Done the Right Way)
A sectional can be the best move in a square room—if the scale is right. The goal is to create a cozy zone without turning the room into one giant couch.
Best for
- Movie nights and casual lounging
- Families who want maximum seating
- Rooms with an open-plan connection to dining/kitchen (sectionals help define the living zone)
Key sizing tips
- In a 10'–12' square room, aim for a sectional around 90" x 90" or a “sofa + chaise” configuration.
- In a 14'–16' square room, you can go larger, like 110" x 110", but keep at least 30" of walking space on major paths.
- Choose low-profile arms and raised legs to visually lighten the piece—both are current trends with staying power.
Setup guidance
- Float the sectional slightly (even 4–8") away from the wall if possible.
- Face the longest side toward the focal point.
- Add one additional seat: a small accent chair or a round ottoman that can pull up for guests.
- Use a large area rug to keep the sectional from feeling like it’s swallowing the room.
Smart add-ons
- Ottoman instead of a hard coffee table: softer, kid-friendly, and on-trend (add a tray for drinks)
- Narrow console table behind the sectional: 10"–14" deep for lamps and charging stations
Layout #3: Symmetry Forward (Two Sofas Facing Each Other)
If your square living room is wide enough, a facing-sofa layout creates a high-end, tailored look. It’s timeless and makes hosting feel effortless.
Best for
- 14' x 14' rooms and larger
- Homes that entertain frequently
- Traditional, transitional, and modern-classic styles
Measurements that matter
- Allow 36"–48" between the sofas (including the coffee table zone)
- Choose sofas around 72"–84" to avoid crowding in mid-size squares
- Opt for a rectangular coffee table (about 2/3 the sofa length) to keep the layout proportional
Design tip
Keep the room from feeling too formal by mixing textures: a tailored sofa in a durable neutral upholstery (linen-look performance fabric is popular right now), plus boucle or velvet pillows, a warm wood table, and a layered lighting plan.
Layout #4: The TV-Friendly Corner Layout (Sofa + Chair + Media in the Corner)
Not every square room has a perfect wall for the TV. If doors, windows, or a fireplace compete for attention, placing the media console in a corner can solve the puzzle—without sacrificing style.
Best for
- Rooms with multiple openings or asymmetrical features
- Renters who can’t mount a TV
- Small square living rooms where every inch counts
How to make a corner TV look intentional
- Choose a low, long media console (60"–84") and angle it slightly
- Add a tall plant or floor lamp beside it to “frame” the corner
- Use a swivel chair so seating can face the TV or turn toward conversation
Real-world scenario
A 11' x 11' room has two doorways and one main window, leaving no uninterrupted TV wall. A corner media console plus an 78" sofa opposite creates a clear viewing line, while a compact chair near the window turns the layout into a flexible living room seating arrangement.
Layout #5: The Floating Sofa (With a Console Table Behind)
Floating furniture is a designer’s secret weapon for square rooms. It breaks up the “box” effect and creates zones—especially in open layouts.
Best for
- Open-concept apartments and homes
- Square rooms connected to entryways or dining areas
- Anyone who wants a more architectural look
Step-by-step
- Float the sofa so it faces the focal point, leaving 30"–36" behind it for circulation if needed.
- Place a console table behind the sofa (10"–14" deep).
- Add two table lamps or one lamp + decor objects to create height and warmth.
- Use a large rug to unify the seating area.
Budget-friendly styling
- Console table: $120–$600 (look for solid wood veneer or metal frames)
- Lamps: $60–$250 each (warm 2700K bulbs for a cozy glow)
Layout #6: The Small Square Living Room “No-Bulk” Plan (Loveseat + 2 Slim Chairs)
If your room is truly compact, the best furniture layout is the one that keeps visual weight low. This is where apartment-size pieces shine.
Best for
- 10' x 10' to 11' x 11' rooms
- Renters who want flexibility and easy moving
- Minimalist and Scandinavian-inspired decor
What to buy (and what to skip)
- Choose: a 60"–72" loveseat or apartment sofa, armless/slim-arm chairs, nesting tables
- Skip: oversized recliners, bulky rolled arms, giant coffee tables with sharp corners
Practical tip
Swap a traditional coffee table for:
- A 30"–36" round table
- Two 18"–22" nesting tables
- An upholstered ottoman (adds seating and softness)
Design Details That Elevate Any Square Living Room Layout
Use lighting to create “corners with purpose”
Square rooms often end up with neglected corners. Make each corner earn its keep:
- Floor lamp + reading chair
- Tall plant + small side table
- Bookcase (12"–14" deep) for vertical storage
Choose materials that balance warmth and durability
- Upholstery: performance fabric (great for renters, kids, pets); leather for timeless durability
- Tables: solid wood or wood veneer for warmth; stone or faux stone tops for a current, elevated look
- Rugs: wool for longevity; washable rugs for high-traffic homes
Trend + timeless pairing
- Trend: curved silhouettes (round coffee tables, curved sofas)
- Timeless: classic proportions and neutral foundations
In a square room, even a single curved piece can soften the “box” feeling and improve flow.
Common Mistakes to Avoid in Square Living Rooms
- Buying furniture that’s too large: A sectional that blocks walkways will always feel cramped, even with great decor.
- Pushing everything against the walls: This often creates a “dance floor” in the middle instead of a cozy conversation area.
- Choosing a rug that’s too small: A tiny rug makes furniture look disconnected. When in doubt, size up.
- Letting the TV dictate the entire room: Balance the media area with art, books, and lighting so the room still feels like a living space.
- Forgetting traffic flow: If people have to squeeze between the coffee table and sofa, the layout won’t feel welcoming.
- Ignoring vertical space: Square rooms can look “flat” without layered lighting, curtains hung high, or tall bookcases.
Quick Layout Planner: Pick the Best Option for Your Space
- 10'–11' square: Loveseat + 2 slim chairs + round table
- 12'–13' square: Sofa + 2 chairs “conversation square” OR small sectional + ottoman
- 14'–16' square: Two sofas facing each other OR larger sectional + accent chair
- Open-concept square zone: Floating sofa + console behind to define the area
FAQ: Square Living Room Furniture Layouts
What’s the best furniture layout for a small square living room?
A compact “no-bulk” plan usually works best: an apartment sofa or loveseat (60"–72") plus two slim chairs and a 30"–36" round coffee table. Keep at least 24"–30" for key pathways.
Should I use a sectional in a square living room?
Yes—if it’s scaled correctly. In a 10'–12' room, look for a 90" x 90" sectional or a sofa with a chaise. Pair it with a large rug and at least one additional lightweight seat (like a small chair or ottoman) so the layout doesn’t feel one-note.
Where should the TV go in a square room with lots of windows?
Try a corner placement with a low media console, or place the TV on the most solid wall and use light-filtering window treatments to reduce glare. If mounting isn’t allowed, a console with a swivel mount can help fine-tune angles.
What size rug should I use in a square living room?
Most square rooms do best with an 8' x 10' or 9' x 12' rug, depending on overall dimensions and furniture size. Aim to fit at least the front legs of the sofa and chairs on the rug to unify the seating zone.
How do I make a square living room feel cozy instead of boxy?
Use a round coffee table or curved accents, layer lighting (overhead + table lamps + floor lamp), and pull furniture slightly off the walls. Curtains hung high and wide also soften the room’s edges and add warmth.
How can renters improve a square living room layout without buying new furniture?
Start with the layout: float the sofa a few inches, rotate chairs to form a conversation area, and swap in a larger rug (or layer rugs). Add plug-in wall sconces, a console behind the sofa, and a large piece of art to create a stronger focal point.
Next Steps: Make Your Square Living Room Feel Designed
Choose one layout that fits your lifestyle first—movie nights, entertaining, reading, or a bit of everything—then build around it with the right rug size, comfortable clearances, and a focal point that feels intentional. If you do just three things this week, make it these:
- Measure your room and sketch a simple floor plan (even a quick phone note works).
- Move seating into a true conversation zone (not all against the walls).
- Upgrade the foundation with a properly sized rug and layered lighting.
For more living room design and decor ideas—layouts, trends, shopping guides, and real-home inspiration—explore the latest on thedecormag.com.
More Articles
 How to Decorate a Long Narrow Living Room - The Decor Mag
 Best Recliner Chairs That Look Stylish - The Decor Mag
 Cozy Farmhouse Living Room Decor Tips - The Decor Mag
 2026 Living Room Bathroom Ideas: Smart & Stylish Hybrids
 Modern Rustic Living Room Design - The Decor Mag
 How to Create a Cozy Winter Living Room - The Decor Mag
 Best Small Precision Tools for Modern Living Spaces 2026
 Living Room Color Guide: Science-Backed Picks for 2026
 Best Bedroom Layout Ideas 2026: Stylish & Space-Smart
 How to Layer Lighting in a Living Room - The Decor Mag