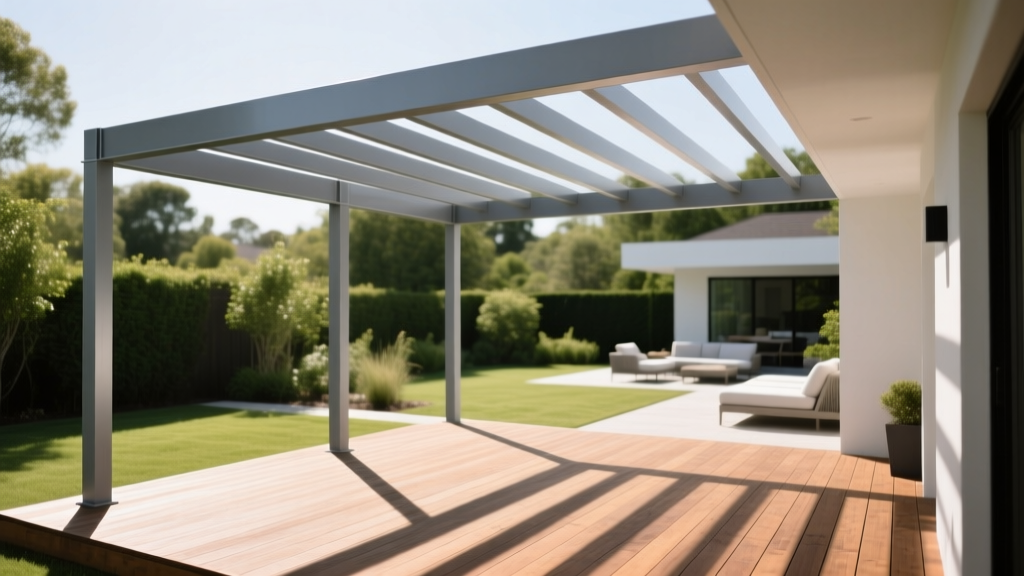
Outdoor Pergola Beam Spacing Guide - The Decor Mag
A pergola can turn a plain patio into a true outdoor room—one that feels intentional, comfortable, and ready for everything from quiet morning coffee to lively weekend dinners. But the part that quietly determines whether your pergola feels airy and elegant or heavy and awkward is beam spacing. Get it right, and you’ll enjoy balanced shade, clean sightlines, and a structure that looks custom-built for your yard.
Beam spacing also matters for practical reasons: how much sun your seating area gets, whether climbing plants can thrive, how well your pergola handles wind or snow, and how easily you can add accessories like string lights, outdoor curtains, or a retractable canopy. For homeowners focused on outdoor living, patio design, and landscaping, this is one of those behind-the-scenes decisions that makes the entire space work.
Below is a clear, design-forward guide to pergola beam spacing—plus material suggestions, seasonal tips, plant pairings, budget ranges, and the most common mistakes to avoid—so you can build (or upgrade) a pergola that looks great and lives even better.
Know Your Pergola Parts: Beams vs. Rafters vs. Purlins
Before you measure anything, get the vocabulary straight—because “beam spacing” can mean different things depending on who you’re talking to (or which pergola plan you’re using).
- Posts: Vertical supports anchored to footings or a patio slab.
- Main beams (also called girders): Horizontal members that sit on top of posts and carry the roof load.
- Rafters: Smaller members that run perpendicular across the beams to create the overhead pattern.
- Purlins (top slats): Optional smaller slats on top of rafters for extra shade and a finished look.
Most homeowners searching for “pergola beam spacing” are really deciding rafter spacing (the visual rhythm overhead) and sometimes post spacing (span between supports). This guide covers both, with homeowner-friendly design targets.
Quick Spacing Targets (The Numbers Homeowners Actually Need)
Common Rafter Spacing for Comfortable Shade
- 12 inches on center (O.C.): More shade, more visual density, ideal for hot climates or south/west exposure.
- 16 inches O.C.: The most common “sweet spot” for balanced light and a classic pergola look.
- 18–24 inches O.C.: Airier feel, more sun patches, good for cooler climates or gardens where you want more light.
Common Post Spacing (Span) for Typical Backyard Pergolas
- 8–10 feet between posts: Common for many DIY builds and kits; easier to keep rigid and square.
- 10–12 feet between posts: Great for larger patios; may require larger beams and careful engineering for stiffness.
- Over 12 feet: Usually needs engineered lumber, steel, or a professional design to avoid sagging and sway.
Design tip: If your goal is a “finished ceiling” look with strong lines, use tighter rafter spacing (12–16 inches). If you want a pergola to feel like a garden structure rather than a roof, open it up to 18–24 inches and let plants do the shading.
What Determines the Best Beam Spacing for Your Pergola?
1) Sun Exposure and How You Use the Space
Think about how you want the patio to feel at peak heat and peak social hours.
- Dining pergola: Aim for 12–16 inches O.C. rafters so midday light isn’t glaring on plates and faces.
- Lounging / outdoor sofa zone: 12 inches O.C. creates a cozier “room” effect, especially with curtains or a canopy.
- Garden walkway pergola: 16–24 inches O.C. can look more refined and lets plants and sun patterns shine.
Layout recommendation: For a multipurpose outdoor living room, center the pergola over the main seating area, and allow a 2–4 foot “transition zone” at one edge for grill access, planter boxes, or a bar cart.
2) Climate: Heat, Wind, Rain, and Snow
Your local climate should influence spacing and materials as much as style does.
- Hot, sunny climates (Southwest, desert, strong UV): Tighter rafter spacing (12–16 inches) plus a shade layer (canopy, louvers, or vines). Consider UV-stable finishes and lighter colors to reduce heat absorption.
- Humid / coastal regions: Airflow matters—16–24 inches can help breezes move through. Use corrosion-resistant hardware and rot-resistant lumber.
- Windy areas: Avoid oversized spans without engineering. A pergola is not a solid roof, but wind uplift can still stress connections. Choose sturdy brackets and consider diagonal bracing.
- Snow zones: Pergolas aren’t designed like a solid-roof pavilion, but heavy snow can still accumulate on slats, lights, or canopy fabric. Favor conservative spans, stronger beams, and removable winter accessories.
Seasonal planning: If you want year-round outdoor living, design for summer shade but winter light. Many homeowners in four-season climates choose 16–18 inches O.C. and add a retractable canopy for July/August, then open it for winter sun.
3) Materials: Wood, Aluminum, Vinyl, or Steel
Material choice affects both structure and the “feel” of your patio design.
- Cedar: Naturally rot-resistant, beautiful tone, great for garden pergolas. Works well with 12–16 inch rafter spacing for a warm, classic look.
- Redwood: Premium option with excellent durability and rich color; ideal for high-end landscape design projects.
- Pressure-treated pine: Budget-friendly and strong, but needs careful sealing/staining for a polished outdoor living space.
- Thermally modified wood: Stable and rot-resistant with a modern look; a great upgrade if you want low maintenance with real-wood character.
- Aluminum: Clean, contemporary, and low-maintenance; often comes as a kit with manufacturer spacing guidelines.
- Vinyl: Low upkeep, bright and classic; can look bulkier. Confirm internal reinforcement details for longer spans.
- Steel (powder-coated): Best for slim lines and long spans; often paired with wood rafters for a warm-modern blend.
Hardware recommendation: Use stainless steel or hot-dipped galvanized fasteners outdoors—especially in coastal areas—to prevent black streaks and corrosion around joints.
Design-Forward Spacing: Shade Patterns, Visual Rhythm, and Privacy
Create the Shade You Want (Without Making It Feel Heavy)
Pergolas are loved for their dappled light. The tighter the spacing, the more shade you get—but also the more “ceiling” you see.
- Light and airy: 18–24 inches O.C., thinner rafters, fewer purlins.
- Balanced and timeless: 16 inches O.C., medium rafters, optional purlins for texture.
- Shady and cozy: 12 inches O.C., add purlins or a canopy layer.
Practical tip: Stand in your patio area at 2–3 times of day (morning, midday, late afternoon). Notice where the sun hits your seating zone, grill, and doors. That “sun map” will tell you whether you need tighter rafter spacing or a shade add-on.
Privacy and Neighbor Sightlines
Beam and rafter spacing can also help with privacy—especially on small lots.
- Use tighter spacing on the side facing neighbors (or add a partial privacy wall).
- Add outdoor curtains or retractable screens on one or two sides to block low-angle evening sun and views.
- Combine pergola shade with tall planting for a layered, landscaped look.
Recommended Layouts for Real Backyards
1) Patio Dining Pergola (Most Popular)
- Size target: 10x12 to 12x16 for a table plus circulation.
- Spacing: Rafters at 12–16 inches O.C.
- Furniture picks:
- A 6–8 seat dining set in teak, powder-coated aluminum, or all-weather wicker.
- Outdoor rug (polypropylene) to define the dining zone.
- Wall-mounted or post-mounted heaters for shoulder seasons.
- Lighting: Bistro string lights woven across rafters + a dimmable pendant (rated for outdoor use) over the table if wiring allows.
2) Lounge Pergola (Outdoor Living Room Vibe)
- Size target: 12x12 to 14x16 for a sectional and coffee table.
- Spacing: 12 inches O.C. + add canopy or purlins for deeper shade.
- Furniture picks:
- Outdoor sectional with quick-dry cushions (solution-dyed acrylic fabric).
- Concrete or aluminum fire table for three-season use.
- Storage bench or deck box to keep throws and cushion covers protected.
3) Garden Pergola for Vines and Pathways
- Size target: 4–6 feet wide for a walkway; 8–10 feet wide for a sitting nook.
- Spacing: 16–24 inches O.C. (let plants provide the canopy).
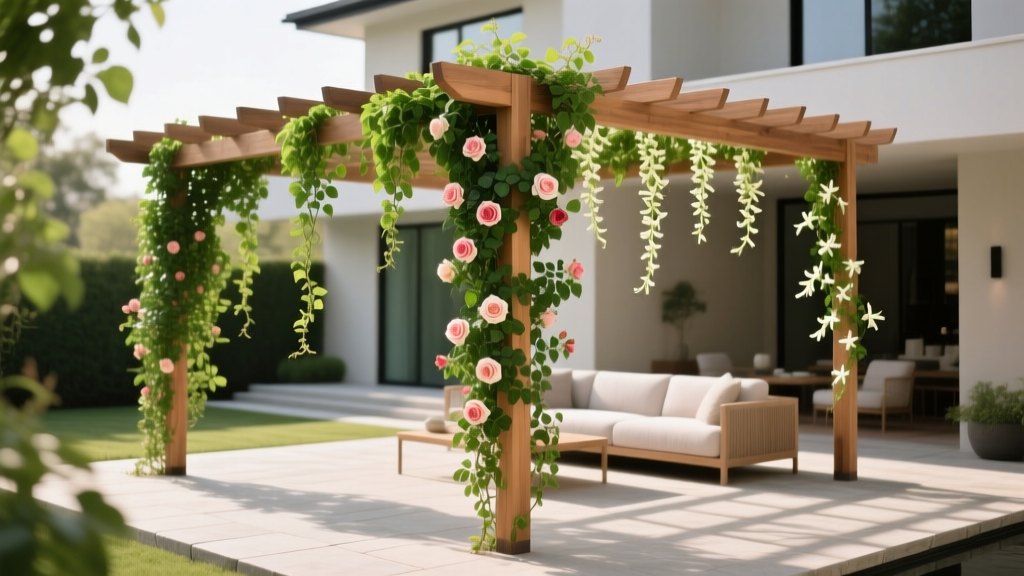
- Planting approach: Plant climbers at the post base, then train along beams using soft ties and eye hooks.
Plant Pairings: Climbers That Make Pergolas Feel Lush
Climbing plants can turn simple beam spacing into living shade and seasonal beauty. Choose based on your climate, maintenance tolerance, and whether you want flowers, fragrance, or evergreen coverage.
Great Pergola Climbers (By Effect)
- Fast coverage:
- Grapes (edible + dense shade)
- Virginia creeper (bold color; vigorous—needs control)
- Flower-forward:
- Wisteria (stunning blooms; heavy—needs strong structure and pruning)
- Clematis (tons of varieties; pair with a sturdier companion vine)
- Climbing roses (romantic and fragrant; train carefully)
- Evergreen or near-evergreen in mild climates:
- Star jasmine (fragrant; great for privacy)
- Passionflower (tropical look; check invasiveness in your region)
Design tip: If you’re using 18–24 inch rafter spacing, plan for vines from day one. If you’re using 12–16 inch spacing, vines become an accent rather than the primary shade provider—easier to manage, still beautiful.
Material and Budget Ranges (What Homeowners Can Expect)
Your pergola cost depends on size, material, site conditions, and whether you’re adding accessories like lighting, canopies, or a paver patio.
- DIY pressure-treated wood pergola (basic): $800–$2,500 (materials)
- DIY cedar pergola (mid-range, more refined): $2,000–$6,000
- Aluminum pergola kit (low maintenance): $2,500–$8,000
- Professionally built wood pergola: $6,000–$15,000+
- Premium designs (steel + wood, lighting, motorized canopy): $12,000–$30,000+
Where to spend for the biggest impact:
- Better lumber (cedar, redwood, or thermally modified wood)
- Quality hardware and brackets
- A shade system (retractable canopy or pergola cover panel) if you entertain midday
- Lighting and outlets to make it a true year-round outdoor living space
Maintenance and Year-Round Outdoor Living Tips
Wood Pergola Care
- Seal or stain every 2–4 years depending on sun exposure and product type.
- Inspect hardware each spring: tighten connections and look for rust streaks.
- Wash pollen and mildew off with a gentle cleaner; avoid aggressive pressure washing that can fuzz the grain.
Aluminum/Vinyl Pergola Care
- Rinse with a hose and mild soap a few times per season.
- Check anchor points and brackets after major storms.
Seasonal Add-Ons That Make a Pergola Work Harder
- Summer: Retractable canopy, outdoor ceiling fan (rated for damp/wet locations), shade sails integrated with the pergola frame.
- Fall: Outdoor string lights + portable heater + weather-resistant throws.
- Winter: Remove fabric canopies in snow/wind; use wind screens or curtains on the prevailing-wind side.
- Spring: Train vines early, refresh planters, and add layered lighting for longer evenings.
Common Pergola Beam Spacing Mistakes to Avoid
- Choosing spacing based only on looks, not sun angles: A pergola that photographs well at noon might feel harsh at 4 p.m. when the sun drops low.
- Over-spanning posts with undersized beams: Longer spans need deeper/stronger beams to prevent sagging and wobble.
- Ignoring local climate loads: Wind, snow, and hurricanes change the rules. When in doubt, consult a local pro or engineer.
- Using indoor-rated fasteners outdoors: This causes corrosion, staining, and premature failure—especially near pools or salt air.
- Planting aggressive vines without a plan: Wisteria and some creepers can become heavy and destructive if not pruned.
- Skipping the “outdoor room” details: Without lighting, furniture layout, and a planting plan, even a perfectly spaced pergola can feel unfinished.
FAQ: Outdoor Pergola Beam Spacing
What is the best rafter spacing for a pergola?
For most patio pergolas, 16 inches on center delivers a timeless look and comfortable dappled shade. Go tighter (12 inches) for hotter climates or dining/lounge areas that need more sun protection.
How do I get more shade without rebuilding my pergola?
Add a retractable canopy, install purlins/top slats, or train a climber like grapes or star jasmine. Outdoor curtains or side screens also help when the sun is low in late afternoon.
Does tighter spacing make a pergola stronger?
Tighter rafter spacing can add stiffness to the top grid, but the main strength comes from post spacing, beam size, joinery, and anchoring. If your pergola feels wobbly, focus on structure and bracing—not just adding more rafters.
What spacing looks best for a modern pergola design?
Modern pergolas often look best with consistent, clean spacing—typically 12–16 inches O.C.—and minimal decorative cuts. Pair with black powder-coated hardware, slim-profile lighting, and large-format pavers for a contemporary patio design.
Can I use vines on any pergola?
Yes, but choose the plant to match your structure and maintenance preferences. Lightweight climbers (like clematis) are easier on the frame, while heavy growers (like wisteria) need a sturdier pergola and regular pruning to prevent damage.
How much should I budget for a pergola upgrade focused on shade?
Plan on $300–$2,500 depending on your solution: shade cloth panels and hardware on the low end, and retractable canopies or motorized options on the higher end.
Your Next Steps: Build a Pergola That Feels Like a Destination
Start with how you want the space to feel—bright and breezy, softly shaded, or lounge-level cozy—then choose rafter spacing (typically 12, 16, or 24 inches on center) that supports that vision. Match your materials to your climate, plan for lighting and furniture layout, and decide early whether plants, canopies, or purlins will be part of your shade strategy.
If you’re ready to take action this weekend, use this simple checklist:
- Measure your patio and mark the pergola footprint with painter’s tape or stakes
- Note sun direction at morning/midday/late afternoon
- Choose your spacing target (12/16/24 inches O.C.) based on shade needs
- Pick materials and hardware rated for your climate
- Plan furniture placement, lighting, and at least two anchor plants or climbers
For more patio living inspiration, pergola design ideas, landscaping plans, and outdoor room upgrades, explore the latest guides and projects on thedecormag.com.
More Articles
 Best Outdoor Bar Citrus Squeezer Station - The Decor Mag
 Outdoor Shower Design Ideas - The Decor Mag
 Best Outdoor Bar Bread Basket Station - The Decor Mag
 Cheap vs Premium Precision in Outdoor Living: What Really Matters for Durability, Safety, and Long-Term Value
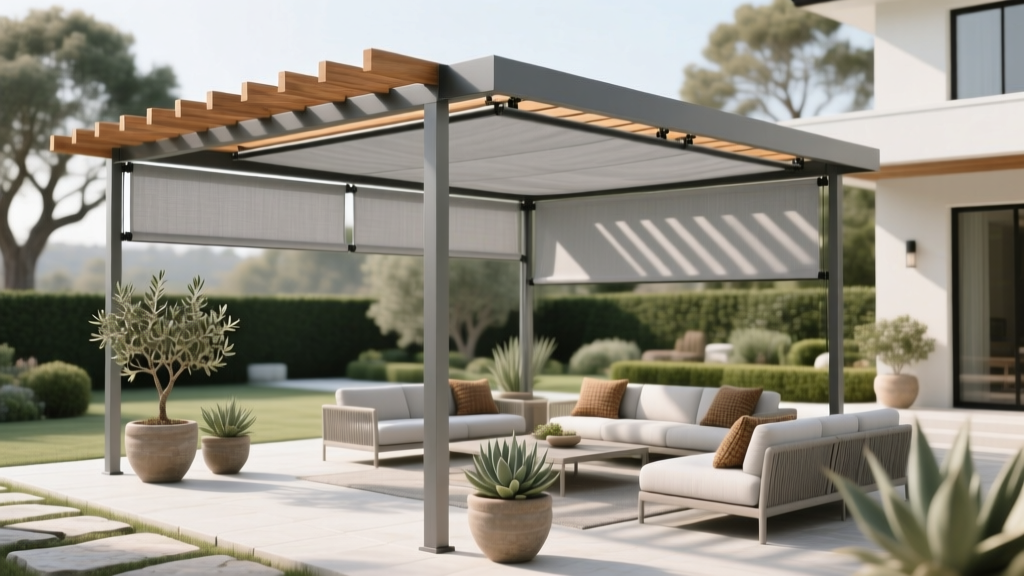 Best Pergola and Shade Structure Ideas - The Decor Mag
 Practical & Aesthetic Wood Storage Ideas for Outdoor Living Spaces
 How to Create a Pollinator Garden - The Decor Mag
 Outdoor Trellis and Climbing Plant Ideas - The Decor Mag
 Deck vs Patio Design Comparison - The Decor Mag
 Outdoor Kitchen Drawer Slide Materials - The Decor Mag