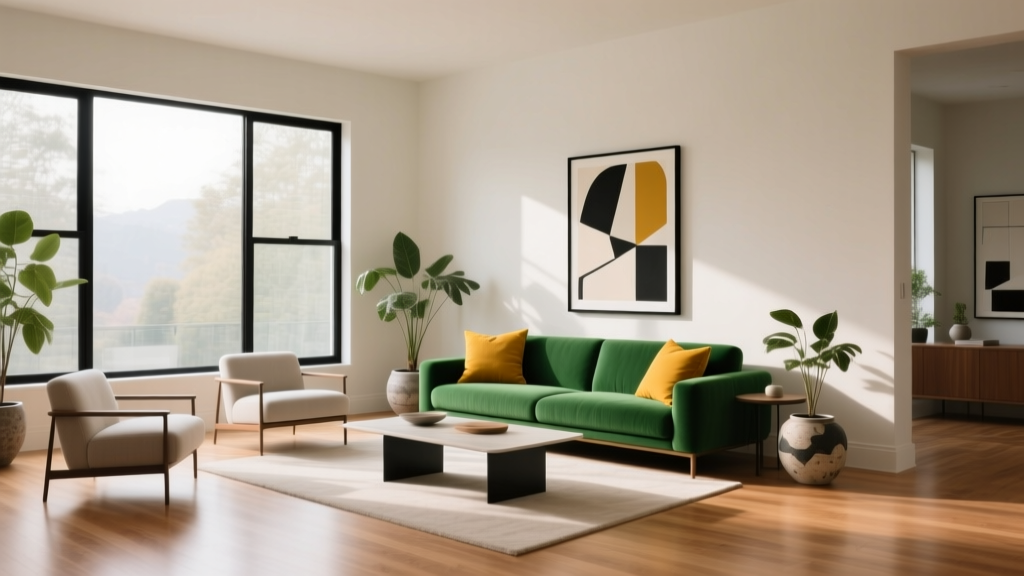
Family Bedroom: Shared Spaces That Work
The Challenge of Shared Bedrooms
Whether siblings share a room or a guest space doubles as a playroom, multi-use bedrooms require clever planning. The key is creating distinct zones that feel personal while working together visually.
Zone It Right
Use area rugs, room dividers, or even painted accent walls to define each person's territory. A low bookcase placed perpendicular to the wall creates a natural divider that still lets light flow through the room.
Bunk Beds Beyond the Basics
Modern bunk beds aren't the metal frames of childhood past. Today's options include:
- L-shaped bunks — One bed perpendicular to the other, creating floor space below
- Loft beds with desks — Sleep above, study below
- Trundle bunks — Three sleeping surfaces in the footprint of one
Storage That Scales
Under-bed storage drawers are essential in shared rooms. Label them with photos or color codes so each child knows what goes where. Vertical storage — tall wardrobes, wall-mounted cubbies — maximizes floor space.
Personal Touches
Give each occupant a defined display area: a floating shelf, a corkboard, or a gallery wall section. This sense of ownership prevents territorial disputes and lets personality shine through.
Lighting for Different Schedules
If one person reads late and another sleeps early, individual reading lights (clip-on or wall-mounted) prevent conflict. A shared overhead light on a dimmer sets the wind-down mood for everyone.
Color Cohesion
Let each person choose an accent color, then unify the room with a neutral base — white walls, natural wood furniture, matching bedding in complementary tones. The result feels coordinated without being cookie-cutter.
More Articles
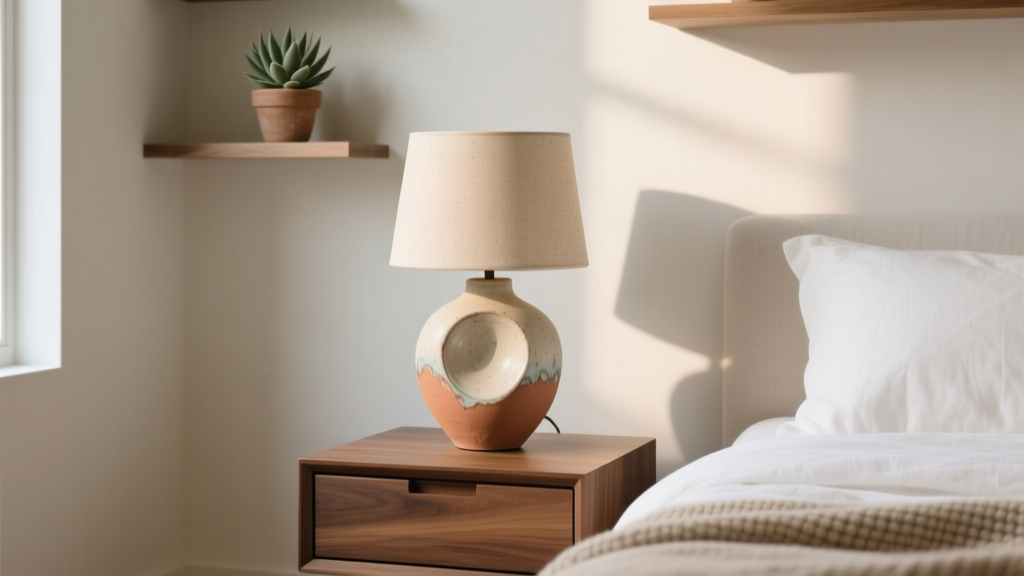 Bedroom Handmade Ceramic Nightstand Lamp - The Decor Mag
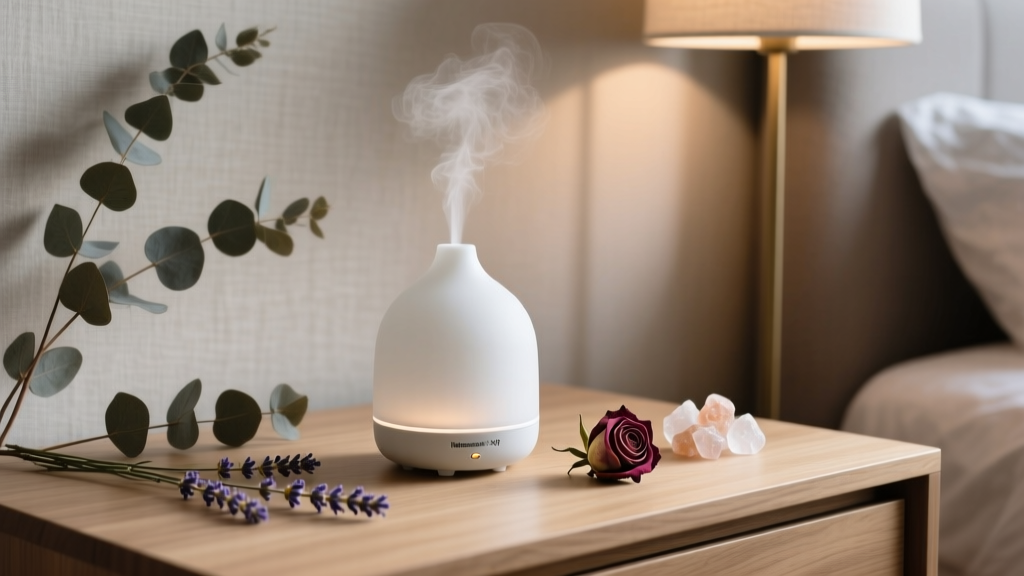 Best Bedroom Aromatherapy Diffuser Blend - The Decor Mag
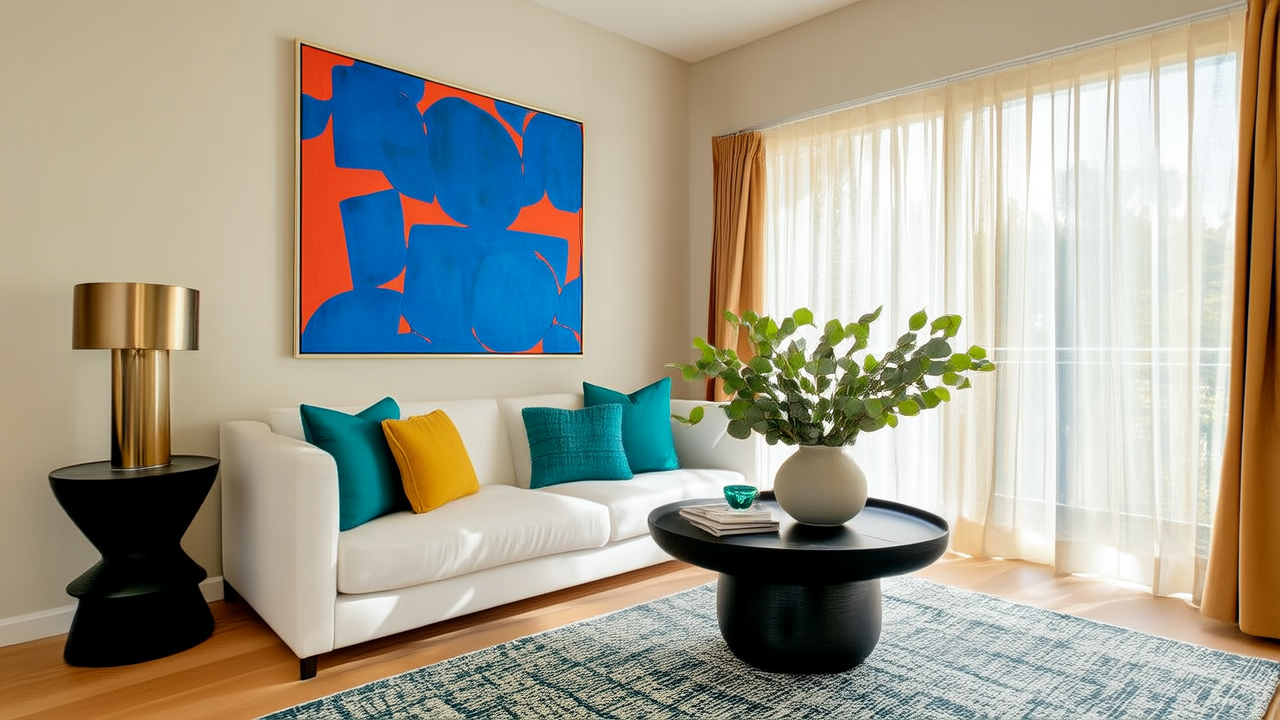 Bedroom Design Systems for Sleep, Comfort & Calm
 Best Bedroom Memory Display Shelf - The Decor Mag
 How to Style a Bedroom That Feels Effortless - The Decor Mag
 Bedroom Reeded Wood Mirror Frame - The Decor Mag
 Minimalist Bedroom Design Guide - The Decor Mag
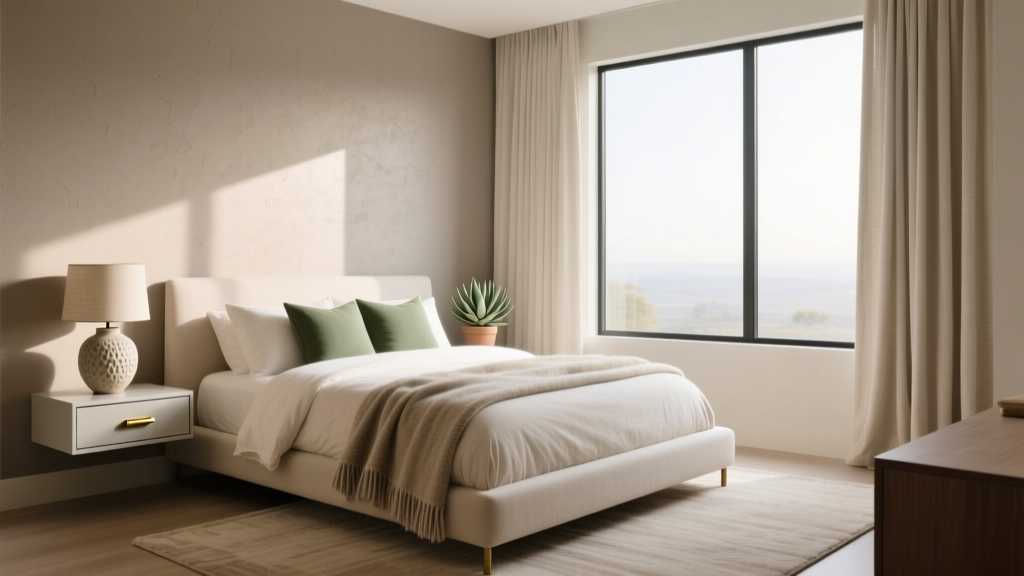 How to Create a Bedroom Color Story - The Decor Mag
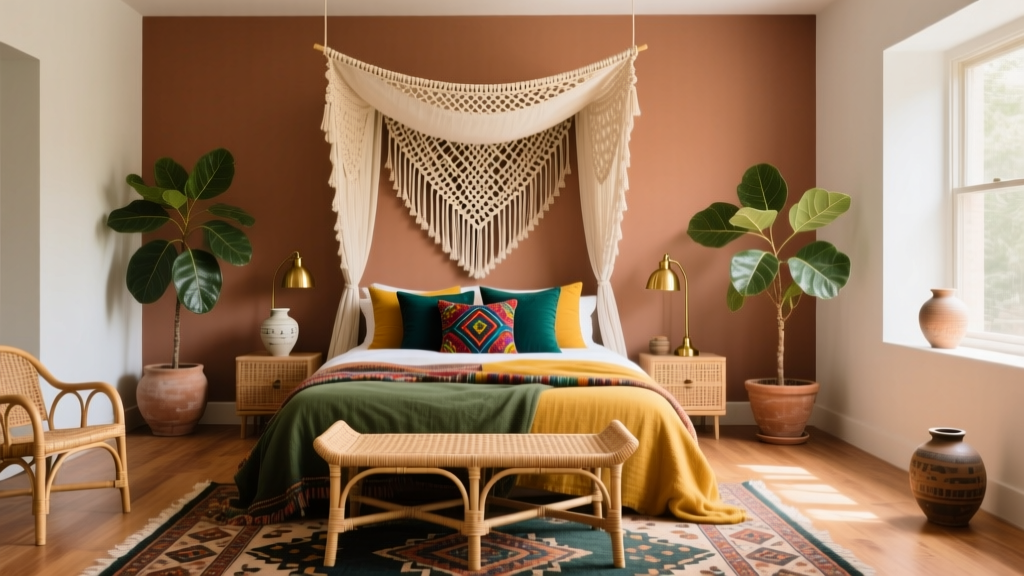 Bohemian Bedroom Decor Inspiration - The Decor Mag
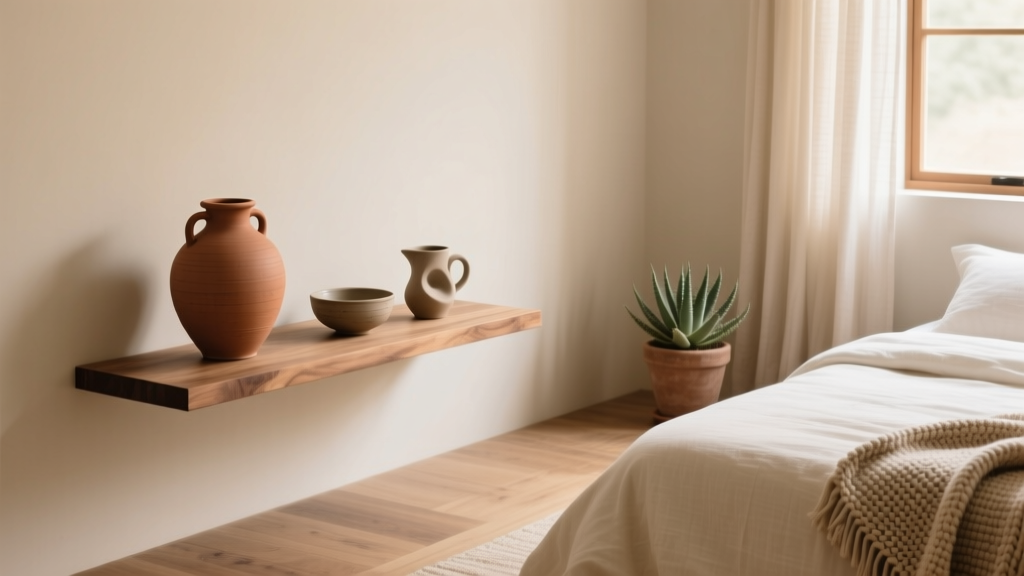 Handmade Ceramics in Bedrooms (2026)