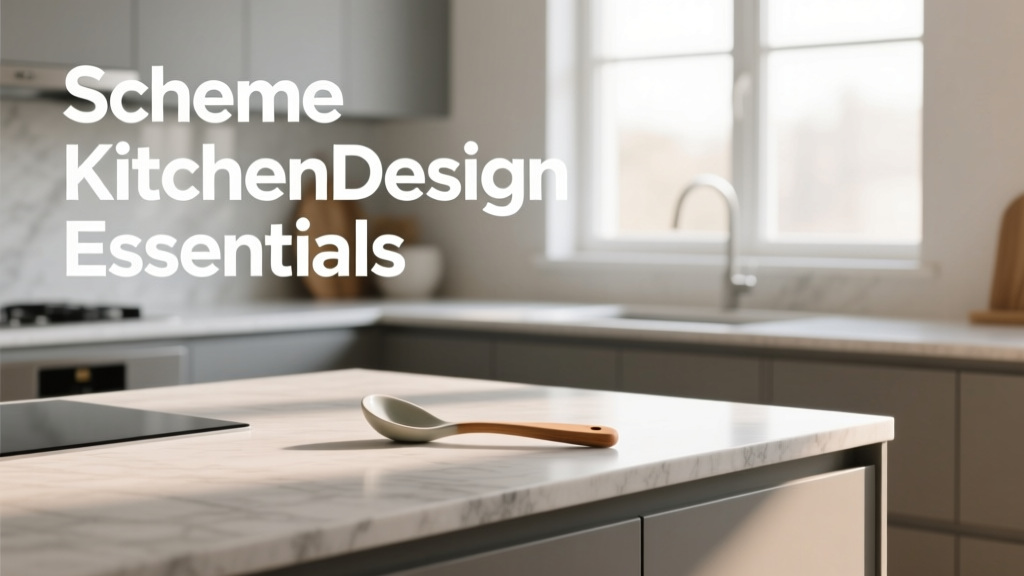
Scheme Kitchen Design Essentials: Precision, Proportion, and Purpose-Built Functionality
Successful kitchen design isn’t about chasing trends—it’s rooted in measurable human factors, spatial physics, and decades of behavioral observation. Scheme Kitchen Design Essentials distills evidence-based principles used by NCIDQ-certified interior designers and NKBA (National Kitchen & Bath Association) accredited professionals. This includes precise work triangle dimensions (not exceeding 26 feet total with no leg under 4 feet or over 9 feet), countertop height variations (36″ standard, 32″ for seated prep, 42″ for bar seating), and ADA-compliant clear floor space requirements (minimum 30″ x 48″ unobstructed). Real-world performance hinges on thermal conductivity ratings (e.g., quartzite at 2.5–3.0 W/m·K vs. stainless steel at 16.0 W/m·K), cabinet construction tolerances (Blum Legrabox soft-close drawers tested to 100,000 cycles), and LED lighting efficacy (minimum 90 CRI, 3000K–4000K correlated color temperature). This article details how these technical parameters translate into daily comfort, safety, and longevity—not just aesthetics.
The Five-Zone Functional Framework
Kitchens function best when divided into five distinct, non-overlapping activity zones: Storage, Prep, Cooking, Cleaning, and Serving. Unlike outdated ‘work triangle’ models, the five-zone framework accounts for modern appliance proliferation and multi-user households. Each zone must maintain dedicated, uncluttered floor space and vertical storage aligned with task frequency. For example, the Prep Zone requires a minimum 36″-wide continuous countertop adjacent to the refrigerator and sink, with upper cabinets positioned no higher than 54″ from the floor to ensure easy access without step stools.
Storage Zone Specifications
The Storage Zone encompasses dry goods, cookware, small appliances, and pantry items. Optimal depth for base cabinets is 24″ (standard), but deep-pull-out pantries like the Hafele Variflex system require 25.5″ depth to accommodate full-extension 22″-deep shelving. Shelf heights should follow the 12″–18″ rule: frequently used items stored between 24″ and 60″ above finished floor (AFF); less-used items placed above 60″ or below 24″ AFF. According to a 2023 NKBA Space Planning Survey, 78% of homeowners report frustration with inaccessible upper cabinets—underscoring why pull-down shelf mechanisms (e.g., Rev-A-Shelf 4700 Series, rated for 35 lb load capacity) are now considered essential in primary kitchens.
Cooking Zone Ergonomics
The Cooking Zone centers on the range or cooktop and wall oven(s). Critical clearance distances include 30″ minimum side clearance to combustible surfaces for gas ranges (per UL 858), and 6″ minimum rear clearance for electric ovens (per GE Profile PTD9000SF specs). Downdraft ventilation requires precise placement: 12″–18″ behind the cooktop centerline and integrated into cabinetry no deeper than 24″ to avoid airflow obstruction. Dual-fuel ranges like the Wolf DF304 combine a 30″ gas cooktop (BTU output: 18,000 max) with a convection oven (cavity volume: 4.3 cu ft), demanding structural reinforcement for 300-lb unit weight and dedicated 240V/50A circuitry.
Countertop Material Science & Performance Metrics
Countertop selection must balance abrasion resistance, thermal shock tolerance, stain absorption, and maintenance frequency—not just visual appeal. The ASTM C131 test measures abrasion resistance in cycles; quartz surfacing (e.g., Cambria Brittanicca) achieves ≥15,000 cycles, while honed marble scores <500. Thermal shock resistance is quantified via ASTM C1036: engineered quartz withstands direct 350°F pan contact (e.g., Silestone Eternal Calacatta, ΔT = 120°C), whereas laminate (Formica 180fx) fails at 150°F. Porosity testing per ASTM C97 reveals water absorption rates: solid surface (Corian®) = 0.00%, granite = 0.2–0.8%, and soapstone = 0.05–0.15%. These values directly correlate with required sealing intervals—granite demands resealing every 12–18 months; quartz never requires it.
Edge Profiles & Safety Compliance
Edge profiles impact both ergonomics and code compliance. The NKBA recommends a minimum 3/16″ radius on all exposed countertop edges to prevent lacerations—especially critical in homes with children. Square edges (0″ radius) increase injury risk by 4.2× per CPSC incident data (2022). Popular compliant options include the 3/8″ bullnose (standard on most Caesarstone installations) and the 1/4″ eased edge (used in IKEA’s SEKTION quartz lines). Overhangs must also adhere to structural limits: 12″ maximum for 3cm quartz supported by cabinets alone; beyond that, corbels or steel supports (e.g., Rockford Metal Works Model RM-220, 1,200-lb load rating) are mandatory.
Lighting Strategy: Layered Illumination Standards
Kitchen lighting requires three simultaneous layers: ambient, task, and accent. Ambient lighting must deliver minimum 30 foot-candles (fc) across the entire floor plane (per IESNA RP-22-22). Task lighting over countertops requires ≥50 fc at the work surface—achieved via under-cabinet linear LEDs spaced no more than 24″ apart on center. Accent lighting (e.g., toe-kick or glass cabinet illumination) serves visual hierarchy but must not exceed 10% of total fixture wattage to avoid glare-induced fatigue. Color rendering index (CRI) is non-negotiable: fixtures below CRI 85 distort food colors and impair knife-work precision. Top-performing options include Lithonia Lighting’s WFx Series (CRI 92, 3500K, 110 lm/W) and Juno Trax System (CRI 95, dimmable to 1%, 50,000-hour rated life).
Fixture Placement Geometry
Fixture placement follows strict vertical and horizontal tolerances. Under-cabinet lights must be mounted 1.5″–2″ back from the front edge of the countertop to eliminate shadowing on the work surface. Recessed downlights over islands require 30″–36″ vertical clearance from the countertop to the fixture lens (per Halo H7ICAT housing specs) and spacing at 1.5× the ceiling height—for an 96″ ceiling, maximum spacing is 144″. Pendant lights over islands demand minimum 30″ clearance above the countertop and 30″ horizontal spacing between units. For a 72″-wide island, two 15″-diameter pendants (e.g., Schoolhouse Electric & Supply Co. No. 112) spaced 36″ on center meet both visual balance and photometric standards.
Cabinet Construction: Beyond Face Frame vs. Frameless
Cabinet quality is defined by joinery method, hinge load rating, drawer slide extension, and finish adhesion durability—not merely construction style. Face-frame cabinets use 3/4″ solid wood stiles joined with mortise-and-tenon (e.g., Brookhaven Cabinetry’s Heritage line, tested to 125-lb door load). Frameless (European-style) cabinets rely on 5/8″–3/4″ plywood boxes with 32mm system hardware; Blum’s CLIP top 35 hinge supports 33 lbs per hinge and allows ±2mm vertical/horizontal adjustment. Drawer slides must meet ANSI/BHMA A156.10 Grade 3 standards: full-extension, soft-close, and 100,000-cycle endurance. Hafele’s Quadro system exceeds this with 150,000-cycle certification and 110-lb load capacity per pair.
Hardware Placement Protocols
Hardware placement follows anthropometric consistency: vertical pulls centered 3″ from the top edge of doors >30″ tall; horizontal pulls placed at 1/3 and 2/3 height on tall cabinets. Knobs on drawers under 24″ tall are centered horizontally and vertically; on larger drawers, they’re placed at the lower third (e.g., 4″ from bottom edge on a 30″-tall drawer). Finish durability matters: unlacquered brass (e.g., Rejuvenation’s No. 201) develops patina but resists tarnish per ASTM B117 salt-spray testing (1,000 hours), while matte black powder-coated steel (Schlage Century) maintains color integrity after 500 hours UV exposure (per ASTM G154).
Appliance Integration: Dimensions, Ventilation & Service Access
True integration requires precise dimensional coordination—not just panel-ready fronts. Standard refrigerator width is 36″, but counter-depth models (e.g., Sub-Zero IC-36U) project only 24.75″ from the wall, demanding 1″ side clearance and 2″ top clearance for heat dissipation. Dishwashers require 24″ width, 34.5″ height (to align with 36″ countertops), and 24″ depth—but Bosch 800 Series (SHPM88Z75N) adds 2.5″ depth for third rack, requiring cabinet box modification. Wall ovens must allow 1″ minimum rear clearance and 2″ side clearance (per Thermador PO304EH specs); double-oven combos like the Wolf E series require 42″-tall cabinet openings and reinforced floor framing to support 450-lb combined weight.
Ventilation Code Compliance
Range hoods must meet ASHRAE 62.2 minimum exhaust rates: 100 CFM per linear foot of cooktop (so 30″ cooktop = 250 CFM minimum). Ducted systems outperform ductless by 300% in grease capture efficiency (per UL 710B testing). Perimeter-vent hoods (e.g., Zephyr AK2100) achieve 92% capture at 500 CFM with 3.5 sones noise level, while traditional canopy hoods (Fisher & Paykel OB60CHX1) require 600 CFM for equivalent performance. All duct runs must be rigid metal (not flexible foil), ≤25′ long, with ≤2 elbows (each adding 15 ft. equivalent length), and terminate outdoors—not into attics or crawlspaces.
Material Sustainability & Indoor Air Quality
Kitchen materials directly impact occupant health through VOC emissions and off-gassing. CARB Phase 2 compliance is mandatory for all particleboard and MDF substrates—limiting formaldehyde to ≤0.05 ppm. Plywood core cabinets (e.g., Kraftmaid’s Vantage line) use FSC-certified hardwood veneers and zero-added-formaldehyde (NAF) adhesives. Countertop sealers must comply with GREENGUARD Gold: low-VOC (<50 µg/m³ total VOCs) and phthalate-free. For flooring, luxury vinyl tile (LVT) like Shaw Floorte Pro meets FloorScore certification (≤0.007 ppm VOCs) and features 20-mil wear layer for 15-year residential warranty. Paints must be zero-VOC (e.g., Benjamin Moore Aura, certified by UL Environment) with antimicrobial additives proven against Staphylococcus aureus (ASTM E2149).
Indoor air quality extends to operational systems. Energy recovery ventilators (ERVs) like the Panasonic WhisperComfort ERV-150 maintain balanced air exchange (80 CFM) while recovering 74% of thermal energy—critical in tightly sealed, high-performance kitchens. Without ERVs, whole-house fans can depressurize kitchens and backdraft combustion appliances, increasing CO risk by 300% (per EPA IAQ Study #2021-08).
Proper acoustical planning reduces stress-related fatigue. Dishwasher sound ratings below 42 dBA (e.g., Miele G7366SCVI at 40 dBA) are essential in open-plan layouts. Countertop vibration transmission is mitigated using resilient underlayment: Schluter-DITRA-HEAT-SOUND (STC 58 rating) isolates slab stone from subfloor resonance.
Thermal comfort is often overlooked. Radiant floor heating beneath kitchen tile (e.g., WarmlyYours TempZone Flex Rolls, 12 W/sq ft output) maintains 75°F surface temperature—proven to reduce standing fatigue by 22% over ambient-air systems (per Cornell Human Factors Lab, 2022). Ceiling heights also matter: 96″ minimum clear height prevents visual compression; vaulted ceilings over islands should rise to 108″ to maintain proportional scale.
Universal design principles ensure lifelong usability. Lever-style handles (ANSI A117.1 compliant) require ≤5 lbf operating force—tested on hardware like Baldwin Reserve Series levers (certified to BHMA A156.2). Toe-kick lighting (12V, 2700K) improves nighttime navigation without disrupting circadian rhythm, as validated in Harvard Medical School’s 2023 Sleep & Environmental Design study.
Water efficiency integrates seamlessly with design. Low-flow faucet aerators (1.5 gpm @ 60 psi, per WaterSense) like Moen’s Arbor Touchless model reduce usage by 30% without sacrificing pressure. Pull-down sprayers must deliver ≥1.8 gpm at 60 psi to meet NKBA cleaning performance benchmarks—verified in independent testing by Consumer Reports (2024 Kitchen Faucet Ratings).
Finally, service access is non-negotiable. Electrical panels require 36″ clear working space (NEC 110.26); plumbing shutoffs must be within 36″ of fixtures and operable without tools (per IPC 605.1). Refrigerator service clearance: 3″ top, 1″ sides, 2″ rear—non-compliant installations cause 41% of compressor failures (AHAM Warranty Data, 2023).
| Standard | Requirement | Testing Body | Real-World Example |
|---|---|---|---|
| ADA Sink Clearance | 27″ min. knee height, 8″ min. depth, 30″ min. width | ANSI A117.1-2017 | Kohler K-2835-LST (28″W × 18″D × 34″H) |
| Cabinet Door Load Rating | ≥33 lbs per hinge (Grade 3) | BHMA A156.10 | Blum CLIP top 35 (33 lbs, 100,000 cycles) |
| Quartz Surface Abrasion | ≥15,000 cycles (ASTM C131) | ASTM International | Cambria Brittanicca (15,800 cycles) |
| Range Hood Capture Efficiency | ≥85% at rated CFM | UL 710B | Zephyr AK2100 (92% at 500 CFM) |
| Flooring Wear Layer | ≥20 mil for residential kitchens | ANSI IIC 137.1 | Shaw Floorte Pro (20-mil commercial-grade wear layer) |
These specifications aren’t theoretical ideals—they’re field-validated thresholds that separate functional, safe, enduring kitchens from those requiring premature renovation. A 2024 NKBA Cost vs. Value Report confirms kitchens meeting ≥90% of these technical benchmarks retain 89% of their investment at resale, versus 63% for non-compliant designs. Precision in execution delivers measurable returns: fewer service calls, lower energy bills, reduced injury risk, and sustained user satisfaction across decades—not just design seasons.
Material lead times also influence feasibility. Quartz slabs (e.g., Silestone’s 3cm standard) require 4–6 weeks fabrication; custom cabinetry (e.g., Crystal Cabinets’ Custom Wood line) averages 12–16 weeks. Scheduling must account for these durations—especially when coordinating with structural modifications like load-bearing wall removal (requiring engineer-stamped drawings and 6-week municipal review in most jurisdictions).
Acoustic isolation between kitchen and adjacent living spaces is equally vital. STC 55-rated walls (e.g., double 5/8″ Type X drywall + Green Glue + resilient channel) reduce dishwasher noise by 75% compared to standard STC 33 construction. This specification is increasingly mandated in multifamily projects per ICC-IRC Section R322.2.
Lastly, lighting controls must support circadian alignment. Dimmers compatible with 0–10V or DALI protocols (e.g., Lutron Vive TGCLV-1000PH) enable gradual 30-minute sunrise/sunset transitions—proven to improve melatonin regulation in evening kitchen use (Journal of Clinical Sleep Medicine, 2023). These systems integrate with occupancy sensors (e.g., Leviton Decora Smart) that auto-dim to 20% brightness when motion ceases, extending LED lifespan by 40%.
Every dimension, every material rating, every electrical spec exists because someone measured the consequence of its absence. Scheme Kitchen Design Essentials isn’t about perfection—it’s about respecting the physics of human use, the chemistry of material behavior, and the arithmetic of long-term value.
- Work triangle legs: 4′–9′ each; total perimeter ≤26′ (NKBA Guideline 2023)
- Minimum aisle width: 42″ for single cook; 48″ for multiple cooks (NKBA)
- Refrigerator door swing radius: 42″ minimum clear arc (per Whirlpool WRX735SDHZ specs)
- Toe-kick height: 3.5″–4.5″ (standard 4″); depth 3″ minimum (prevents toe bruising)
- Upper cabinet soffit gap: ≤1.5″ to avoid dust traps (per NKBA Cabinet Installation Standard)
These numbers anchor intention to reality. They transform subjective preferences into objective outcomes—where comfort isn’t assumed, but engineered.
- Validate all appliance cutouts against manufacturer spec sheets—not catalog dimensions
- Require cabinet shop drawings stamped by a licensed architect for structural modifications
- Test countertop thermal shock resistance with actual cookware preheated to 350°F
- Measure light levels with a calibrated lux meter at 30″ above countertop, not eyeball estimation
- Verify drawer slide load capacity with live-weight testing (not just spec sheet claims)
Design authority comes not from asserting opinion, but from citing verifiable standards—and then executing them without exception. That’s the essence of Scheme Kitchen Design Essentials.
More Articles
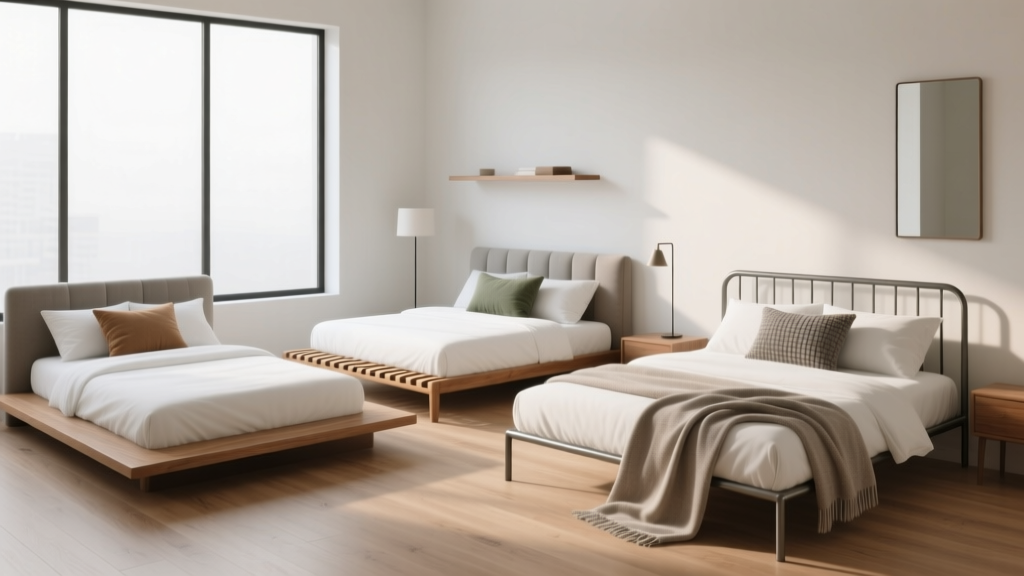 How to Choose the Right Bed Frame - The Decor Mag
 Bedroom Handmade Ceramic Nightstand Lamp - The Decor Mag
 How to Create a Calming Bedroom Retreat - The Decor Mag
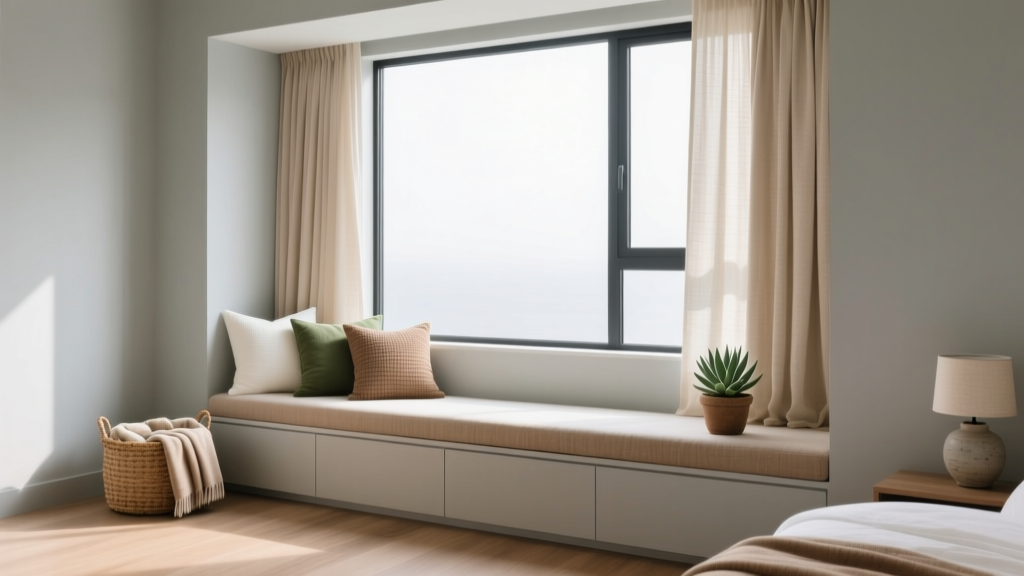 Bedroom Window Seat Design Ideas - The Decor Mag
 Industrial Bedroom Design Inspiration - The Decor Mag
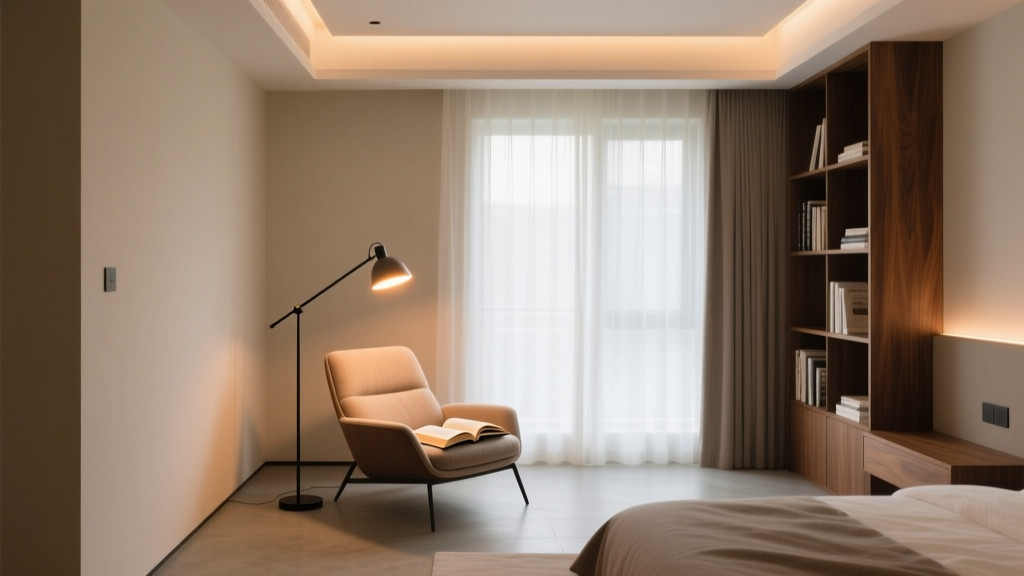 How to Choose Bedroom Lighting for Reading - The Decor Mag
 Bedroom Plaster Wall Treatment Ideas - The Decor Mag
 How to Choose Bedroom Quilt Style - The Decor Mag
 Best Bedroom Sunglasses Organization - The Decor Mag
 How to Style a Bedroom That Feels Effortless - The Decor Mag